


495000€
4 bedrooms 334 square meters

House
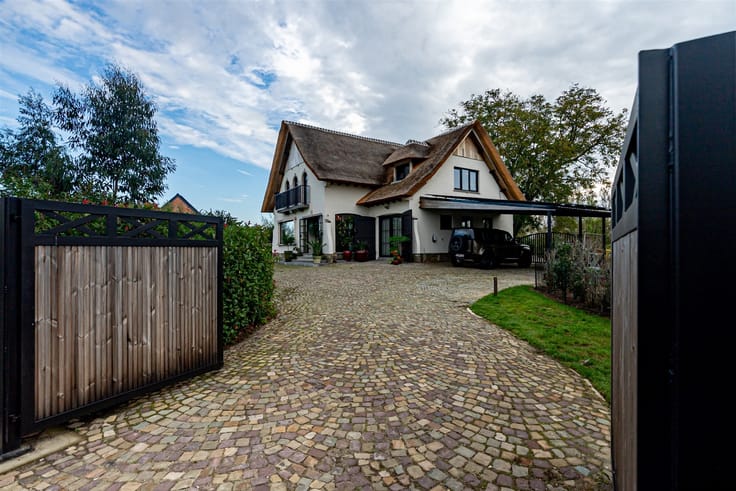
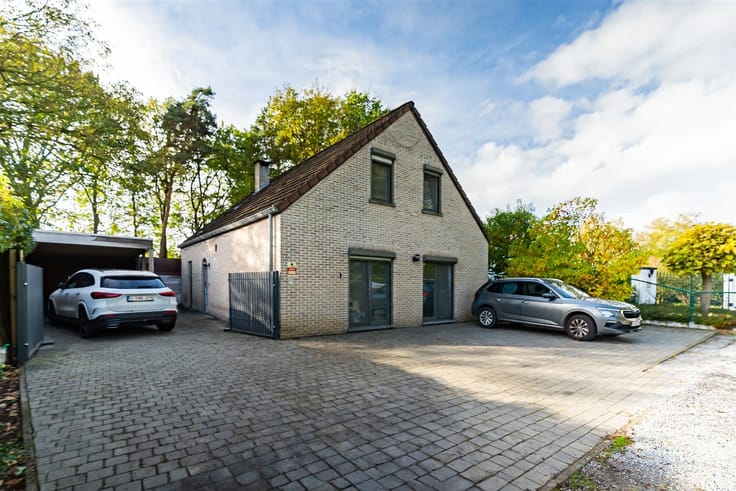
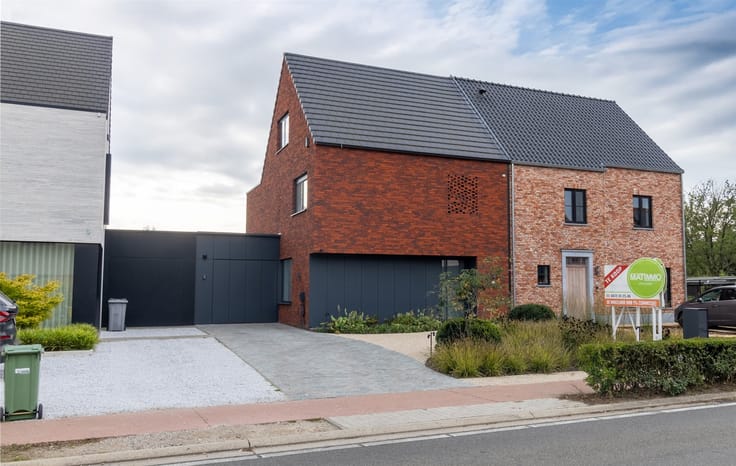
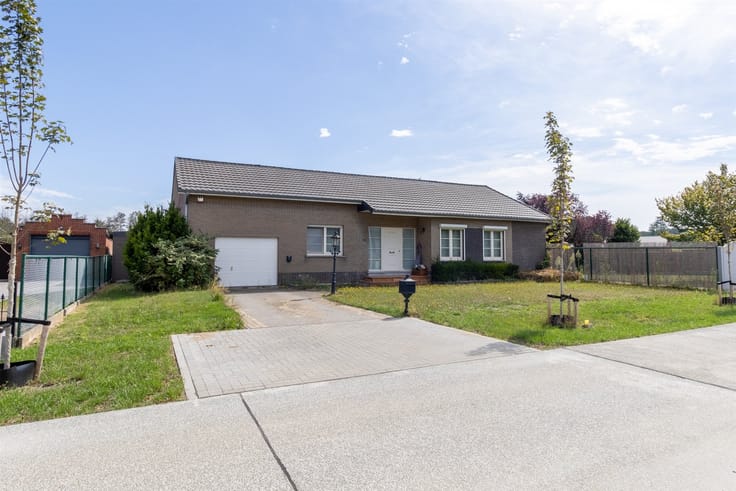
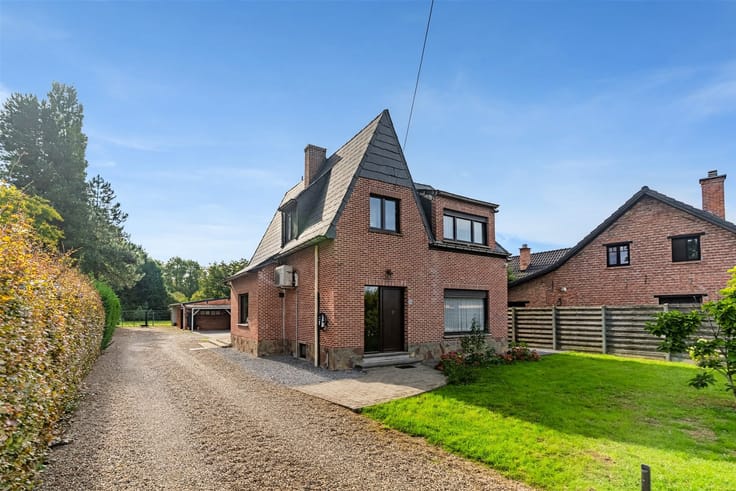
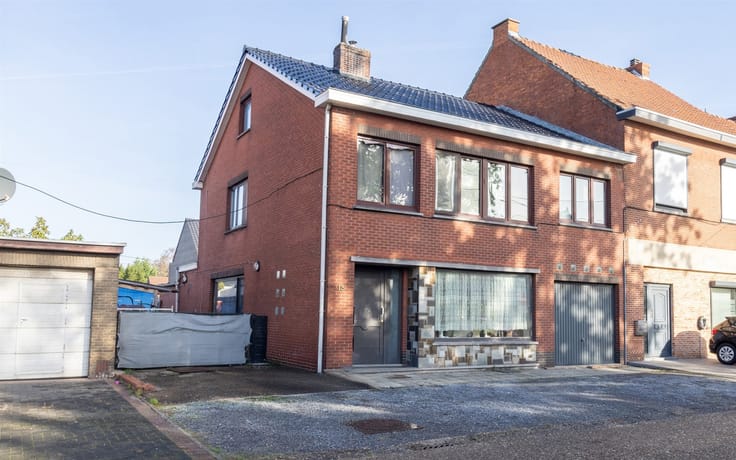
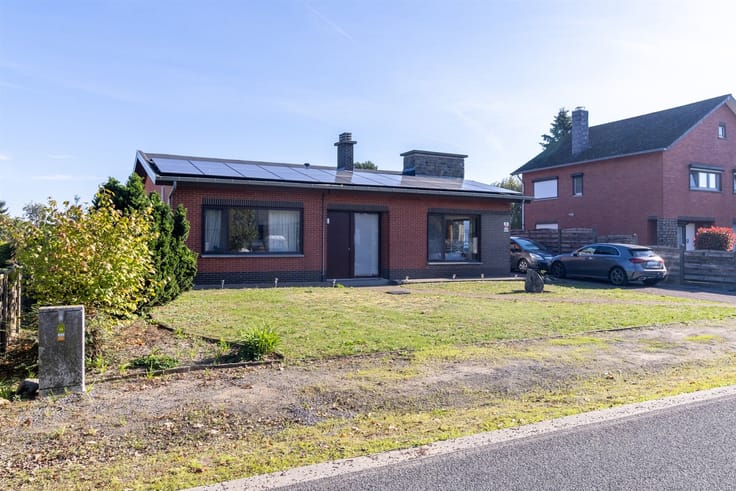
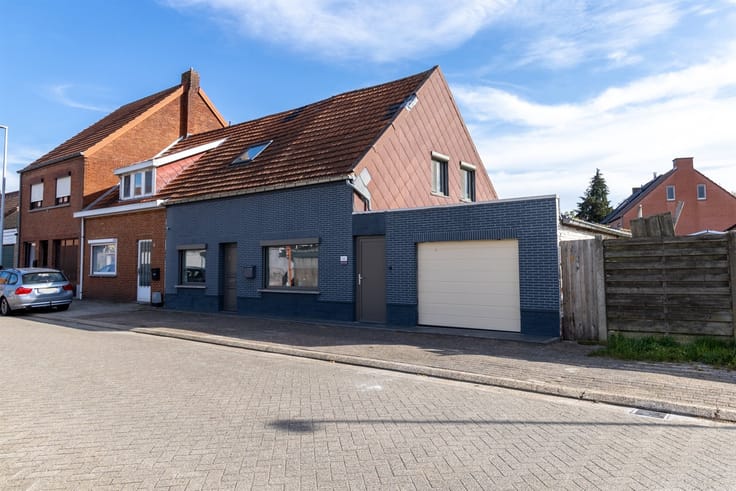
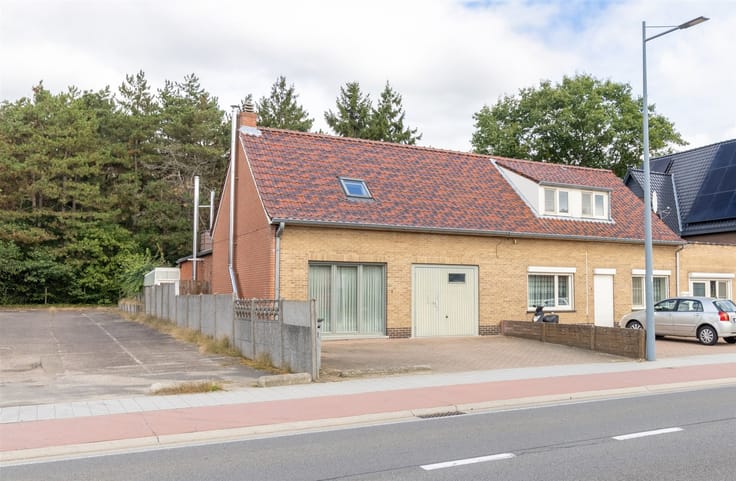
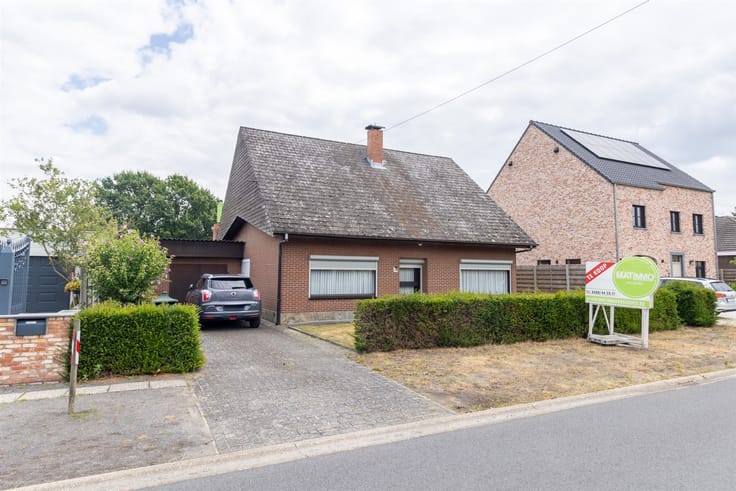
TWO HOMES, ONE UNIQUE OPPORTUNITY ON OVER 7,439 M²
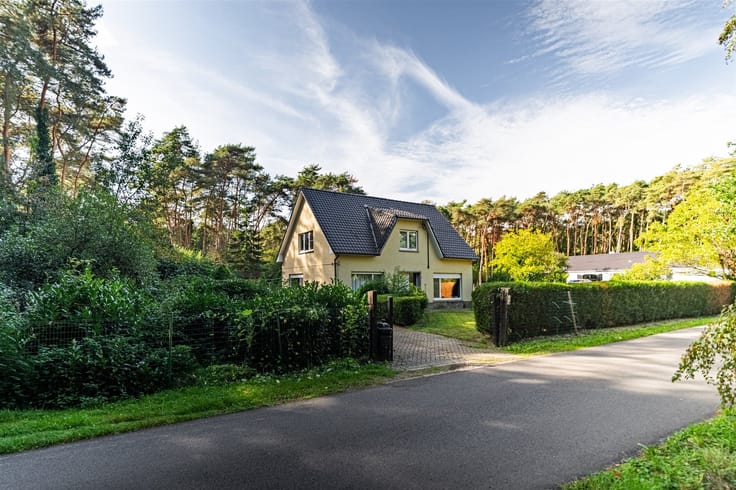
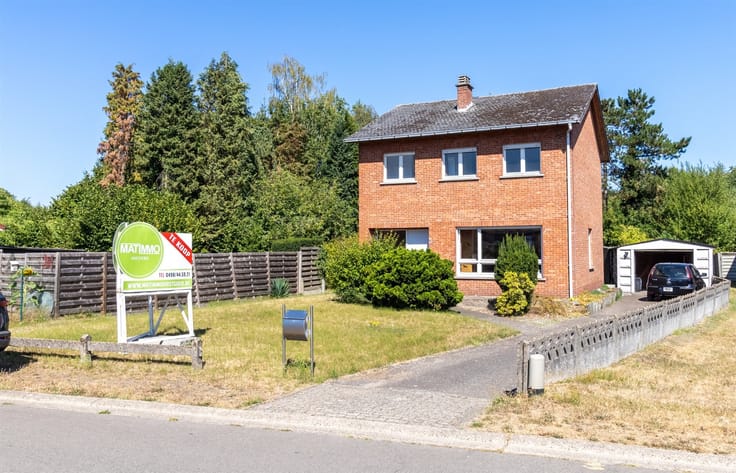
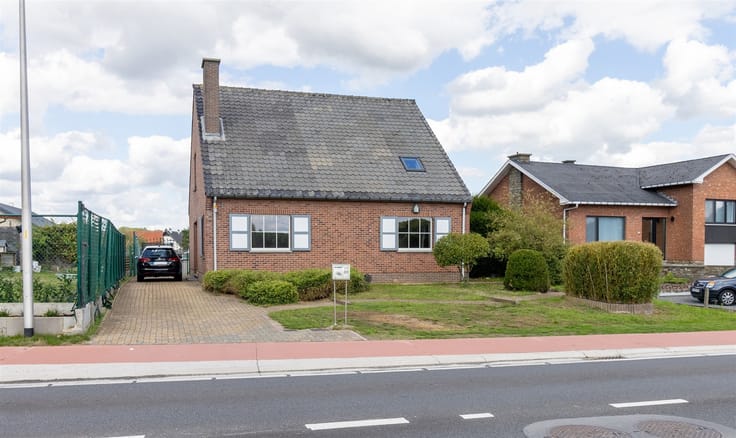
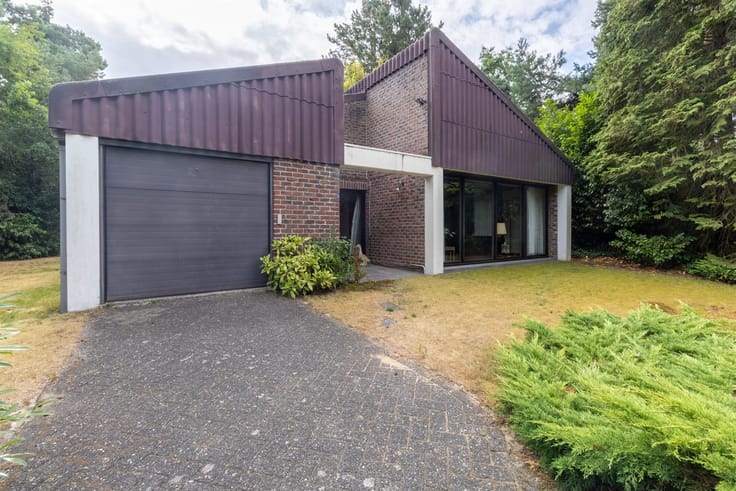
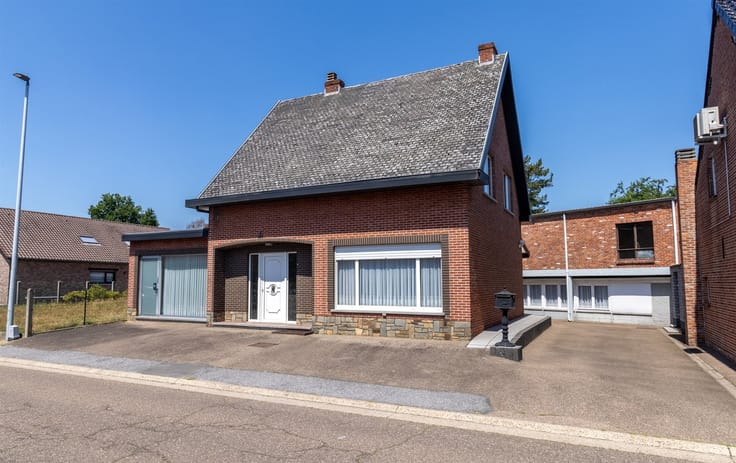
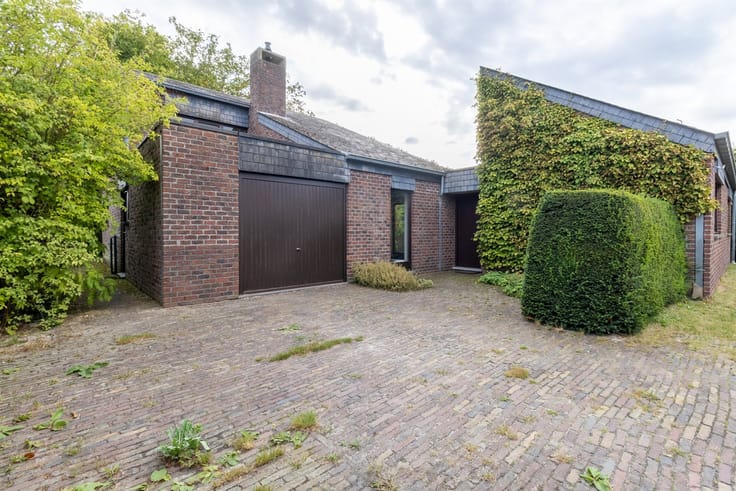
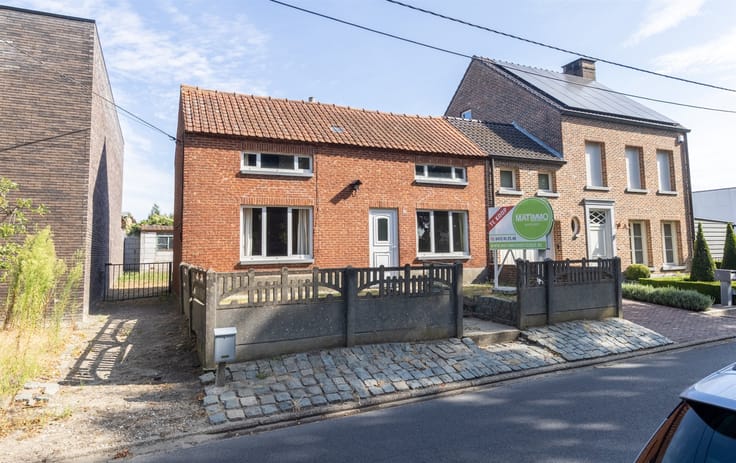
In a quiet, rural location in Meerhout, at Hovesteenseweg 70 and 72, we find these two semi-detached homes, which are being offered together as a single property. The properties date back to 1964 and sit on an impressive total lot of no less than 7,439 m².
This property offers an exceptionally interesting starting point for anyone looking for space, possibilities, and a renovation project with potential. Both homes can be fully modernized to suit your own taste and needs. Thanks to the existing structures and the size of the lot, there are numerous options for creating a unique living environment here.
The green, rural surroundings provide peace and privacy, while the spacious lot offers plenty of opportunities for those who dream of living with room for a garden, hobbies, relaxation, or other personal pursuits.
A property with character, scale, and—above all—great potential to breathe new life into. Ideal for handy do-it-yourselfers, renovation enthusiasts, or anyone looking for an exceptionally large lot with endless possibilities. Don’t miss this unique opportunity!
Would you also like to sell your property? Contact us for a FREE appraisal at 0498/44.59.21.
| Construction year | 1964 |
|---|---|
| Building condition | To be done up |
| Immovable heritage | Not specified |
| Number of frontages | 3 |
| Covered parking spaces | 1 |
| Outdoor parking spaces | 4 |
| Asbestos certificate is available | Not specified |
| Usable floor area | 334 square meters |
|---|---|
| Kitchen type | Installed |
| Bedrooms | 4 |
| Dressing room | No |
| Bathrooms | 2 |
| Toilets | 3 |
| Professional space | No |
| Basement | Yes |
| Furnished | No |
| Armored door | No |
| Surface of the plot | 7439 square meters |
|---|---|
| Connection to sewer network | Connected |
| Gas, water & electricity | Yes |
| Terrace | Yes |
| Elevator | No |
|---|---|
| Secure access / alarm | No |
| Armored door | No |
| Air conditioning | No |
| TV cable | Yes |
| Jacuzzi | No |
| Sauna | No |
| Swimming pool | No |
| Internet | No |
| Primary energy consumption | 707 kilowatt hour per square meters |
|---|---|
| EPC/EPC label | F |
| Renovation works mandatory | Yes |
| Unique code EPB certificate | 20261026-0003984664-RES-1 |
| CO₂ emission | Not specified |
| Yearly theoretical total energy consumption | Not specified |
| Valid electricity inspection certificate | No |
| Conformity certification for fuel tanks | Not specified |
| Summons: No judicial remedy or administrative measure imposed | Not specified |
|
Flemish register of measures consulted
|
Yes |
| Separate meter for electricity | Yes |
| Separate meter for gas | Yes |
| Separate meter for water | Yes |
| Valid flood certificate | Not specified |
| Heating type | Fuel oil |
| Heat pump | No |
| Double glazing | Yes |
| Building permit | Not specified |
|---|---|
| Cadastral Plan | Not specified |
| Right of first refusal for the tenant | Not specified |
| Allotment permit | Not specified |
| Preemption right | No |
| Proceedings for breach of planning regulations | No |
| Most recent urban development zoning | Not specified |
| Flood zone type | Non flood zone |
|
P-score
|
A |
|
G-score
|
A |
Asked price excluding notary fees (excluding eventual registration fees)
| Price | 495000 € |
|---|---|
| Cadastral income | 1284 € |
| Tenement building | No |
|
|
|





| Address |
Jakob Smitslaan 59/1
2400 - Mol |
|---|---|
| Website |
|
| Agent's name | Mati Snelders |
| [email protected] | |
| Phone number |
|
| External reference | 7800 - 1687 |
Get in touch