



House for sale
437730€
3 bedrooms
Immoweb code : 20987498

Immoweb code : 20987498
Overview
3 bedrooms
1 bathroom
2679
square meters
of land
Description
Unfortunately we did not receive an English translation for this text.
Nl :
Uw toekomstige thuis in Wolvertem
Droomt u van een woning op een rustige, groene locatie, maar toch vlakbij winkels, scholen en vlotte verbindingen?
Dan is dit perceel van 2679 m² in het hart van Wolvertem dé kans om uw woondroom waar te maken!
Deze bouwgrond is geschikt voor een halfopen bebouwing en biedt u alle mogelijkheden om een comfortabele gezinswoning te realiseren. Perfect voor wie houdt van buitenleven, ontspanning of quality time met het gezin.
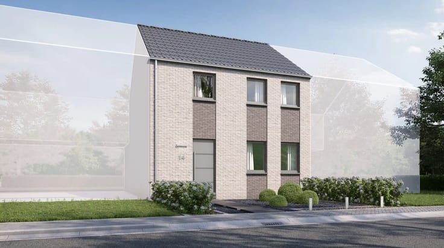
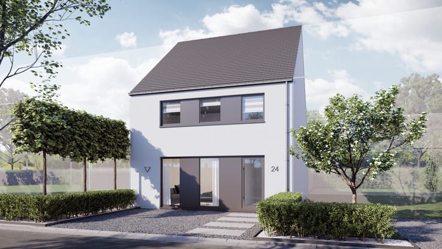
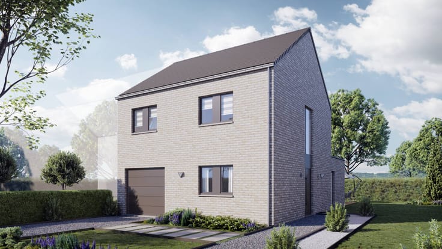
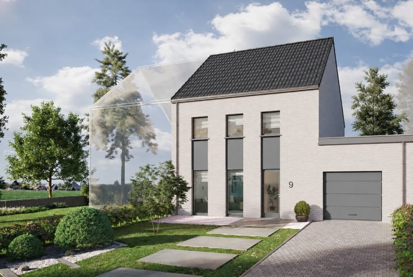
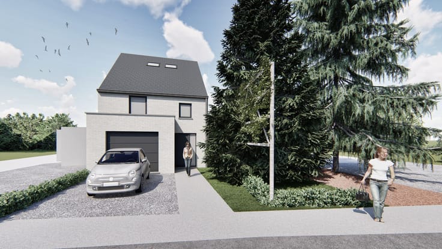
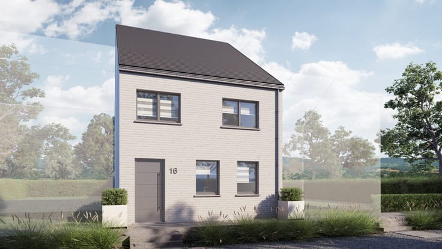
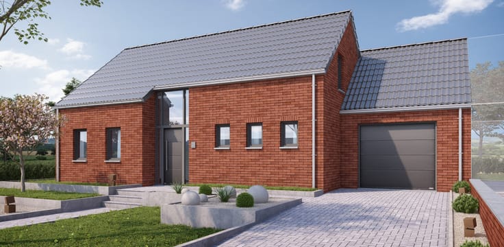
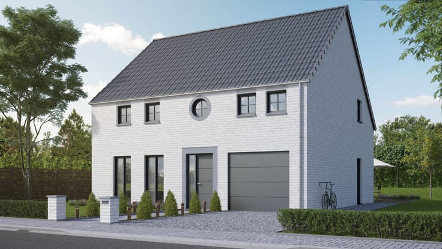
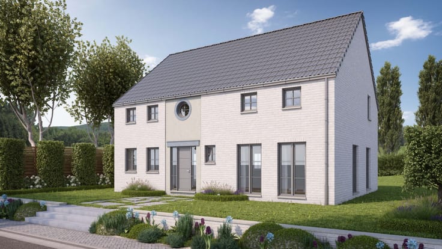
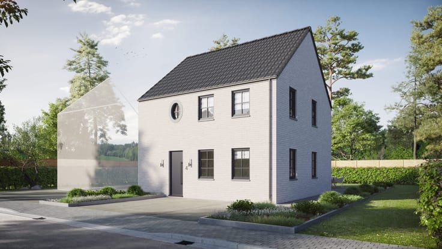
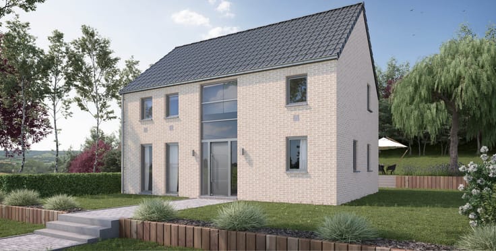
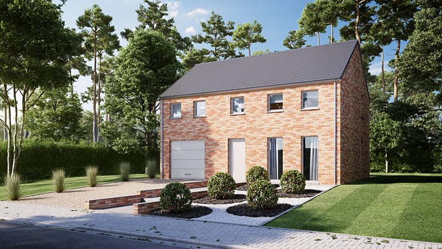
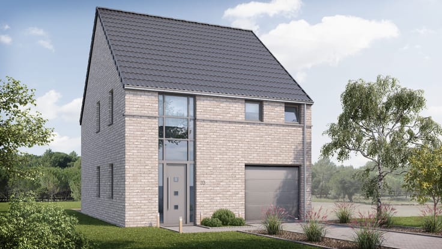
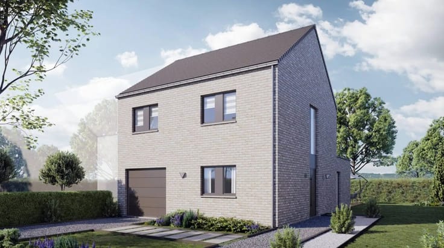
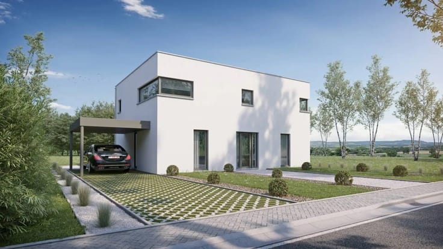
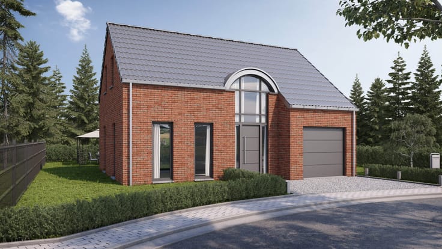
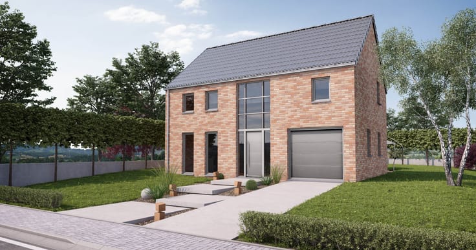
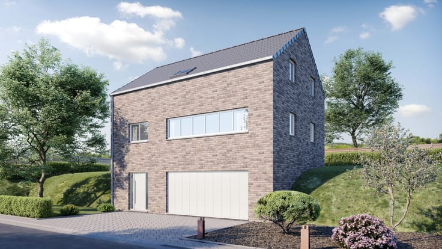
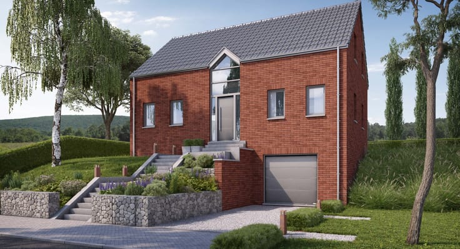
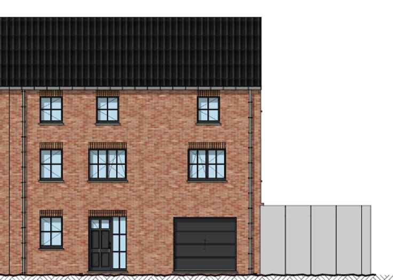
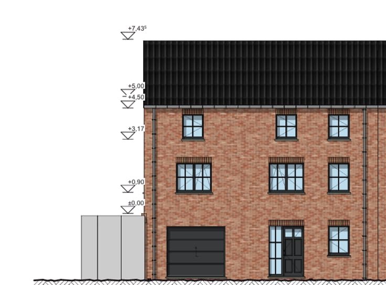
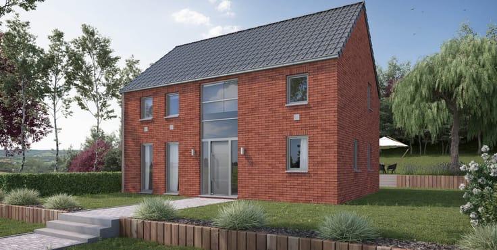
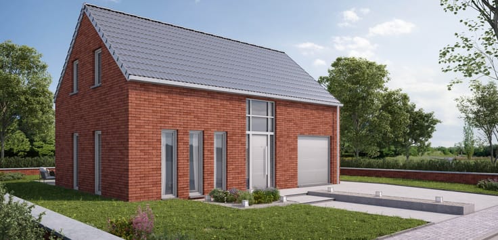
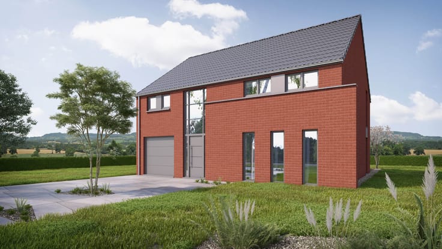
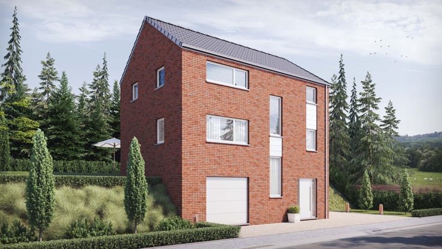
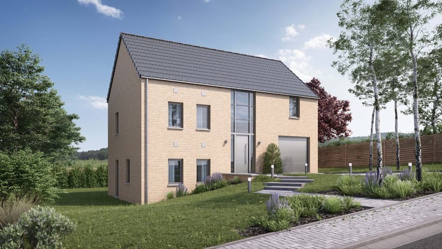
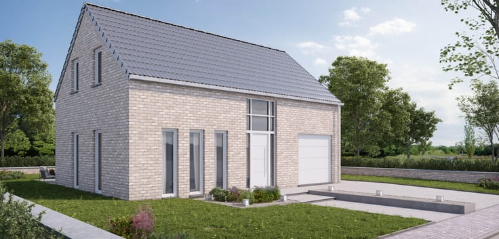
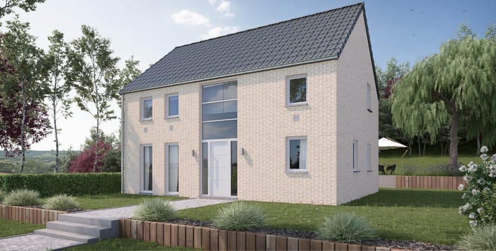
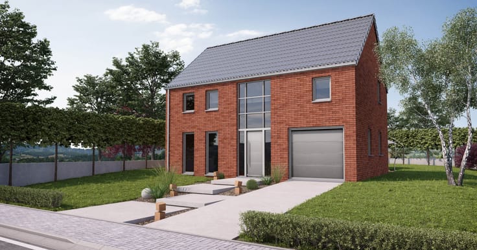
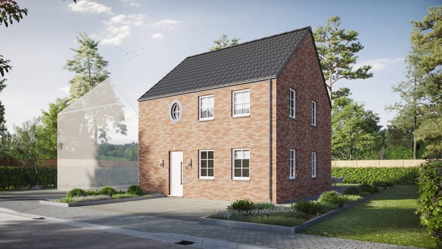
Voorbeeldproject
Wij stellen u graag dit bouwconcept voor:
Gelijkvloers
Ruime inkomhal met vestiaire en gastentoilet
Lichtrijke leefruimte die naadloos aansluit op een moderne open keuken
Eerste verdieping
Nachthal met toegang tot drie volwaardige slaapkamers
Stijlvolle badkamer, volledig naar uw eigen smaak in te richten
Alles volledig op maat
Uw woning wordt helemaal afgestemd op uw levensstijl en voorkeuren
💰 Totaalprijs bouwgrond + woning: €437.729,59
(excl. kosten op grond en constructie)
📞 Meer info of afspraak: 0471/75.18.70
🌟 Grijp deze unieke kans om uw droomwoning te bouwen in Wolvertem!
Een toplocatie die rust, natuur en bereikbaarheid combineert – het beste van twee werelden.
| Immovable heritage | Not specified |
|---|---|
| Street frontage width | 19 m |
| Number of frontages | 3 |
| Asbestos certificate is available | Not specified |
| Bedrooms | 3 |
|---|---|
| Dressing room | No |
| Bathrooms | 1 |
| Toilets | 2 |
| Office | No |
| Professional space | No |
| Armored door | No |
| Surface of the plot | 2679 square meters |
|---|---|
| Land is facing street | Yes |
| Wooded land | No |
| Plot at rear | No |
| Flat land | Yes |
| Gas, water & electricity | Yes |
| Primary energy consumption | Not specified |
|---|---|
| EPC/EPC label | A+ |
| Renovation works mandatory | No |
| Unique code EPB certificate | Not specified |
| CO₂ emission | Not specified |
| Yearly theoretical total energy consumption | Not specified |
| Valid electricity inspection certificate | Yes |
| Conformity certification for fuel tanks | Not specified |
| Summons: No judicial remedy or administrative measure imposed | Not specified |
|
Flemish register of measures consulted
|
Not specified |
| Valid flood certificate | Not specified |
| Heat pump | No |
| Photovoltaic solar panels | No |
| Thermic solar panels | No |
| Common water heater | No |
| Double glazing | No |
| Building permit | Not specified |
|---|---|
| Type of building | All kind |
| Cadastral Plan | Not specified |
| Right of first refusal for the tenant | Not specified |
| Allotment permit | Not specified |
| Preemption right | No |
| Most recent urban development zoning | Not specified |
|
P-score
|
Not specified |
|
G-score
|
Not specified |
Asked price excluding notary fees (excluding eventual registration fees)
| Price | 437730 € |
|---|---|
| Tenement building | No |
|
|
|
Maisons Compère
| Address |
Rue de la Westrée 46
4360 - Oreye |
|---|---|
| Website |
|
| [email protected] | |
| External reference | VH |
Get in touch