


339000€
4 bedrooms 119 square meters

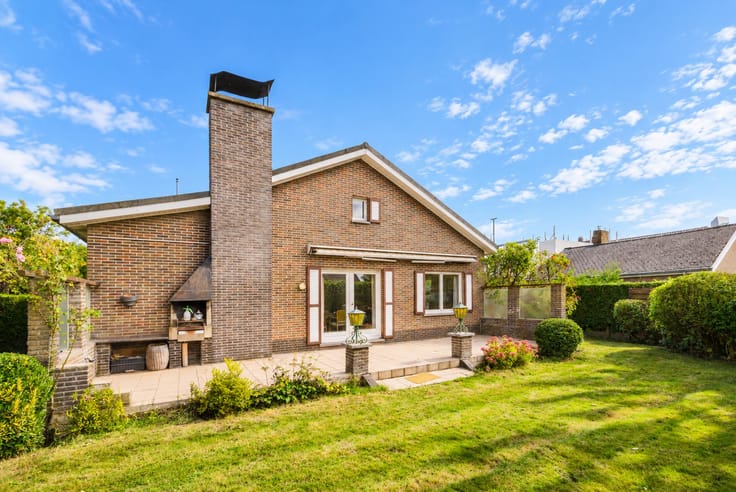
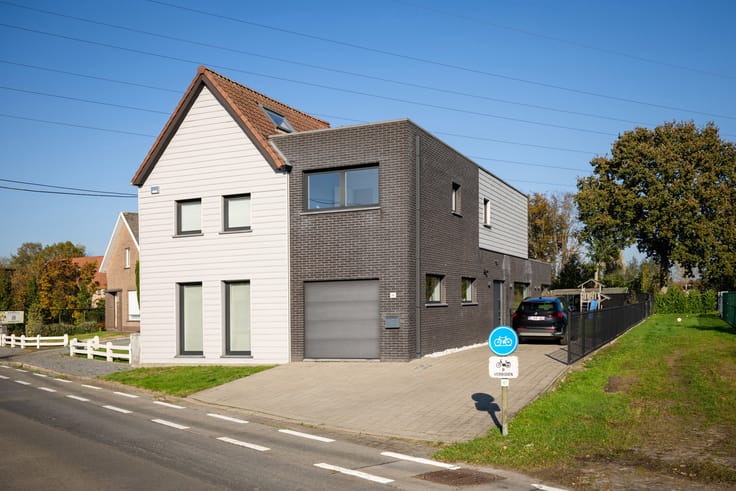
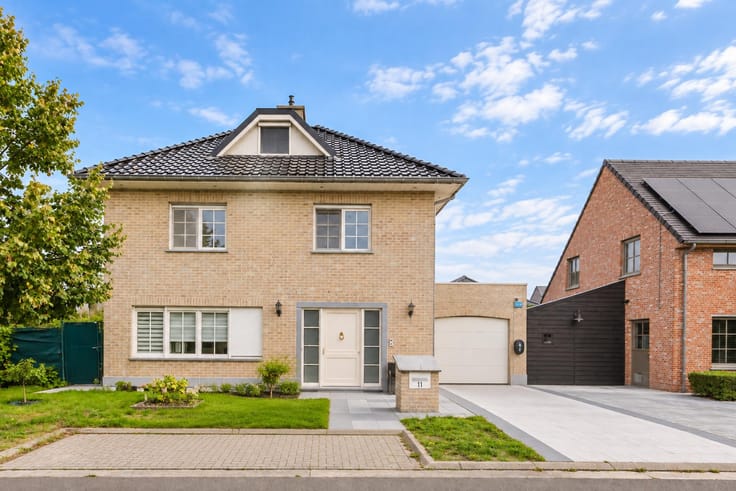
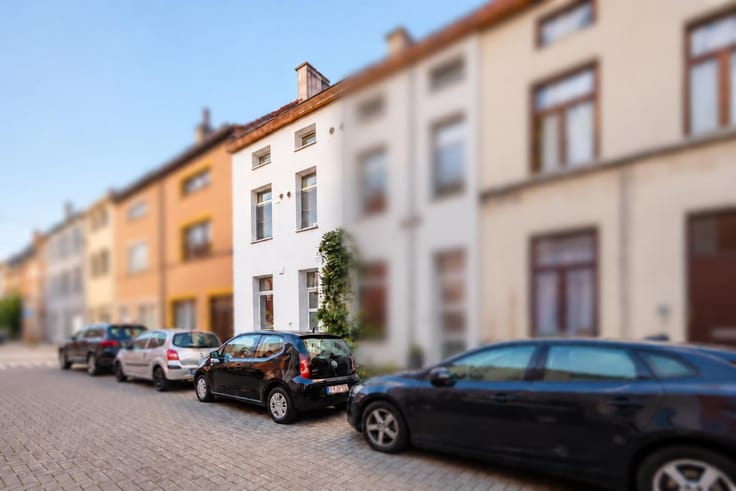
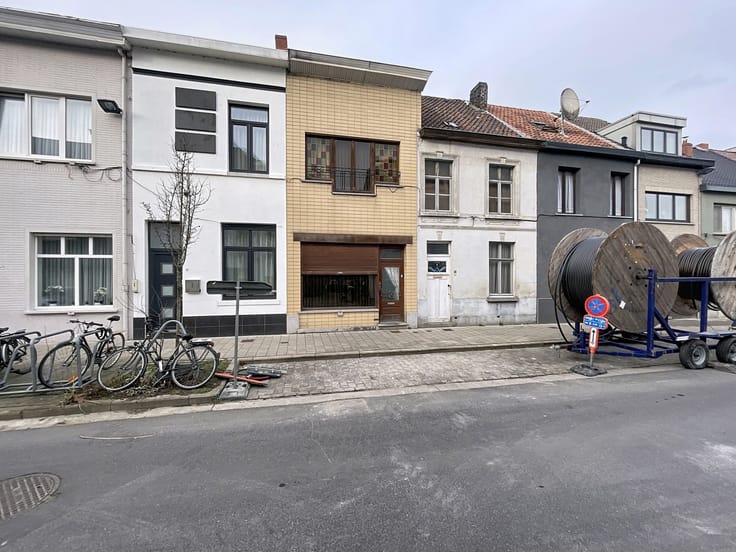
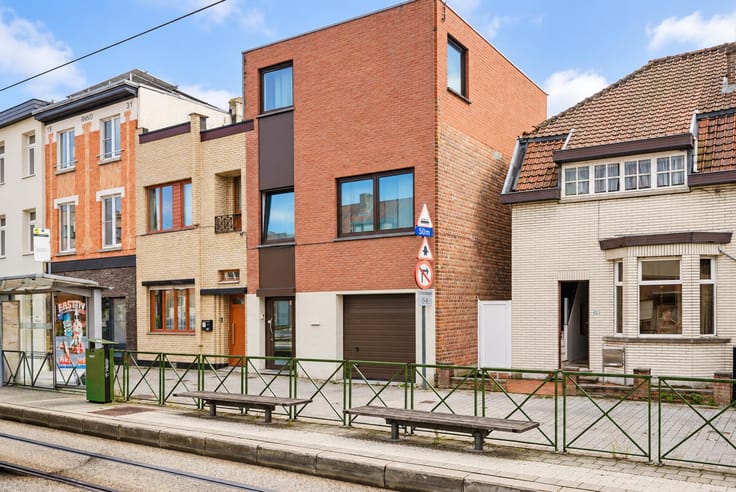
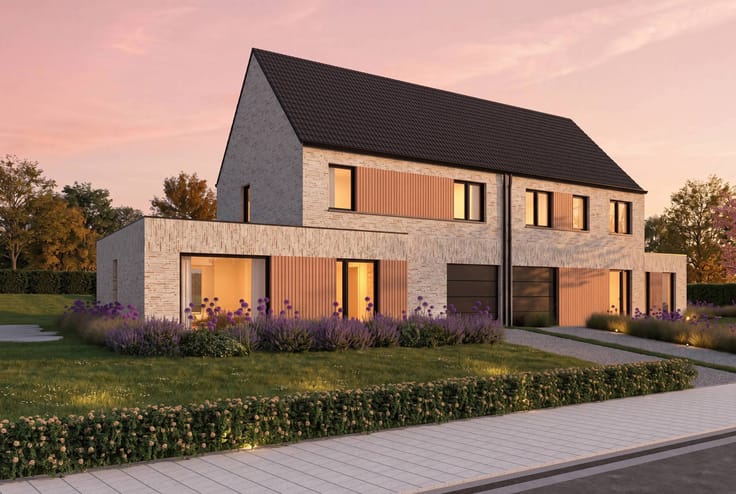
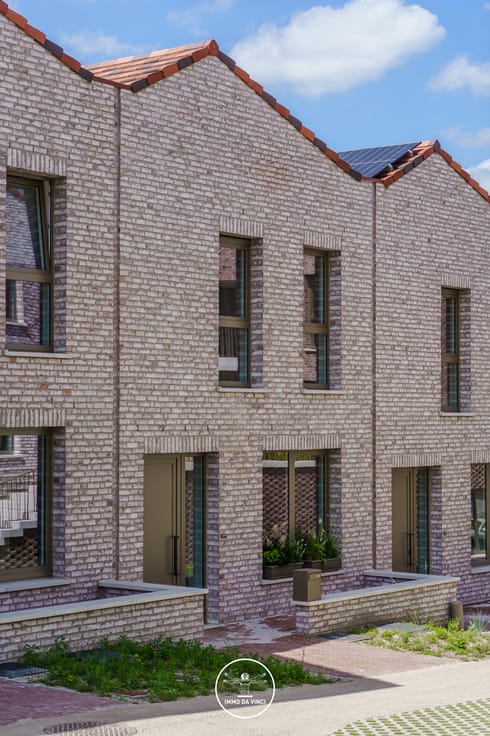
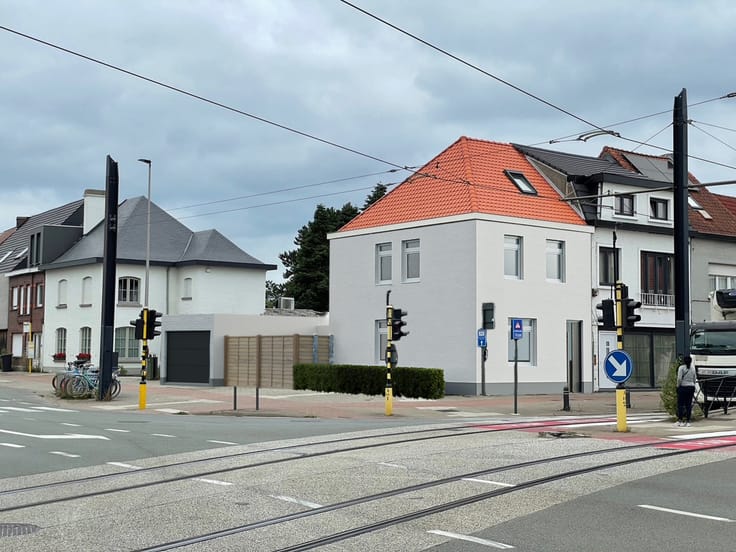
Detached house with a sunny garden in Merelbeke
LOCATION:
This property is situated on Gontrode Heirweg in Merelbeke, in an easily accessible location with shops, schools, public transport and other everyday amenities in the immediate vicinity. Thanks to the good links to the R4 and E17, Ghent and the surrounding municipalities are easily accessible.
LAYOUT:
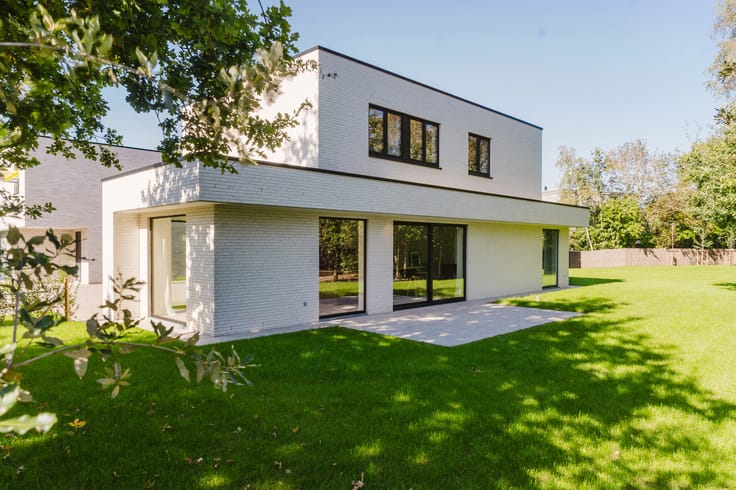
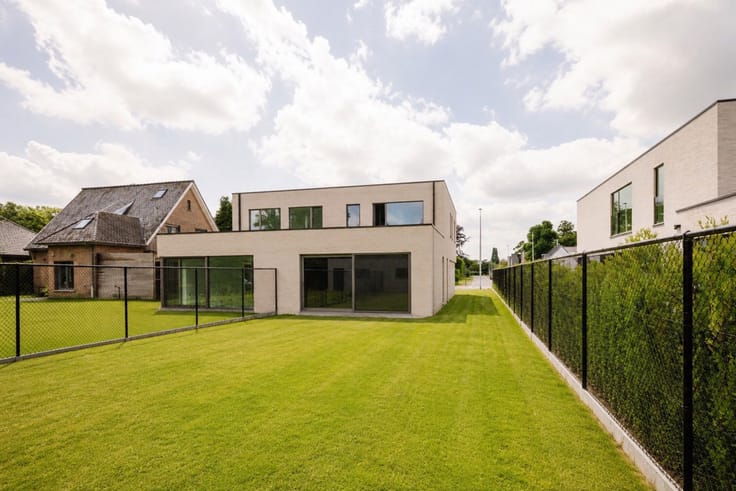
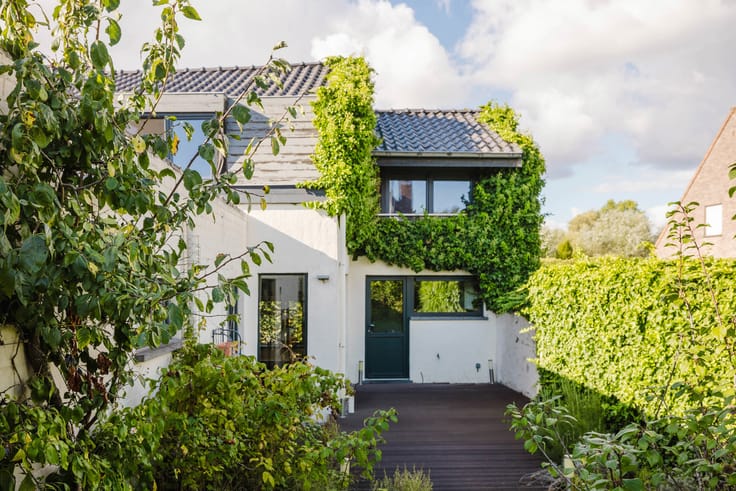
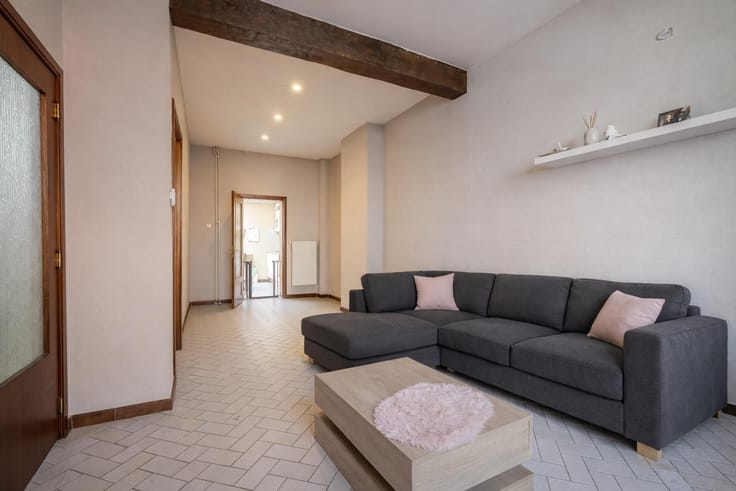
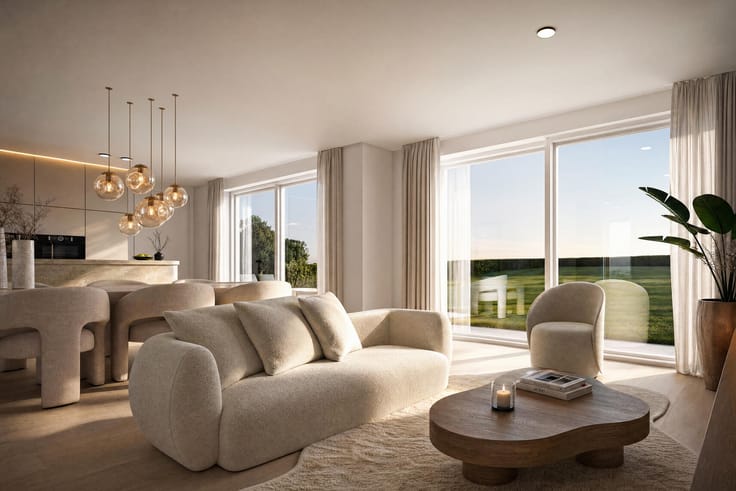
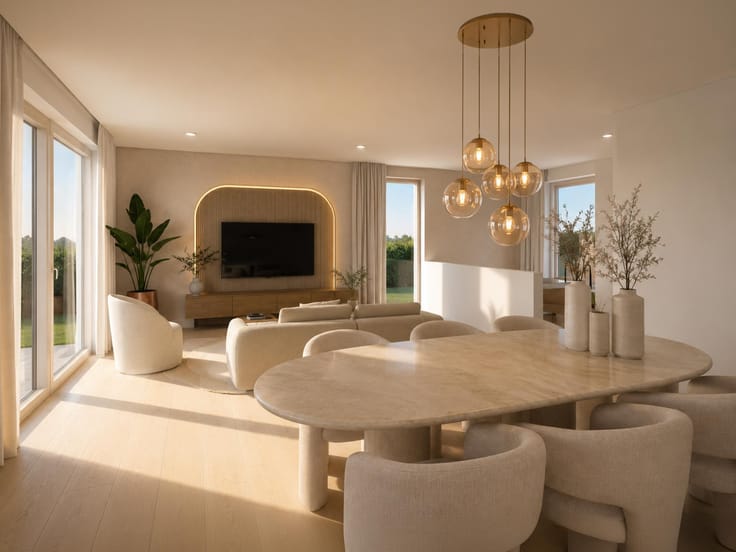
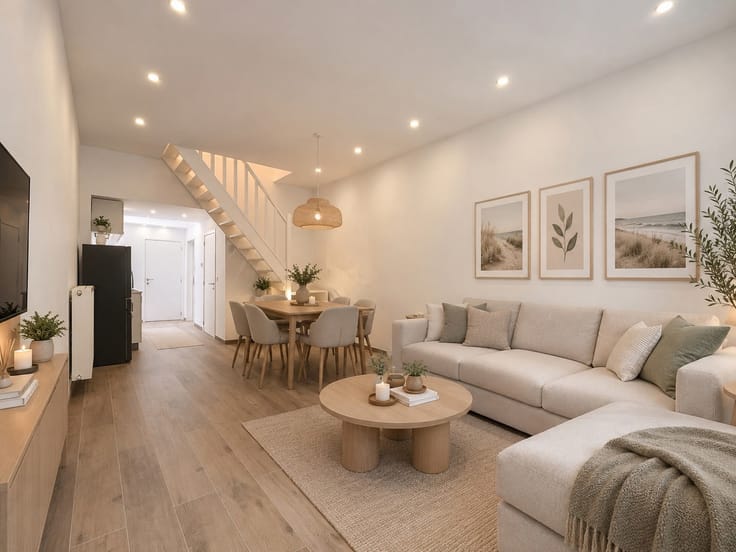
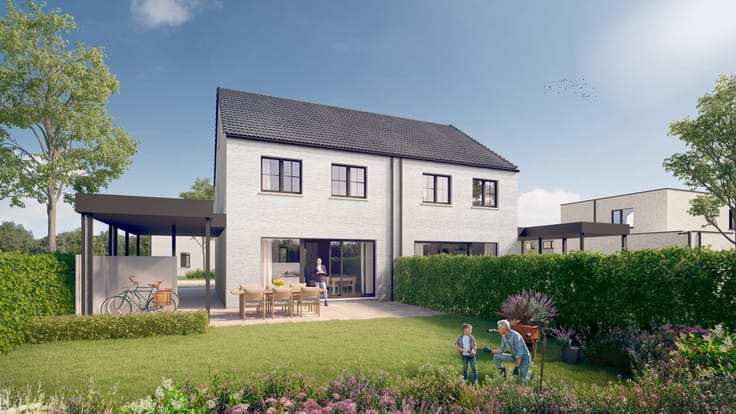
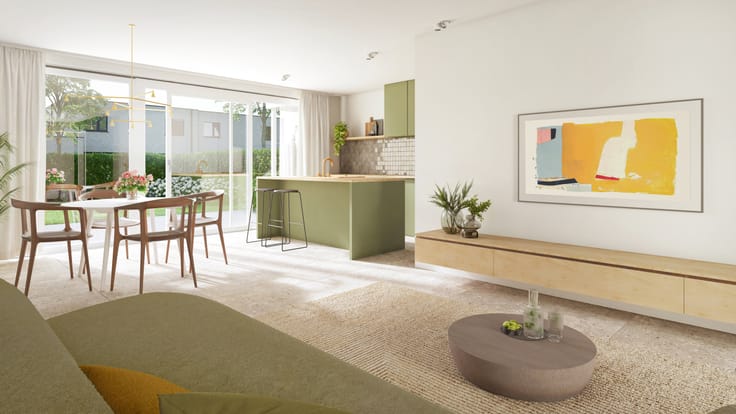
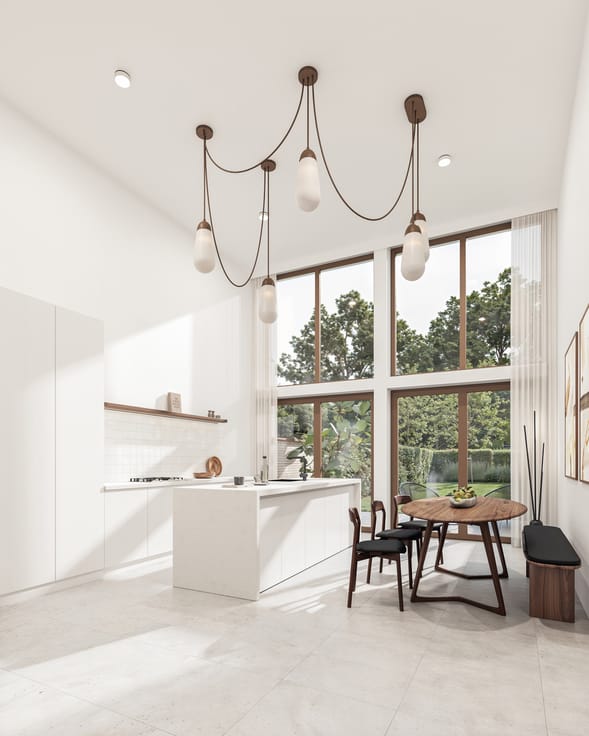
The property welcomes you via the entrance hall, which provides access to the light-filled living area, the kitchen and the separate toilet. The property also features two bathrooms, several bedrooms and a hobby room. On the top floor is the fitted loft, which serves as a bedroom. Outside, you can enjoy the south-west-facing garden with a terrace, ideal for relaxing and soaking up the sun.
For further information and/or to arrange a viewing, please call Andreas Burssens on 0472 61 00 00.
| Available as of | Immediately |
|---|---|
| Construction year | 1948 |
| Number of floors | 2 |
| Building condition | Good |
| Immovable heritage | Not specified |
| Street frontage width | 4 m |
| Number of frontages | 2 |
| Surroundings type | Living area (residential, urban or rural) |
| Asbestos certificate is available | Yes |
| Usable floor area | 119 square meters |
|---|---|
| Kitchen type | Semi equipped |
| Bedrooms | 4 |
| Bedroom 1 surface | 10 square meters |
| Bedroom 2 surface | 12 square meters |
| Bedroom 3 surface | 12 square meters |
| Bedroom 4 surface | 18 square meters |
| Bathrooms | 2 |
| Shower rooms | 2 |
| Toilets | 2 |
| Laundry room | Yes |
| Attic | Yes |
| Furnished | No |
| Surface of the plot | 100 square meters |
|---|---|
| Width of the lot on the street | meters |
| Connection to sewer network | Not connected |
| Gas, water & electricity | Yes |
| Garden surface | 50 square meters |
| Terrace surface | 8 square meters |
| Terrace orientation | South West |
| Primary energy consumption | 198 kilowatt hour per square meters |
|---|---|
| EPC/EPC label | B |
| Renovation works mandatory | No |
| Unique code EPB certificate | 20230712-0000739667-RES-10 |
| CO₂ emission | 4708 kg CO₂/m² |
| Yearly theoretical total energy consumption | Not specified |
| Valid electricity inspection certificate | No |
| Summons: No judicial remedy or administrative measure imposed | Not specified |
|
Flemish register of measures consulted
|
Not specified |
| Valid flood certificate | Not specified |
| Heating type | Gas |
| Double glazing | Yes |
| Building permit | Not specified |
|---|---|
| Cadastral Plan | Not specified |
| Right of first refusal for the tenant | Not specified |
| Allotment permit | Not specified |
| Preemption right | Not specified |
| Most recent urban development zoning | Not specified |
|
P-score
|
D
|
|
G-score
|
D
|
| Latest land use designation | Living area (residential, urban or rural) |
Asked price excluding notary fees (excluding eventual registration fees)
| Price | 339000 € |
|---|---|
| Tenement building | No |
|
|
|




| Address |
Sint-Denijslaan 1
9000 - Gent |
|---|---|
| Website |
|
| External reference | 7886756 |
Get in touch