


629000€
4 bedrooms 300 square meters

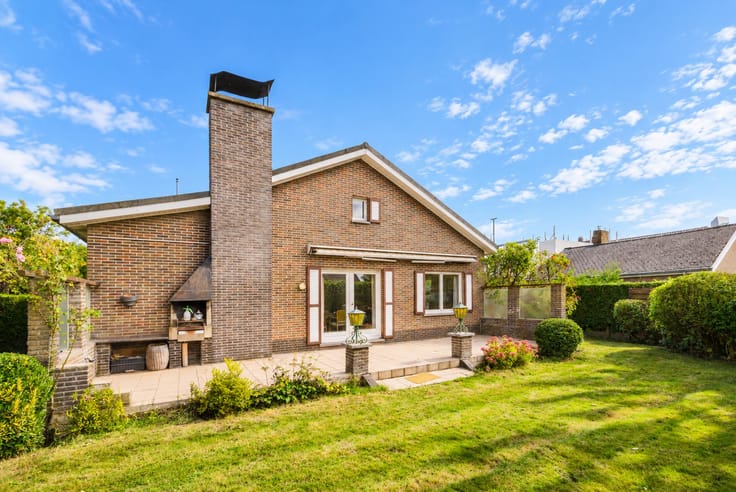
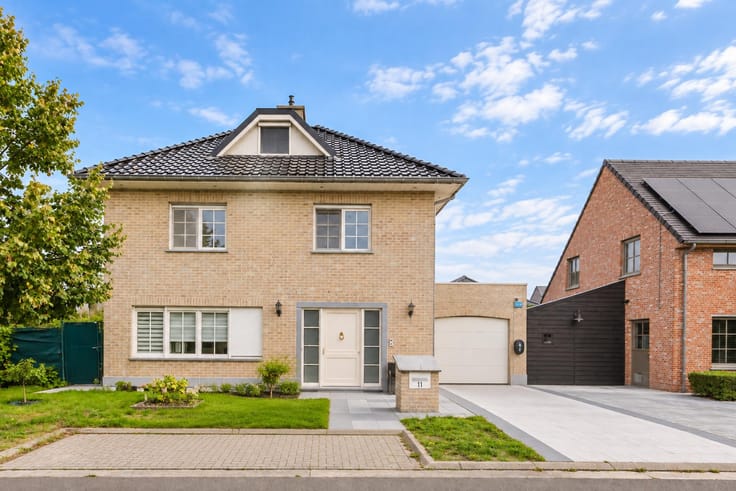
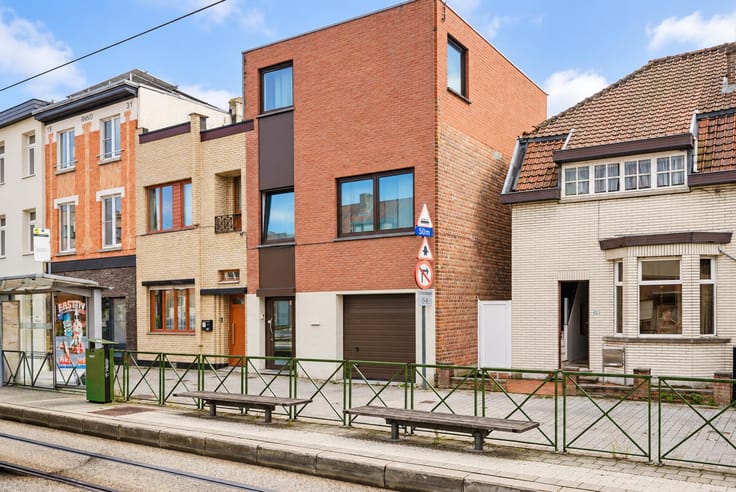
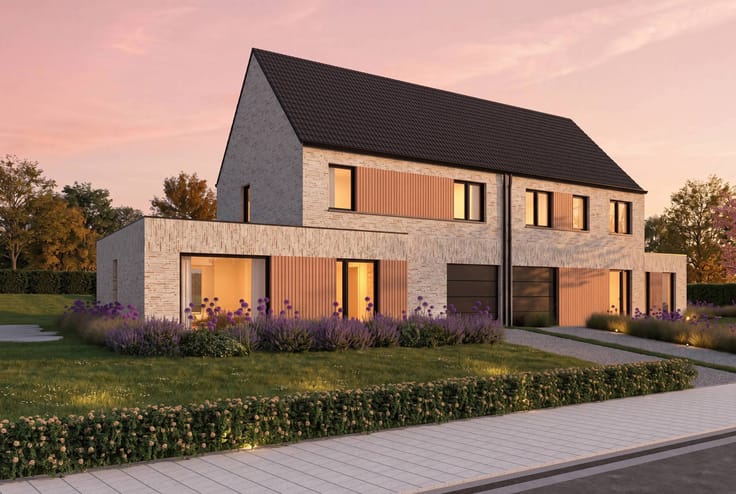
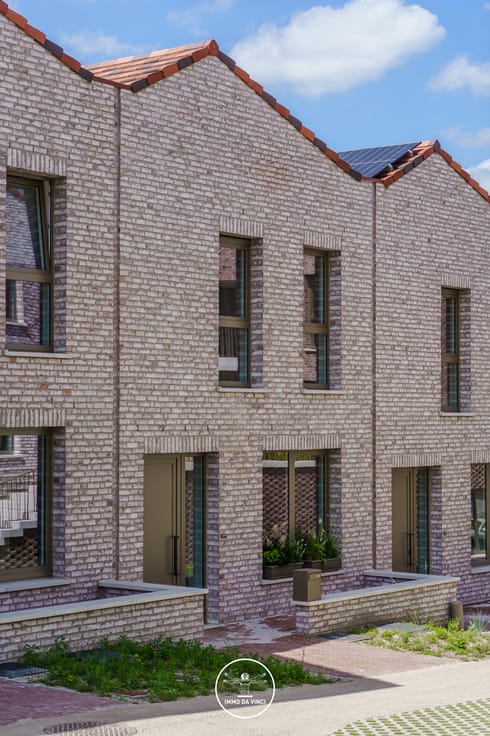
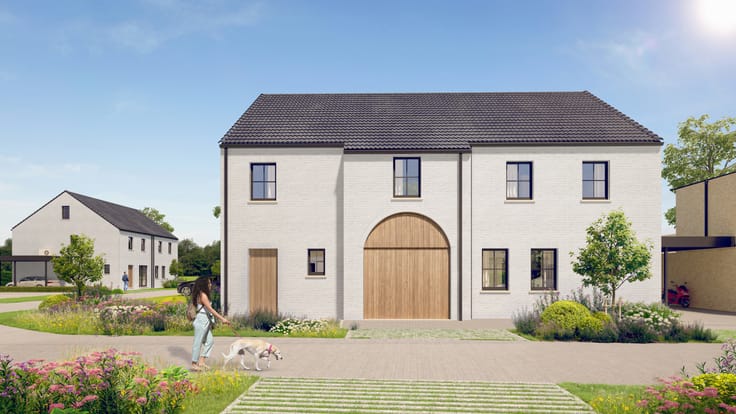
Ready-to-move-in 4-bedroom house with a garden in Lokeren
LOCATION
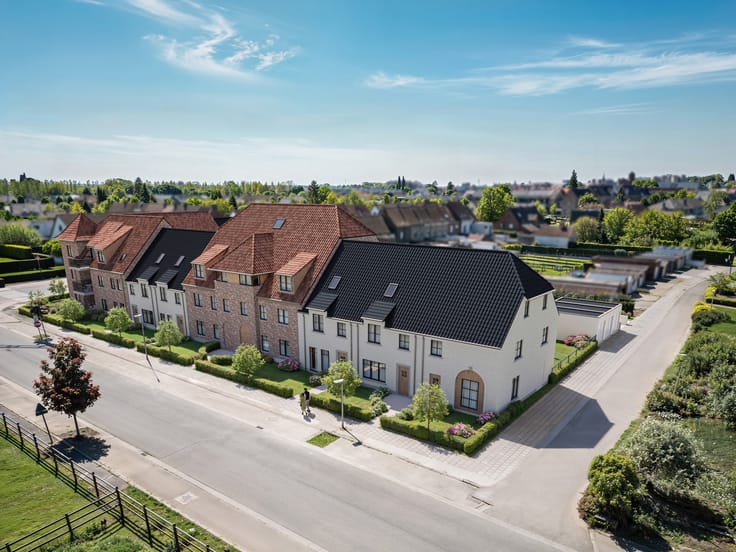
This beautiful property is situated on Bautschoot in Lokeren, in a pleasant and easily accessible location. Here, you can enjoy a peaceful living environment, whilst all daily amenities are within easy reach. The centre of Lokeren offers a wide range of shops, schools, restaurants and cafés, and public transport. Thanks to its convenient location, you can also easily access the main roads leading to Ghent, Antwerp and the surrounding municipalities.
LAYOUT
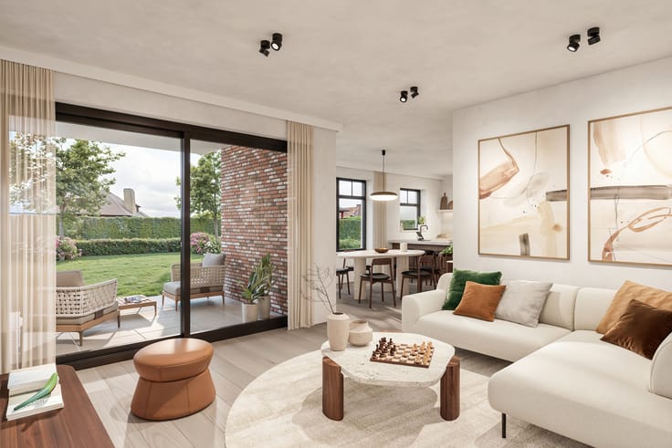
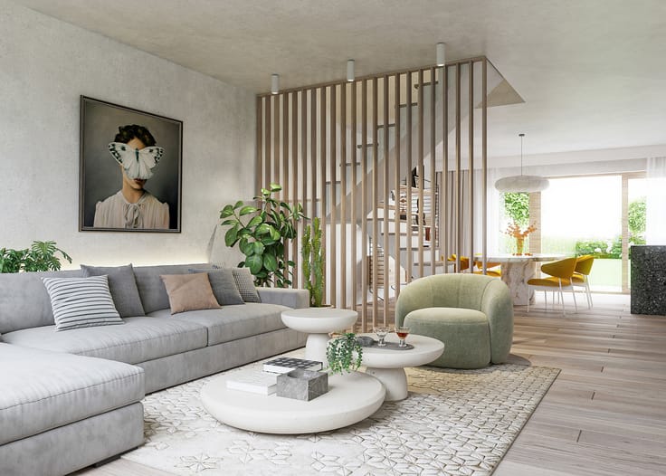
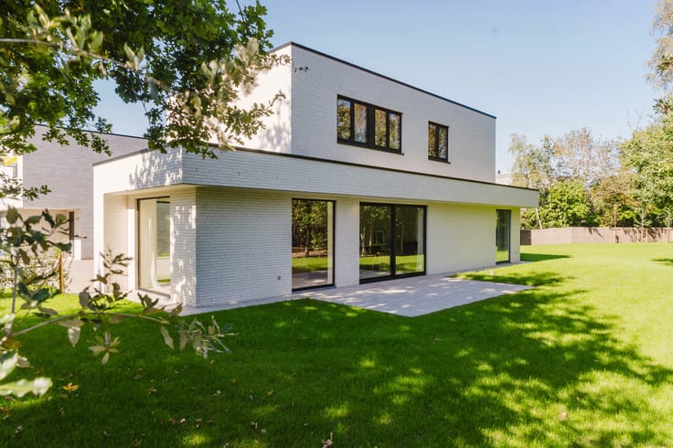
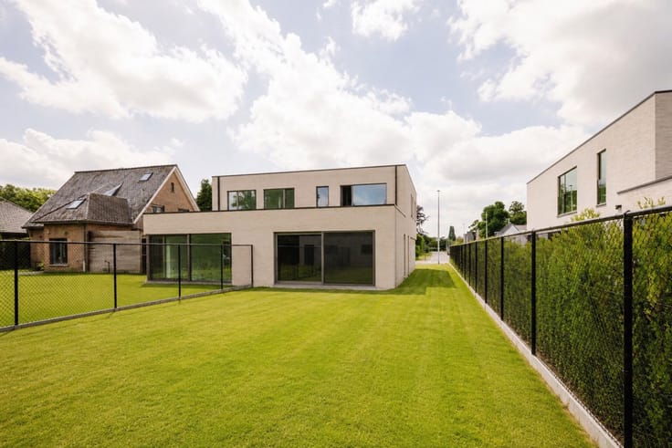
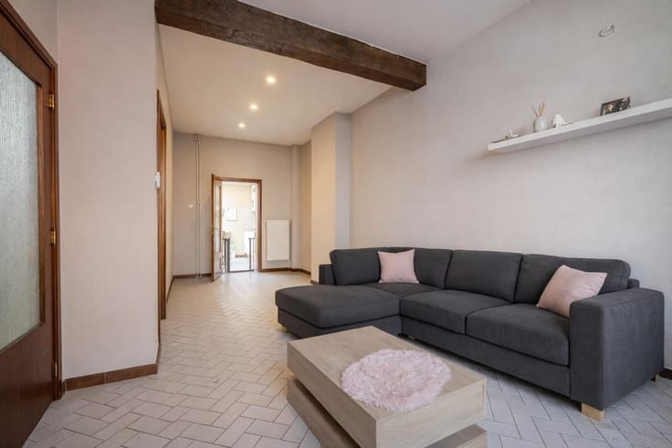
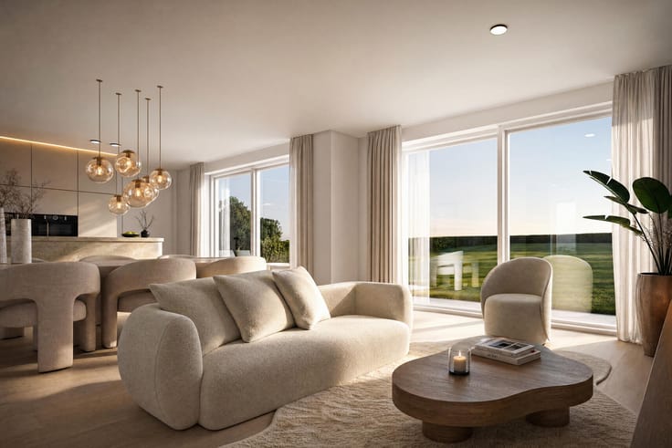
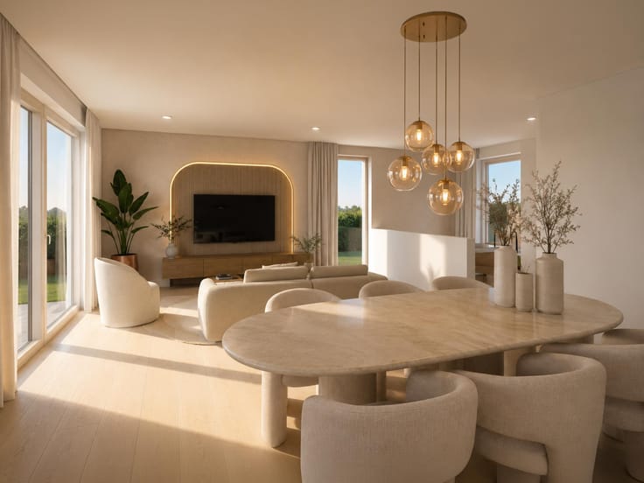
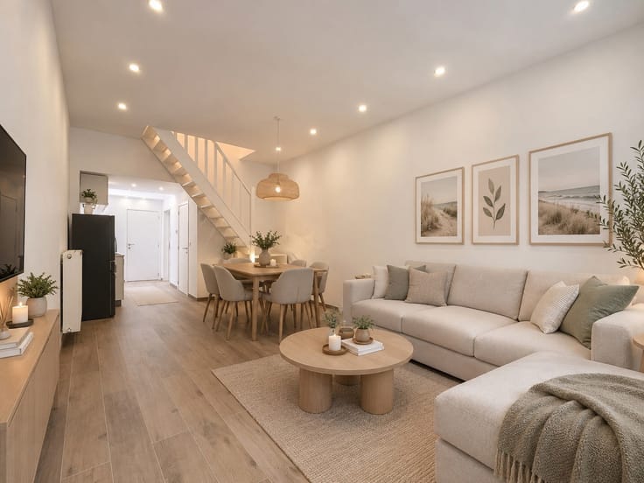
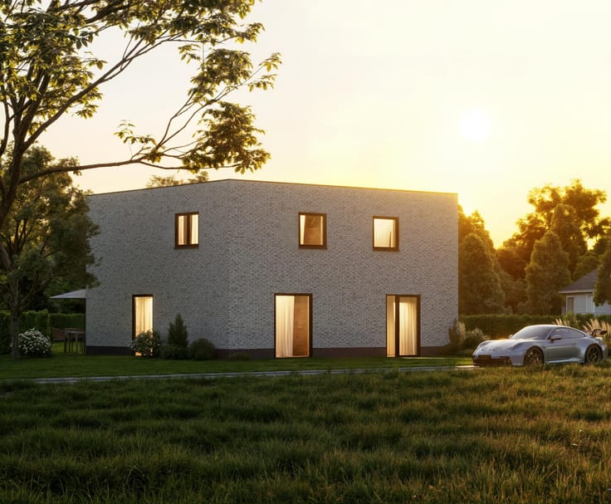
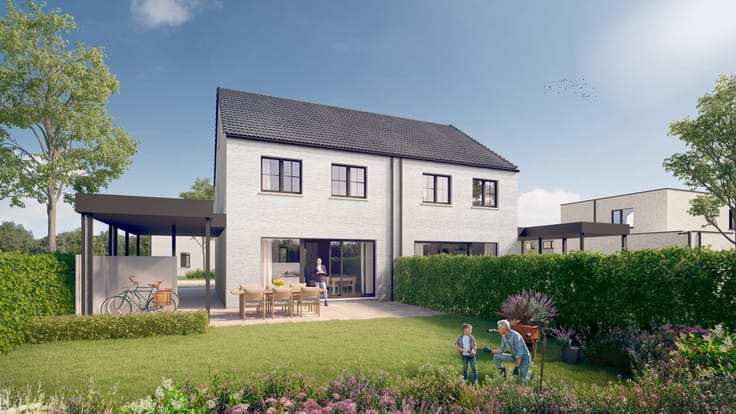
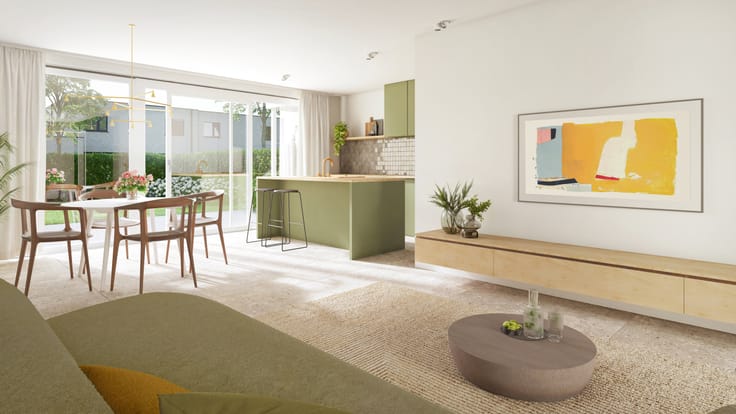
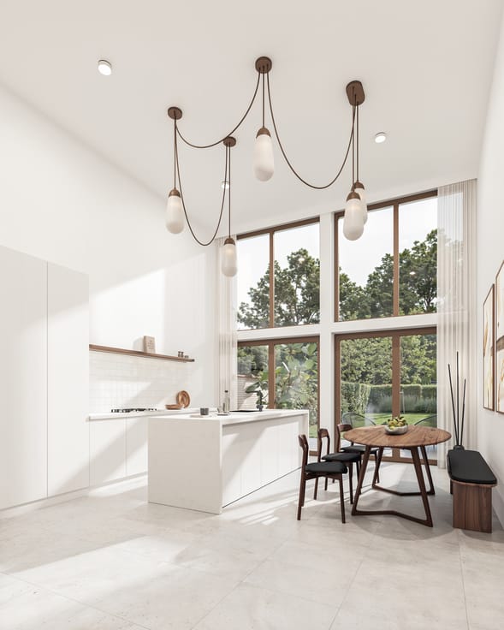
On the ground floor is a spacious, pleasant and light-filled living area with an open-plan kitchen and a beautiful view over the fields behind, creating a particularly peaceful atmosphere. This floor also features a separate study, ideal for working from home or as a multi-purpose room, and a separate guest toilet. The upstairs comprises the bathroom and bedrooms, making this property particularly suitable for families or those who appreciate having extra space. Outside, you can enjoy a lovely garden where you can relax in peace and quiet and make the most of the great outdoors. The garage is also a definite bonus. In addition, there is a practical loft space, ideal for extra storage.A further advantage is the excellent energy performance, with an EPC rating of A, which guarantees an energy-efficient and future-proof home.
For more information and/or to arrange a viewing, please call Andreas Burssens on 0472 61 00 00
| Construction year | 2014 |
|---|---|
| Number of floors | 2 |
| Building condition | As new |
| Immovable heritage | Not specified |
| Street frontage width | 8 m |
| Number of frontages | 4 |
| Covered parking spaces | 1 |
| Surroundings type | Countryside |
| Asbestos certificate is available | Not specified |
| Usable floor area | 300 square meters |
|---|---|
| Kitchen type | Hyper equipped |
| Bedrooms | 4 |
| Bedroom 1 surface | 15 square meters |
| Bedroom 2 surface | 14 square meters |
| Bedroom 3 surface | 14 square meters |
| Bedroom 4 surface | 13 square meters |
| Bathrooms | 2 |
| Shower rooms | 2 |
| Toilets | 3 |
| Laundry room | Yes |
| Professional space surface | 40 square meters |
| Professional space | Yes |
| Attic | Yes |
| Furnished | No |
| Surface of the plot | 500 square meters |
|---|---|
| Width of the lot on the street | meters |
| Connection to sewer network | Not connected |
| Gas, water & electricity | Yes |
| Garden surface | 281 square meters |
| Terrace surface | 42 square meters |
| Terrace orientation | South East |
| Elevator | No |
|---|---|
| Accessible for disabled people | No |
| Intercom | No |
| Secure access / alarm | Yes |
| TV cable | Yes |
| Visio phone | No |
| Jacuzzi | No |
| Swimming pool | No |
| Primary energy consumption | 95 kilowatt hour per square meters |
|---|---|
| EPC/EPC label | A |
| Renovation works mandatory | No |
| Unique code EPB certificate | 20250818-0003664659-RES-1 |
| CO₂ emission | 1944 kg CO₂/m² |
| Yearly theoretical total energy consumption | Not specified |
| Valid electricity inspection certificate | Yes |
| Summons: No judicial remedy or administrative measure imposed | Not specified |
|
Flemish register of measures consulted
|
No |
| Valid flood certificate | Not specified |
| Heating type | Gas |
| Thermic solar panels | Yes |
| Double glazing | Yes |
| Building permit | Not specified |
|---|---|
| Cadastral Plan | Not specified |
| Right of first refusal for the tenant | Not specified |
| Allotment permit | Not specified |
| Preemption right | No |
| Most recent urban development zoning | Not specified |
|
P-score
|
B |
|
G-score
|
B |
| Latest land use designation | Living area (residential, urban or rural) |
Asked price excluding notary fees (excluding eventual registration fees)
| Price | 629000 € |
|---|---|
| Tenement building | No |
|
|
|




| Address |
Sint-Denijslaan 1
9000 - Gent |
|---|---|
| Website |
|
| External reference | 7709421 |
Get in touch