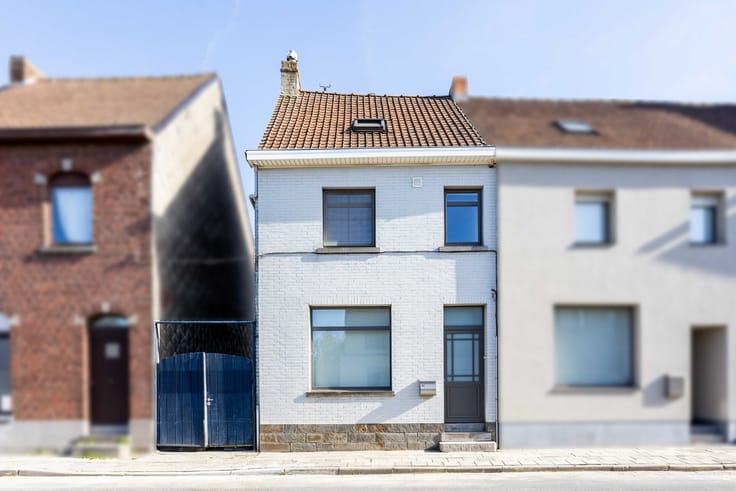


245000€
2 bedrooms 118 square meters

Unfortunately we did not receive an English translation for this text.
Nl :
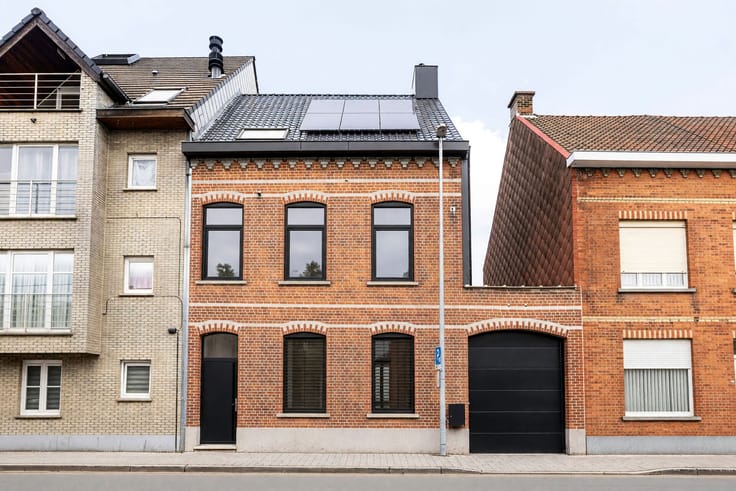
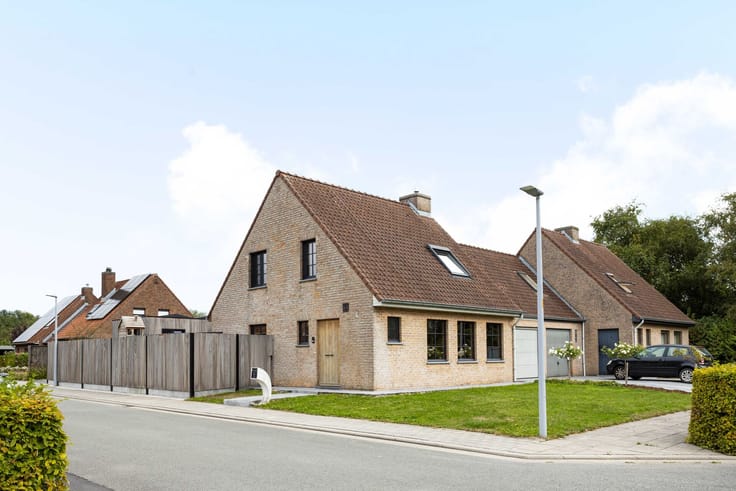
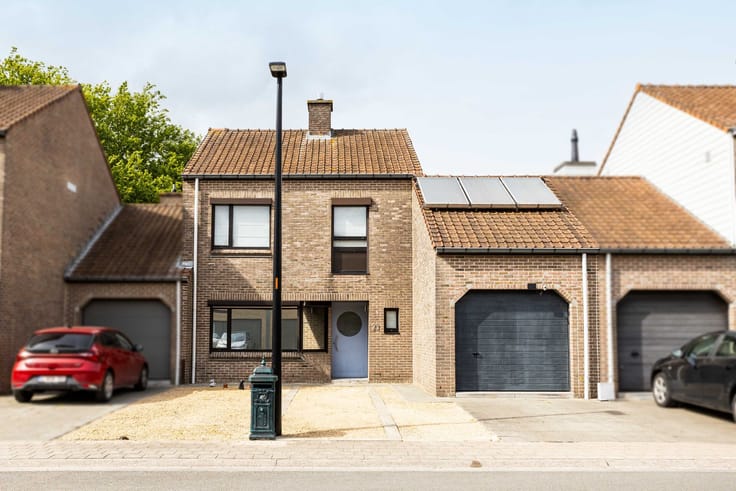
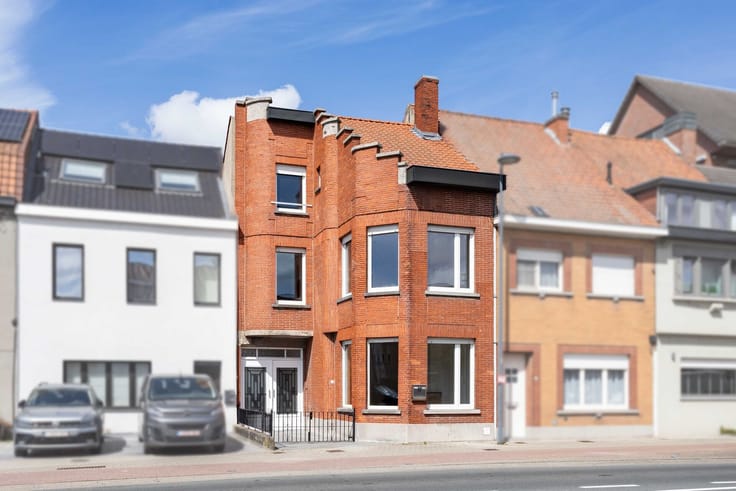
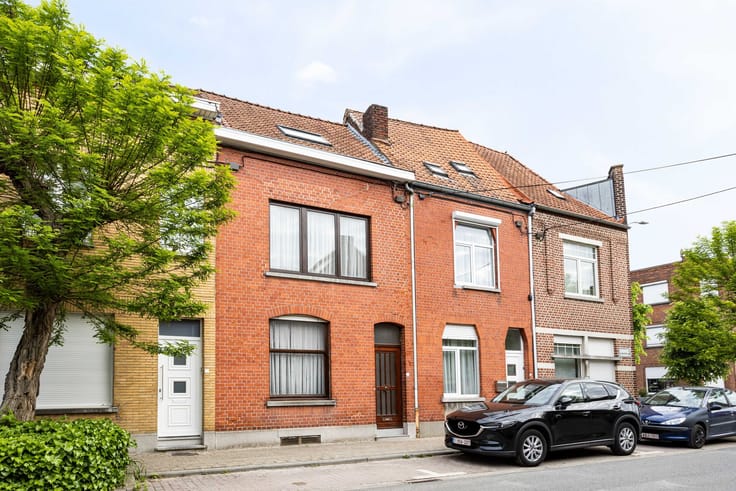
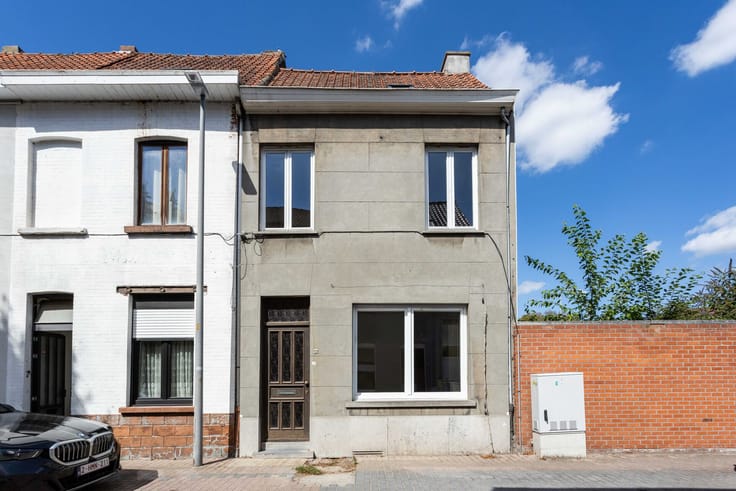
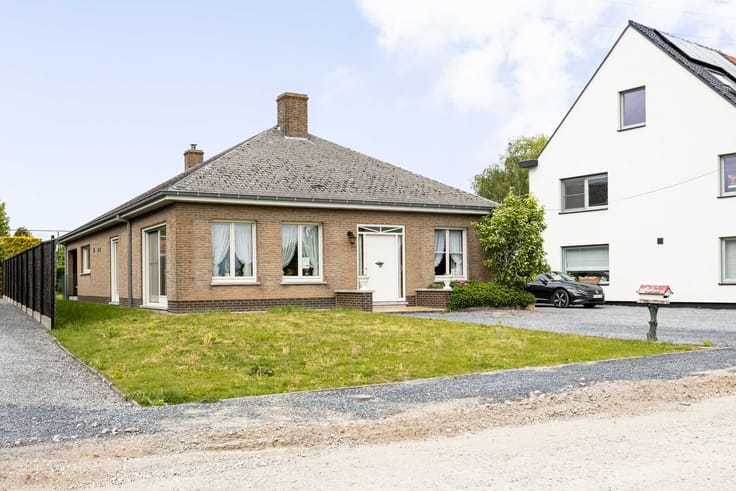
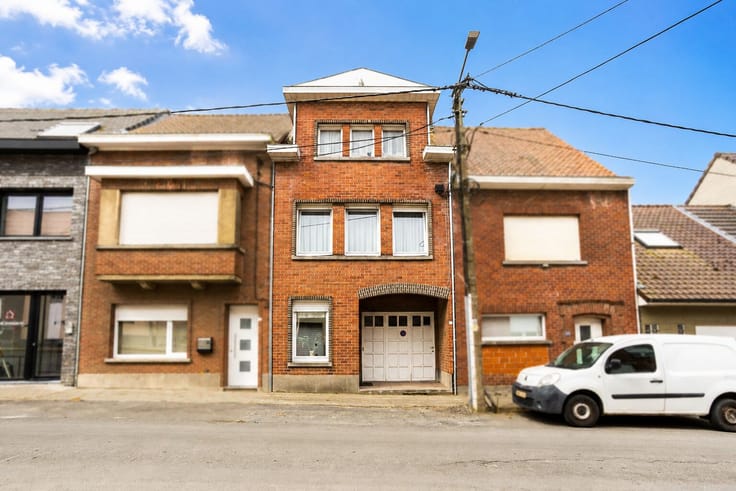
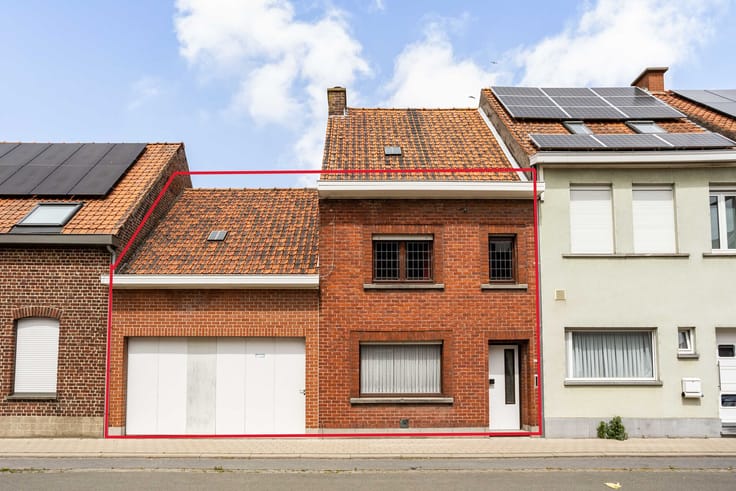
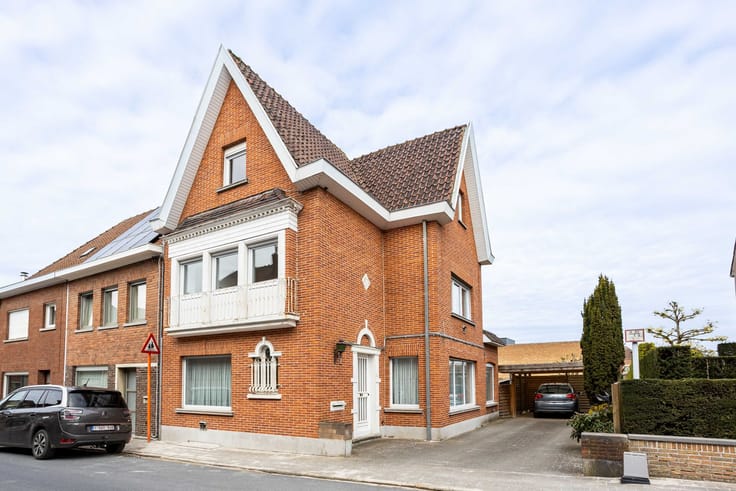
Op zoek naar een instapklare woning waar comfort, ruimte en rust centraal staan? Dan is deze mooi vernieuwde woning zeker een bezoek waard!
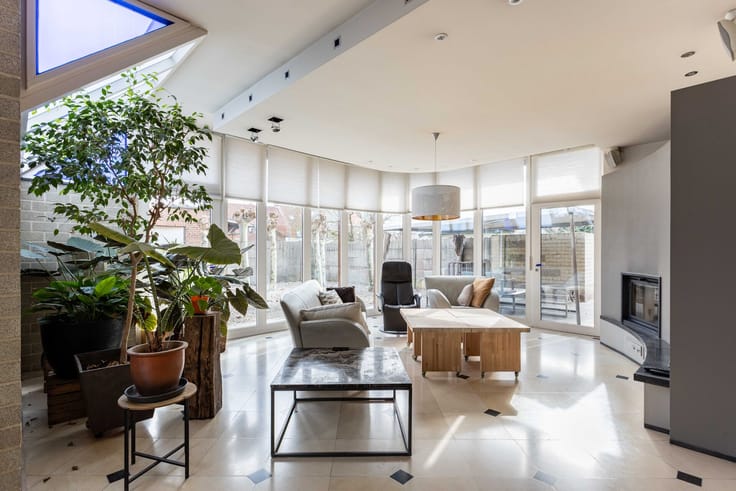
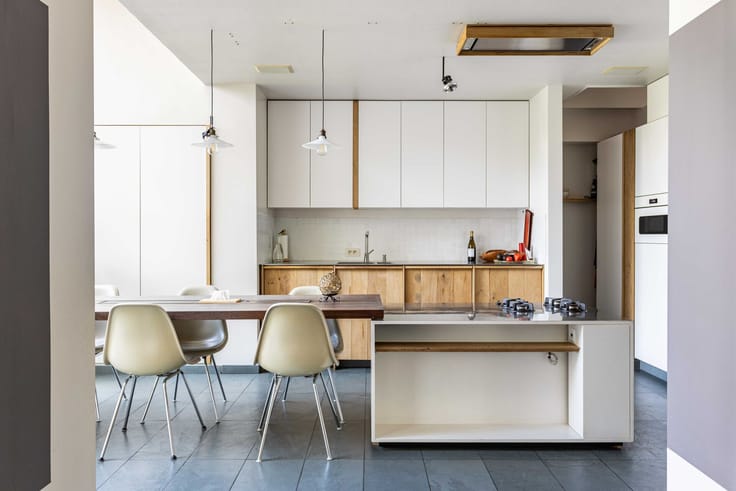
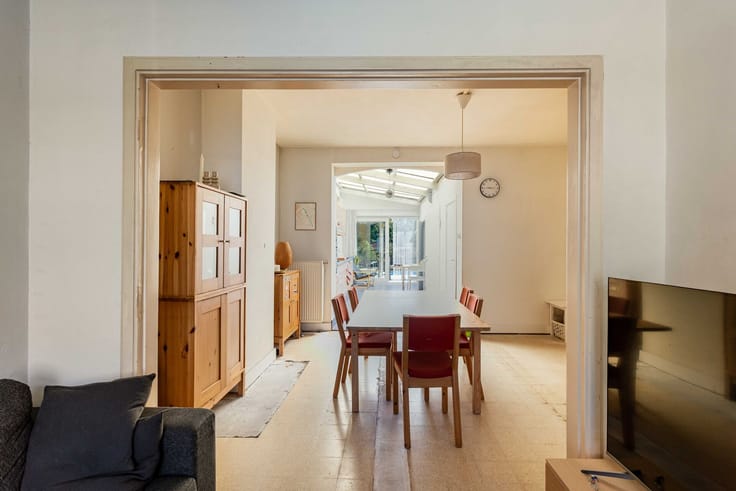
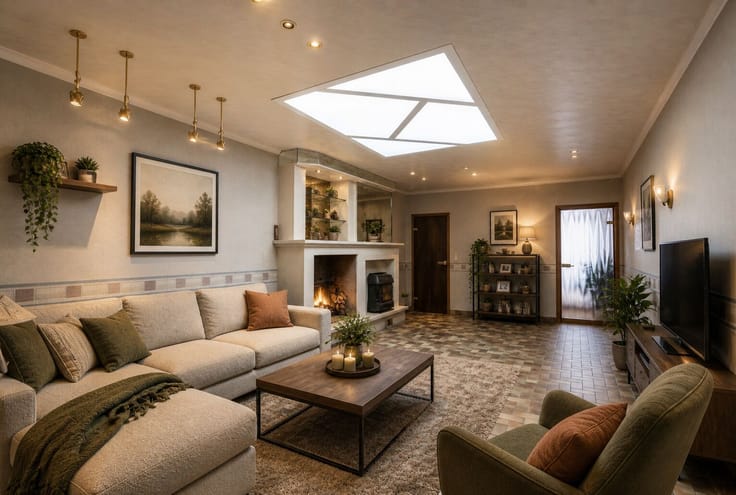
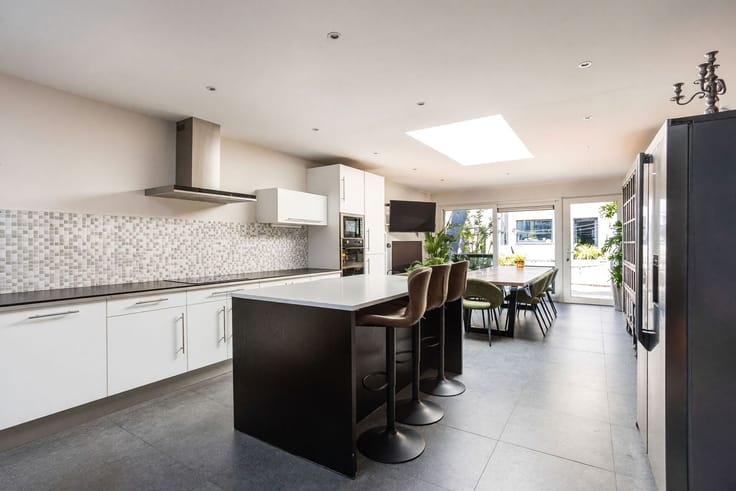
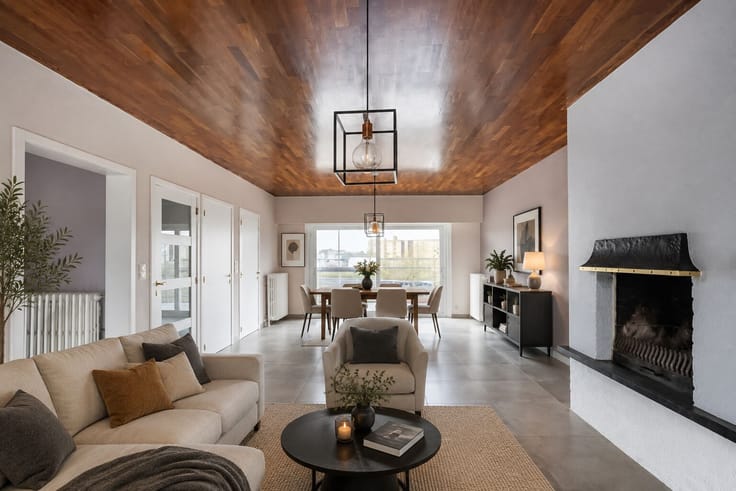
De woning bestaat uit een aangename, open leefruimte waar de gezellige zithoek, eetplaats en keuken naadloos in elkaar overvloeien. Aan de keuken is er tevens nog een bergruimte. De open indeling zorgt voor een ruimtelijk gevoel en maakt van deze leefruimte de ideale plek om thuis te komen.
Verder beschikt de woning over 2 volwaardige slaapkamers, een praktische dressing en een ruime badkamer die alle comfort biedt en een afzonderlijk toilet. Tevens zijn er nog een zolder en kelder aanwezig.
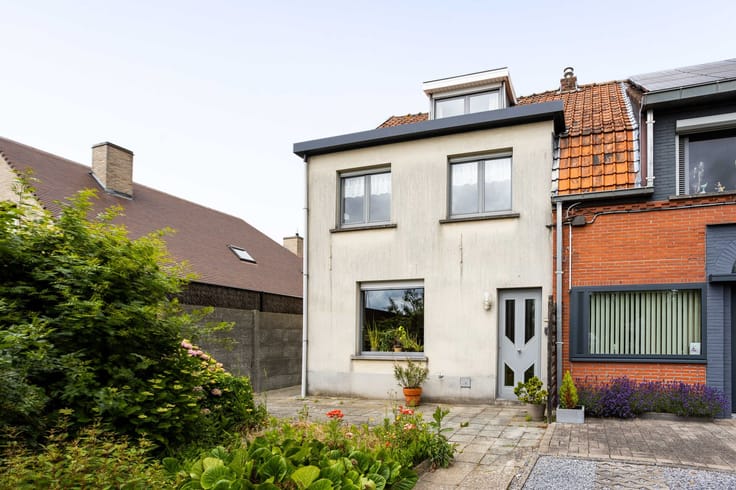
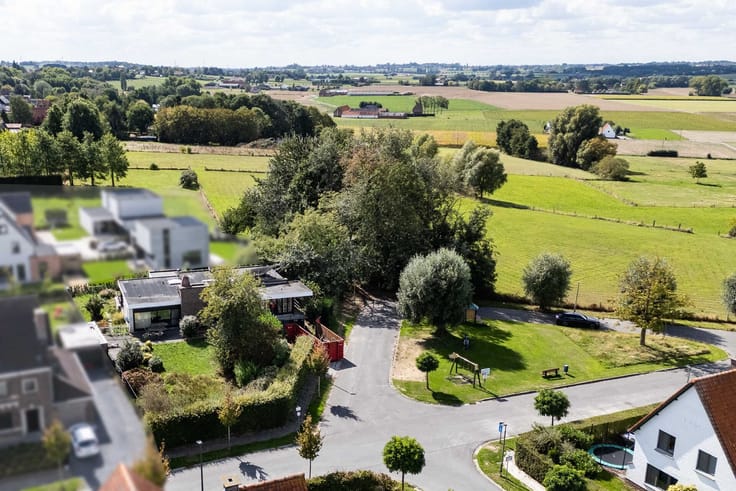
Buiten geniet je van een groot terras, ideaal om in alle rust te ontspannen of gezellig te tafelen. De garage achteraan vormt bovendien een extra troef.
Ook op energetisch vlak scoort deze woning uitstekend, met een gunstig EPC-label B en een goedgekeurde elektrische installatie. Hier kan je dus zonder zorgen je intrek nemen!
Extra troeven:
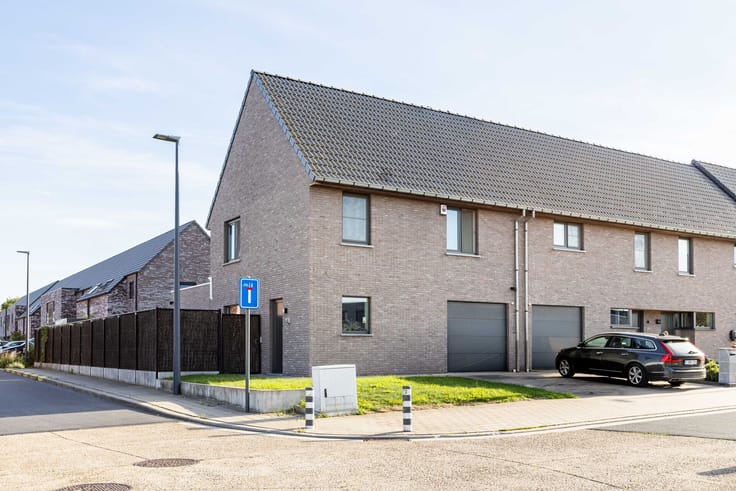
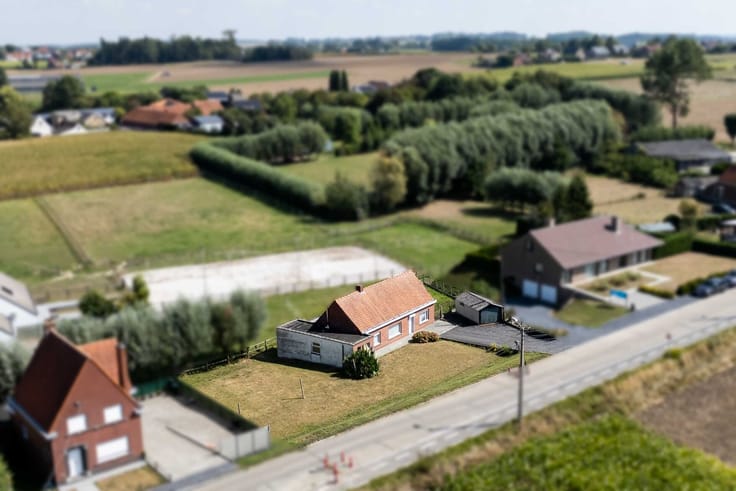
Rustige ligging - doodlopende straat vooraan
Instapklaar
EPC-label B en conforme elektriciteit
Ruime badkamer
Open en lichtrijke leefruimte
Groot terras en garage achteraan
Interesse in deze leuke woning? Contacteer Thomas en plan snel jouw bezoek!
| Construction year | 1918 |
|---|---|
| Building condition | Good |
| Immovable heritage | Not specified |
| Surroundings type | Living area (residential, urban or rural) |
| Asbestos certificate is available | Not specified |
| Usable floor area | 118 square meters |
|---|---|
| Kitchen type | USA semi equipped |
| Bedrooms | 2 |
| Dressing room | No |
| Bathrooms | 1 |
| Toilets | 1 |
| Office | No |
| Professional space | No |
| Basement | Yes |
| Attic | Yes |
| Furnished | No |
| Surface of the plot | 376 square meters |
|---|---|
| Connection to sewer network | Connected |
| Gas, water & electricity | Yes |
| Elevator | No |
|---|---|
| Accessible for disabled people | No |
| Intercom | No |
| Secure access / alarm | No |
| Air conditioning | No |
| TV cable | No |
| Visio phone | No |
| Jacuzzi | No |
| Sauna | No |
| Swimming pool | No |
| Internet | Yes |
| Primary energy consumption | 173 kilowatt hour per square meters |
|---|---|
| EPC/EPC label | B |
| Renovation works mandatory | No |
| Unique code EPB certificate | Not specified |
| CO₂ emission | Not specified |
| Yearly theoretical total energy consumption | Not specified |
| Valid electricity inspection certificate | Not specified |
| Summons: No judicial remedy or administrative measure imposed | Not specified |
|
Flemish register of measures consulted
|
Not specified |
| Valid flood certificate | Not specified |
| Heating type | Gas |
| Double glazing | Yes |
| Building permit | Not specified |
|---|---|
| Type of building | All kind |
| Cadastral Plan | Not specified |
| Right of first refusal for the tenant | Not specified |
| Allotment permit | Not specified |
| Preemption right | Not specified |
| Most recent urban development zoning | Not specified |
| Flood zone type | Non flood zone |
|
P-score
|
D
|
|
G-score
|
A |
| Latest land use designation | Living area (residential, urban or rural) |
Asked price excluding notary fees (excluding eventual registration fees)
| Price | 245000 € |
|---|---|
| Cadastral income | 143 € |
| Tenement building | No |
|
|
|





| Address |
Overleiestraat 79
8500 - Kortrijk |
|---|---|
| External reference | 26/TG/1158 |
Get in touch