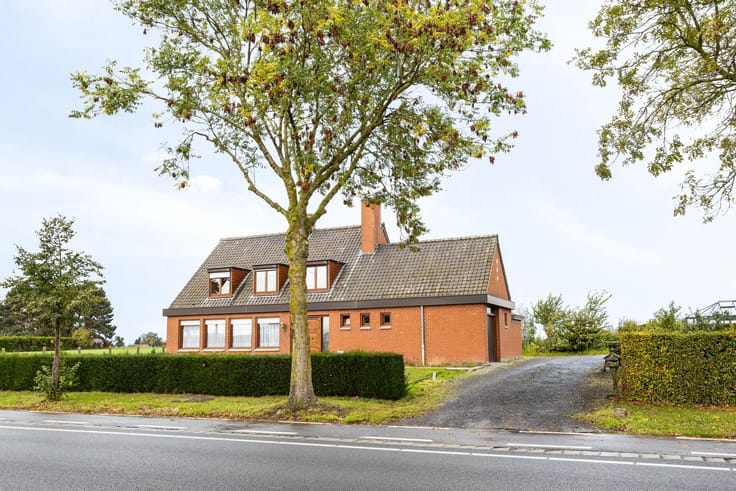


369000€
4 bedrooms 169 square meters

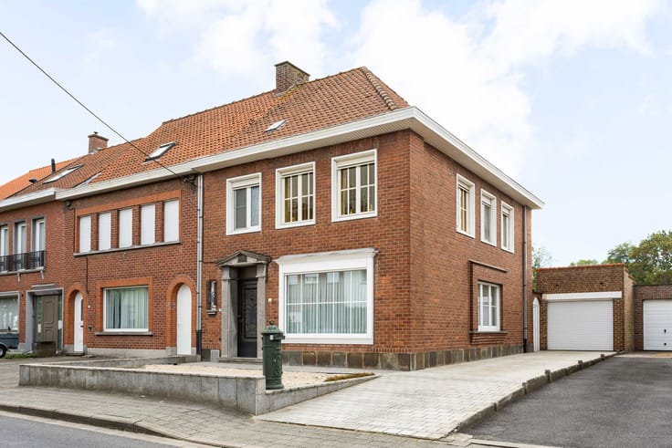
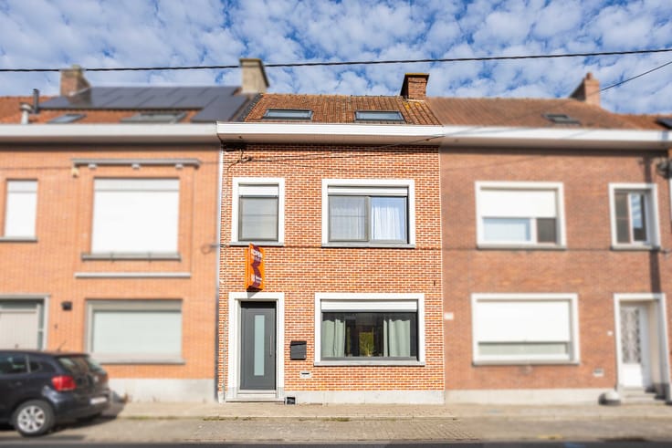
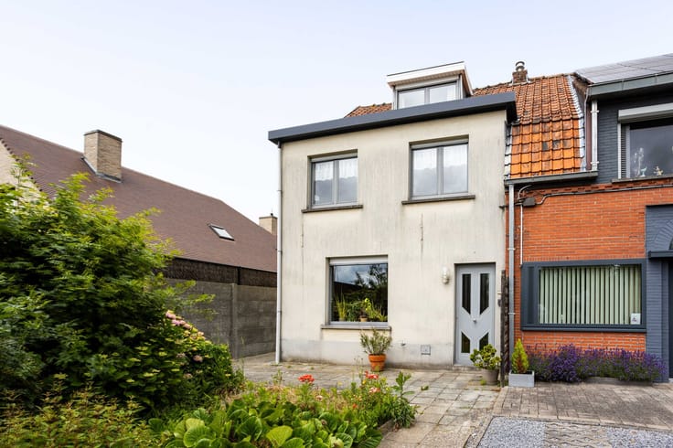
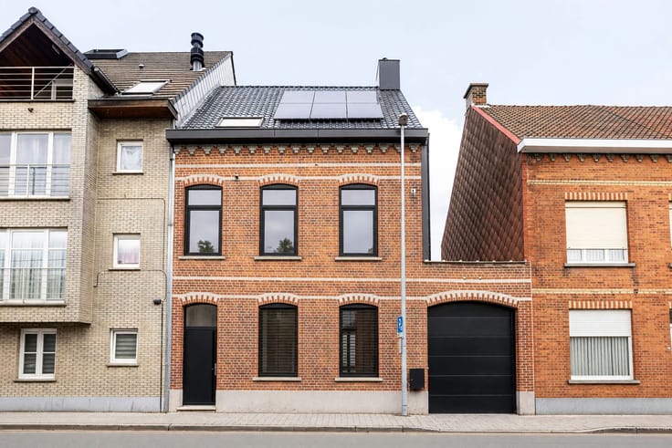
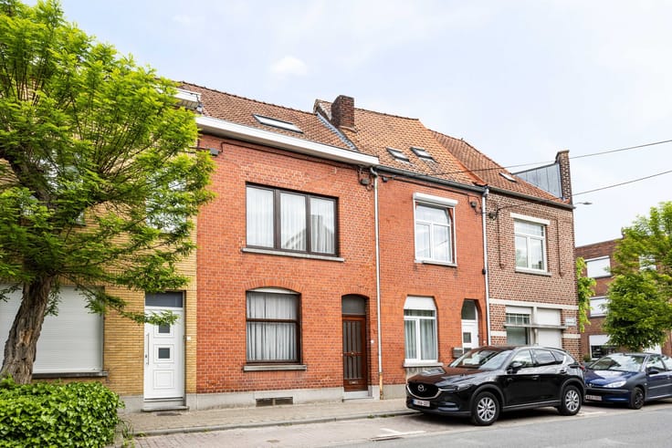
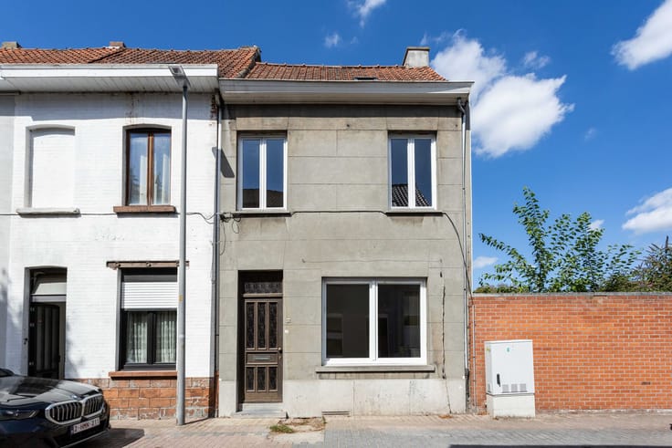
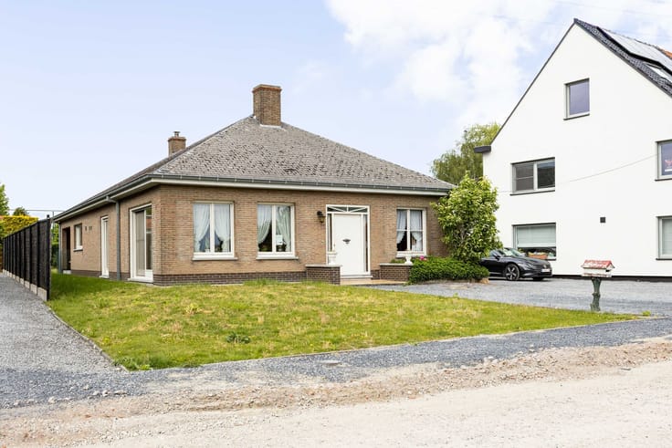
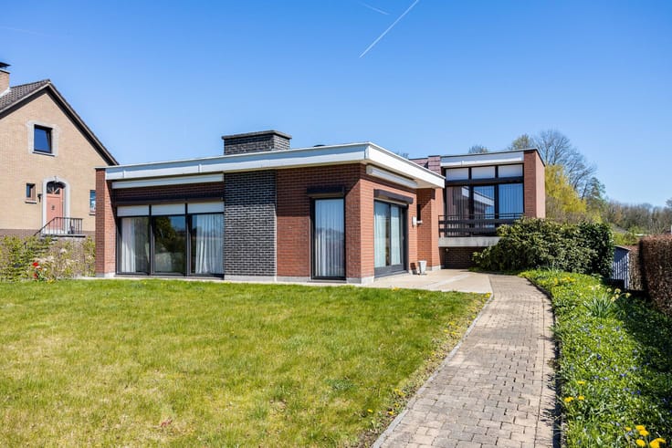
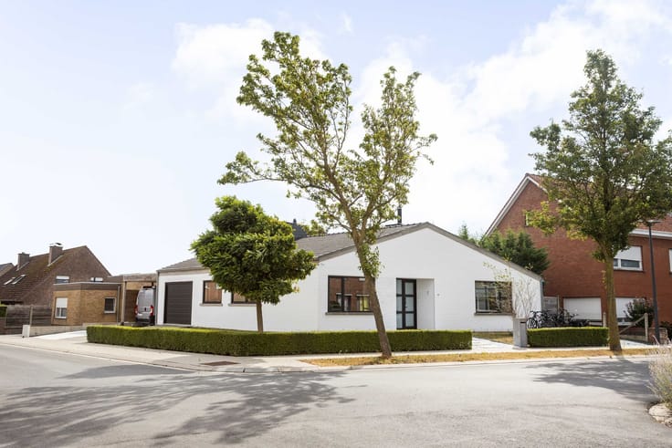
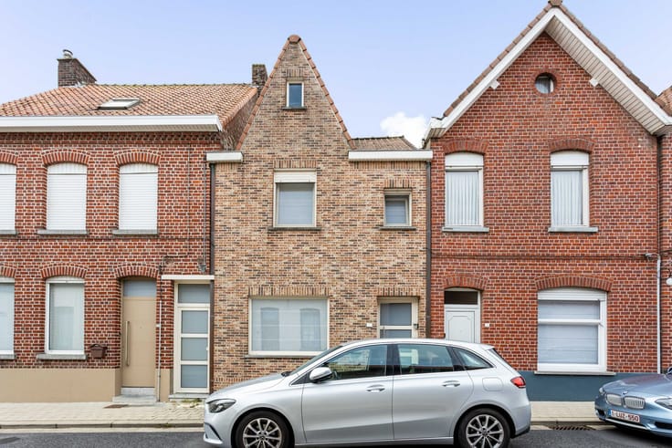
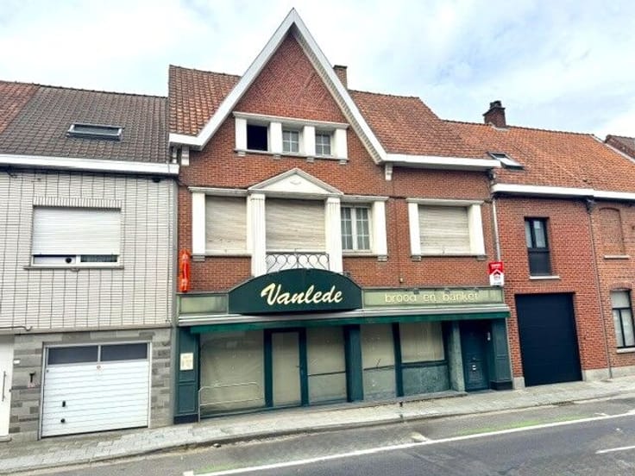
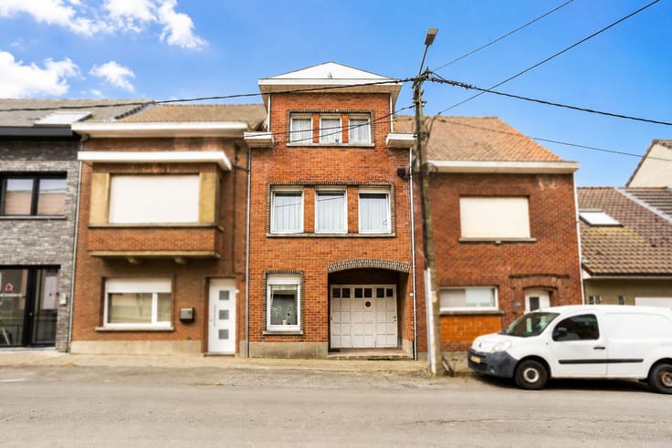
Surprisingly spacious, move-in ready house in Zwevegem
This home is open for viewing without appointment during Becue Open Home on Saturday, October 24th, from 11 AM to 12 PM.
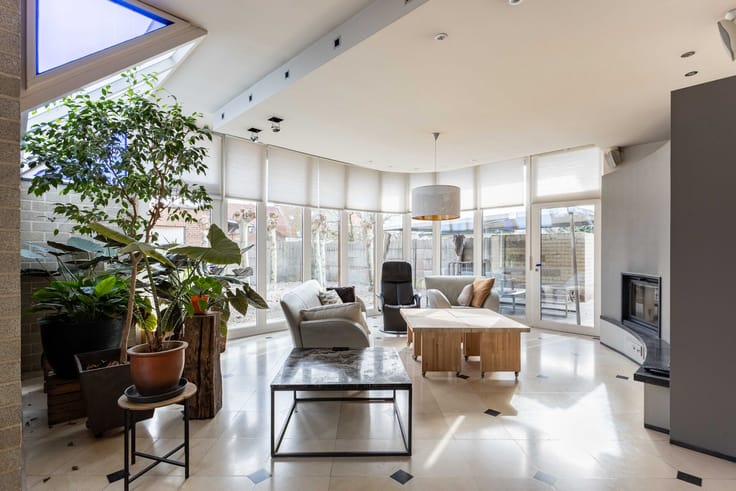
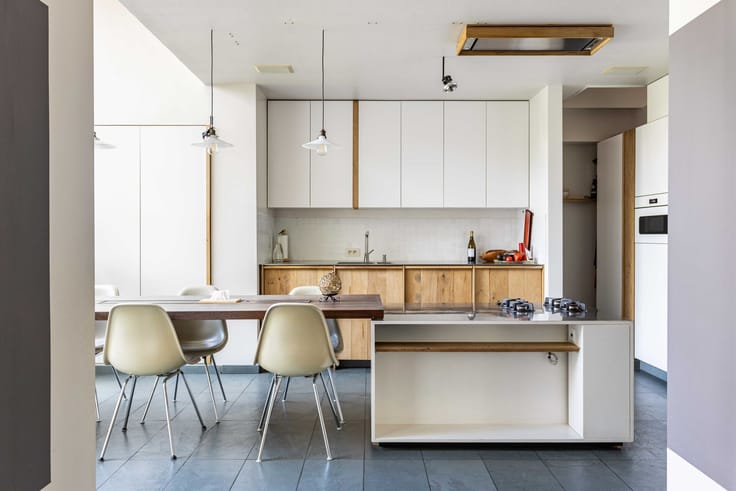
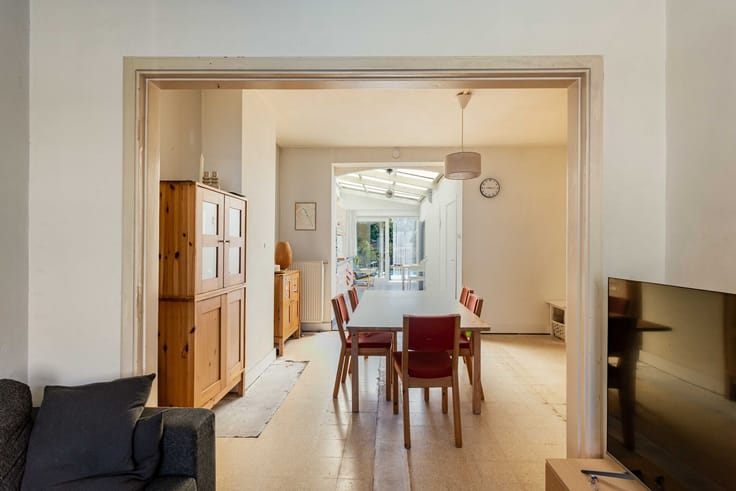
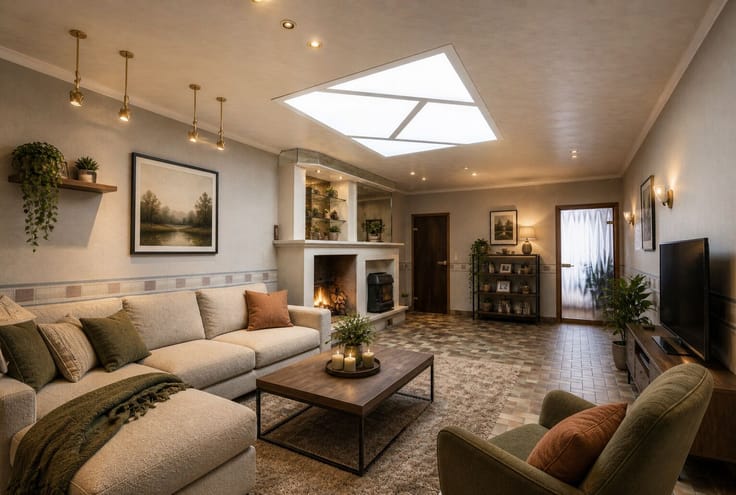
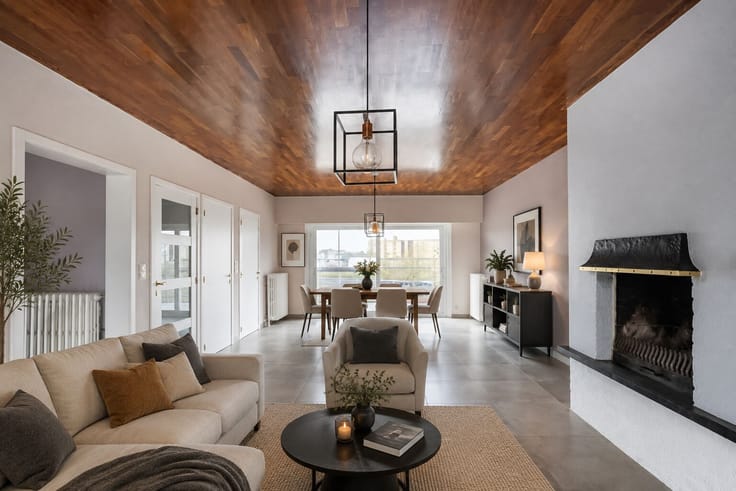
Upon entering, you are welcomed into a spacious entrance hall with a guest toilet and a modern bathroom featuring a double sink and a large walk-in shower. The open living area forms the heart of the home, offering plenty of natural light and a pleasant sense of space. The modern, fully equipped kitchen with an island seamlessly connects to the dining and sitting areas, creating the perfect setting for cozy gatherings.
On the first floor, you will find two bedrooms and a second bathroom with a bathtub and sink. The second floor offers two additional bedrooms, ideal for a large family, a home office, hobby room, or guest rooms.
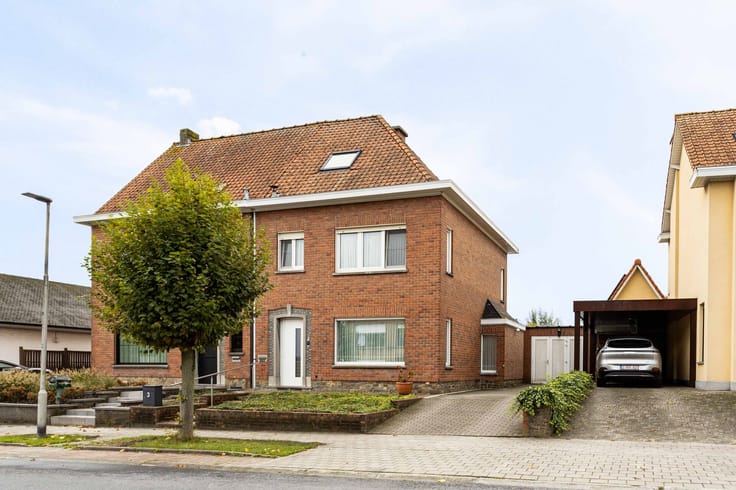
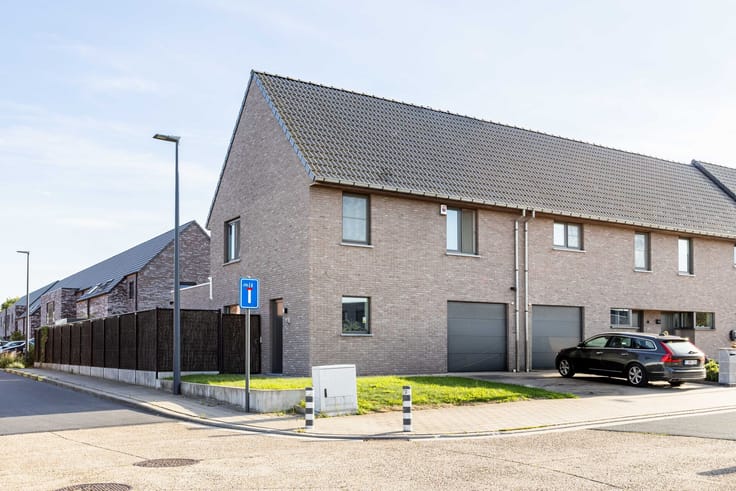
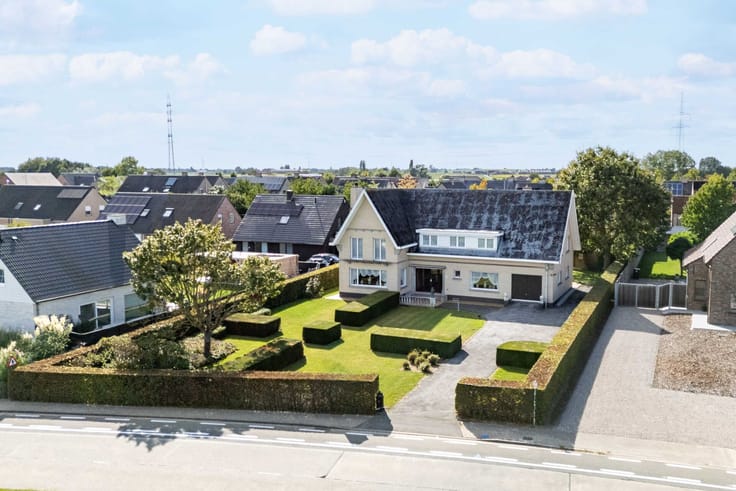
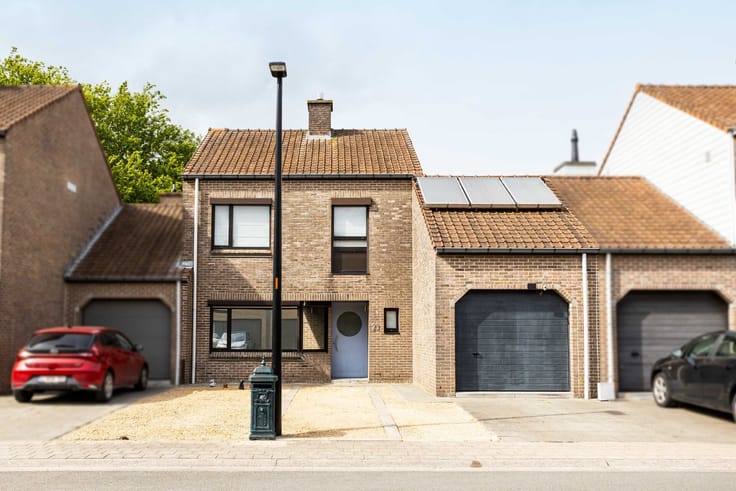
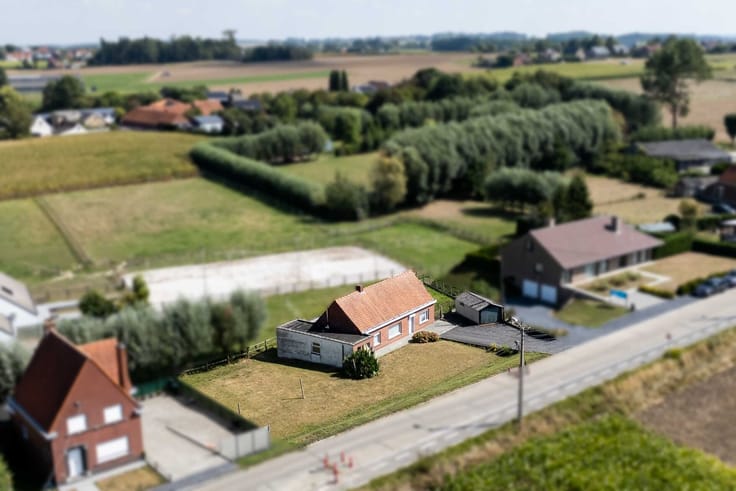
Outside, the property features a charming and low-maintenance courtyard garden, perfect for enjoying the outdoors in peace. The spacious garage adds real value, and the upper floor above the garage offers extra potential, ready to be customized as an additional bedroom with a walk-in shower, office space, or a practice for a freelance profession.
HIGHLIGHTS
- Energy-efficient living with a favorable EPC rating of 137 (B)
- 8 new solar panels
- New condensing boiler installed in 2025
- Two bathrooms, four bedrooms
- Spacious garage with versatile upper floor
- Cozy, low-maintenance courtyard garden
A surprisingly spacious home with plenty of possibilities, ideal for those seeking comfortable living with extra space available for various needs.
Schedule your visit now at 056 75 57 47 or via [email protected].
| Construction year | 1910 |
|---|---|
| Number of floors | 4 |
| Building condition | As new |
| Immovable heritage | No |
| Number of frontages | 2 |
| Covered parking spaces | 1 |
| Surroundings type | Living area (residential, urban or rural) |
| Asbestos certificate is available | Not specified |
| Usable floor area | 169 square meters |
|---|---|
| Living room surface | 16 square meters |
| Dining room surface | 19 square meters |
| Kitchen surface | 23 square meters |
| Bedrooms | 4 |
| Bedroom 1 surface | 15 square meters |
| Bedroom 2 surface | 15 square meters |
| Bedroom 3 surface | 15 square meters |
| Bedroom 4 surface | 15 square meters |
| Dressing room | No |
| Bathrooms | 2 |
| Toilets | 1 |
| Office | No |
| Professional space | No |
| Basement surface | 13 square meters |
| Furnished | No |
| Surface of the plot | 230 square meters |
|---|---|
| Width of the lot on the street | meters |
| Connection to sewer network | Connected |
| Gas, water & electricity | Yes |
| Garden surface | 45 square meters |
| Garden orientation | South |
| Primary energy consumption | 137 kilowatt hour per square meters |
|---|---|
| EPC/EPC label | B |
| Renovation works mandatory | No |
| Unique code EPB certificate | Not specified |
| CO₂ emission | Not specified |
| Yearly theoretical total energy consumption | Not specified |
| Valid electricity inspection certificate | Not specified |
| Summons: No judicial remedy or administrative measure imposed | Not specified |
|
Flemish register of measures consulted
|
Not specified |
| Valid flood certificate | Not specified |
| Heating type | Gas |
| Double glazing | Yes |
| Building permit | Not specified |
|---|---|
| Type of building | All kind |
| Cadastral Plan | Not specified |
| Right of first refusal for the tenant | Not specified |
| Allotment permit | Not specified |
| Preemption right | Not specified |
| Most recent urban development zoning | Not specified |
| Flood zone type | Non flood zone |
|
P-score
|
B |
|
G-score
|
B |
| Latest land use designation | Living area (residential, urban or rural) |
Asked price excluding notary fees (excluding eventual registration fees)
| Price | 369000 € |
|---|---|
| Tenement building | No |
|
|
|





| Address |
Overleiestraat 79
8500 - Kortrijk |
|---|---|
| External reference | 26/JB/0813 |
Get in touch