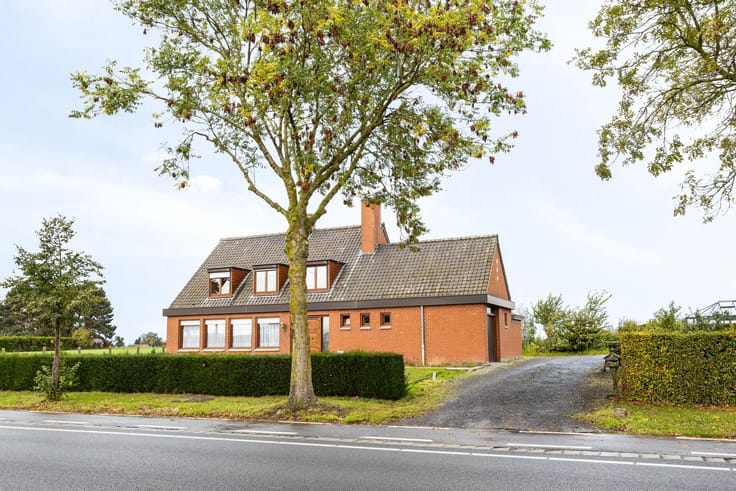


285000€
4 bedrooms 182 square meters

Unfortunately we did not receive an English translation for this text.
Nl :
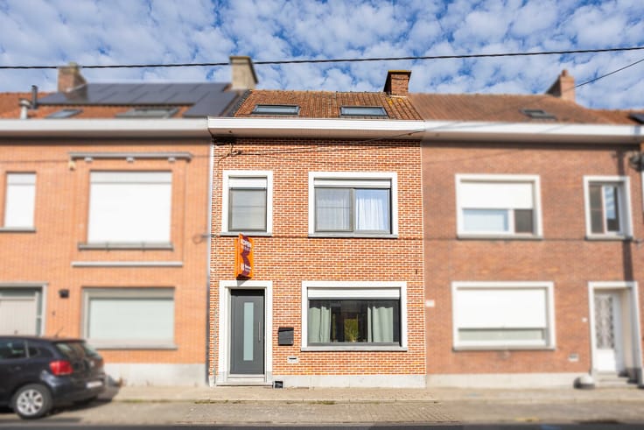
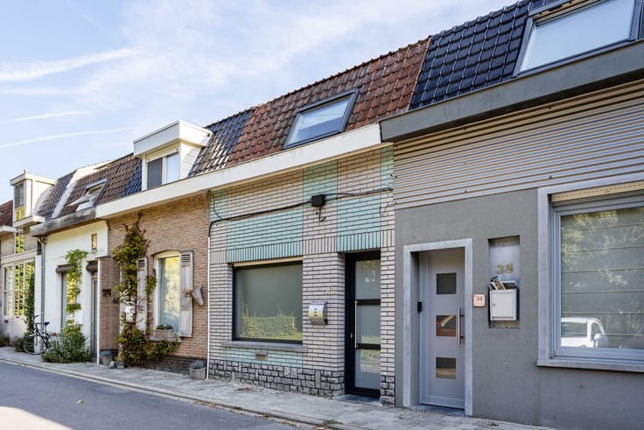
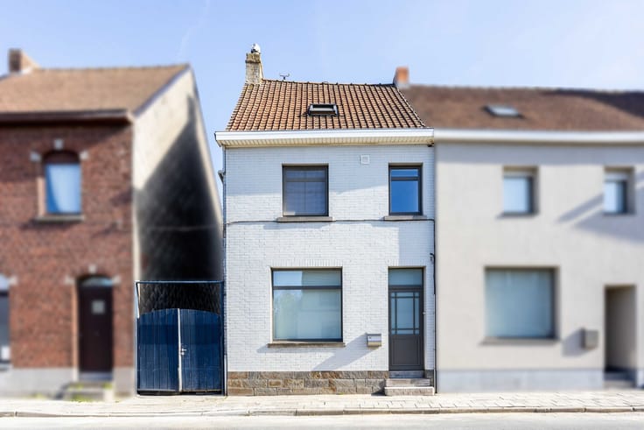
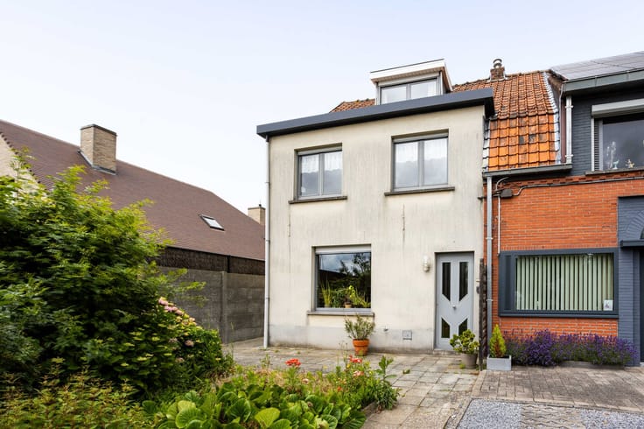
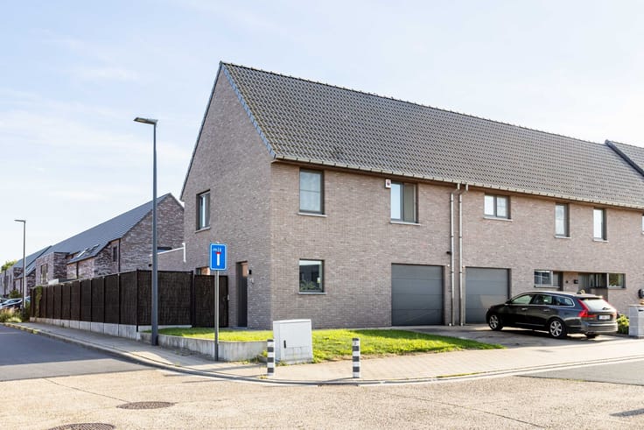
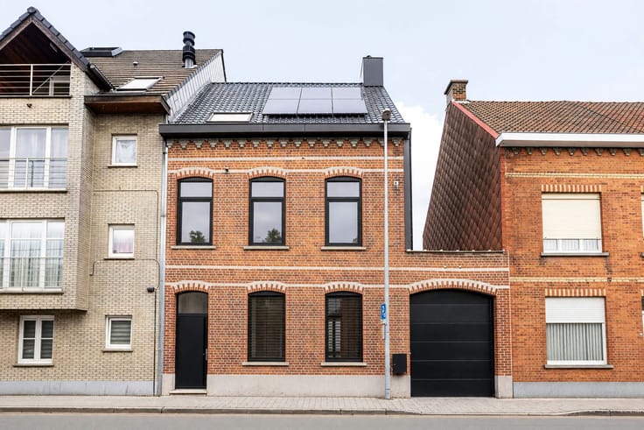
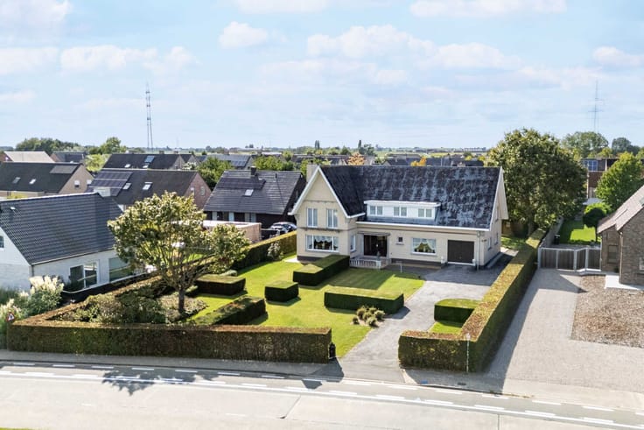
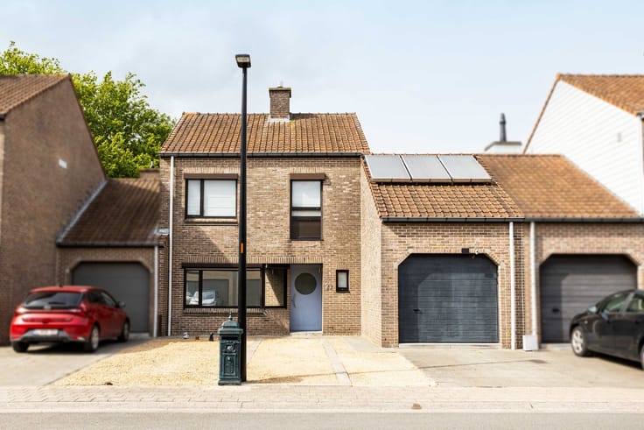
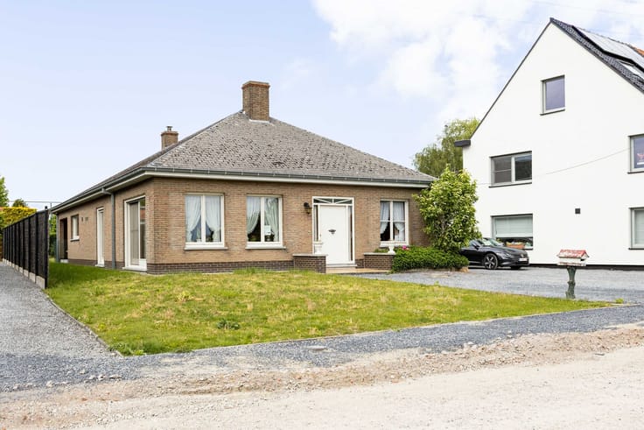
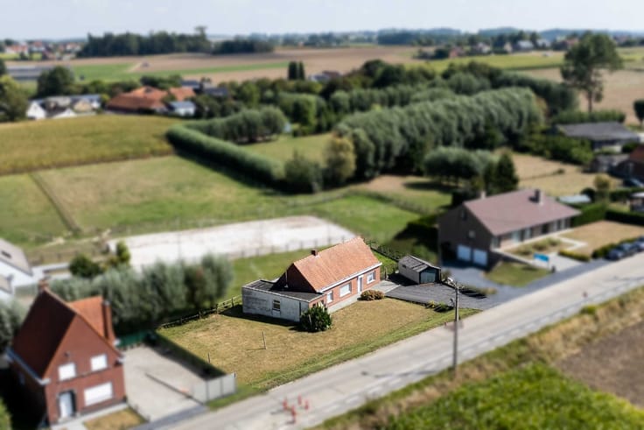
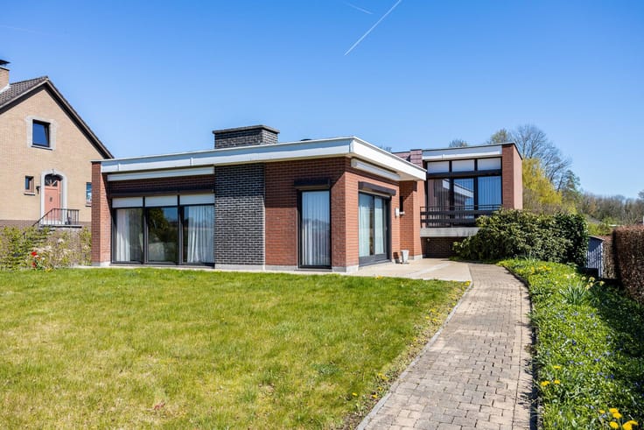
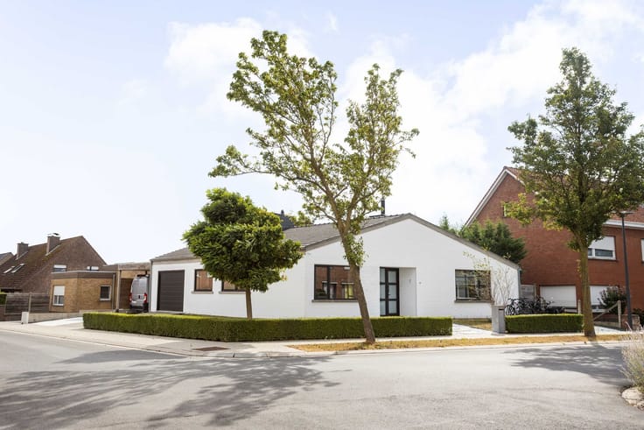
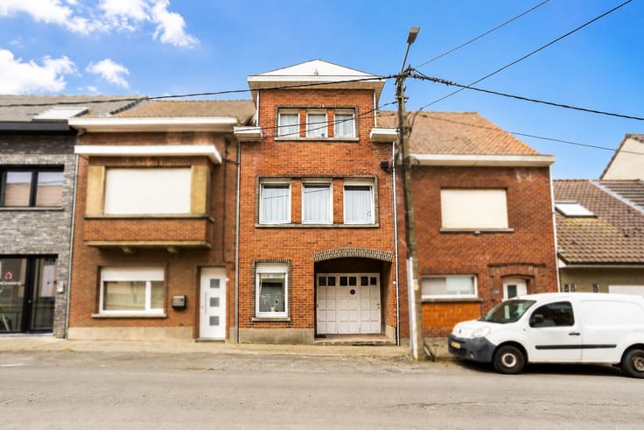
Bent u op zoek naar het comfort van volledig gelijkvloers wonen op een rustige ligging? Deze alleenstaande woning in het kalme Heestert biedt met een bewoonbare oppervlakte van 182 m² en een royaal perceel van 876 m² de perfecte balans tussen ruimte en privacy.
Indeling & troeven:
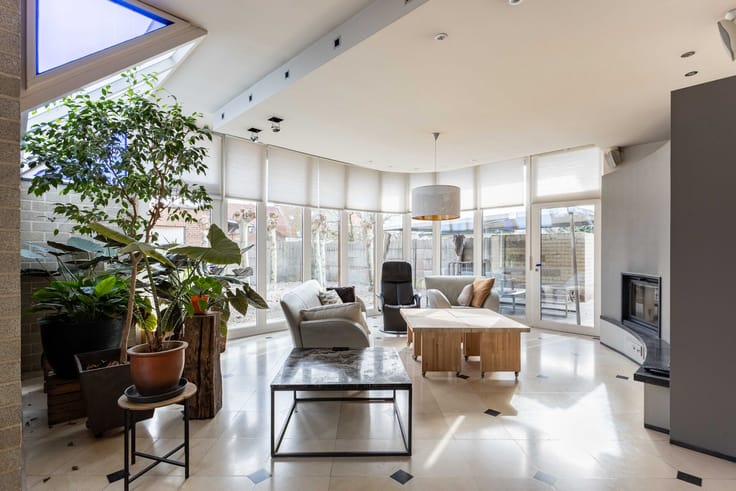
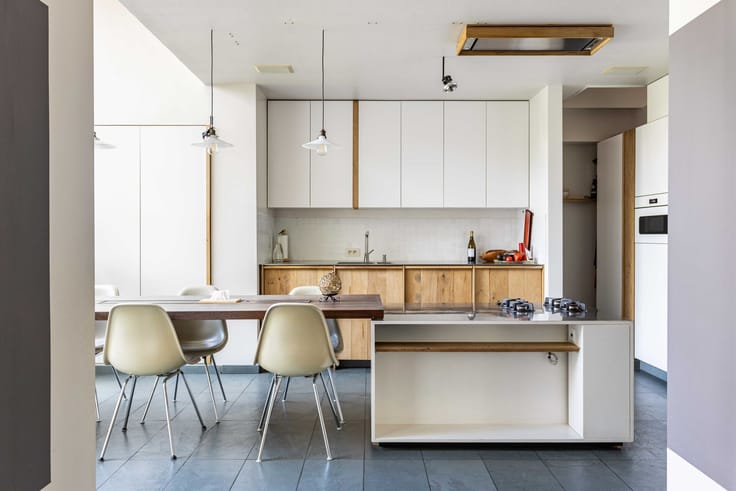
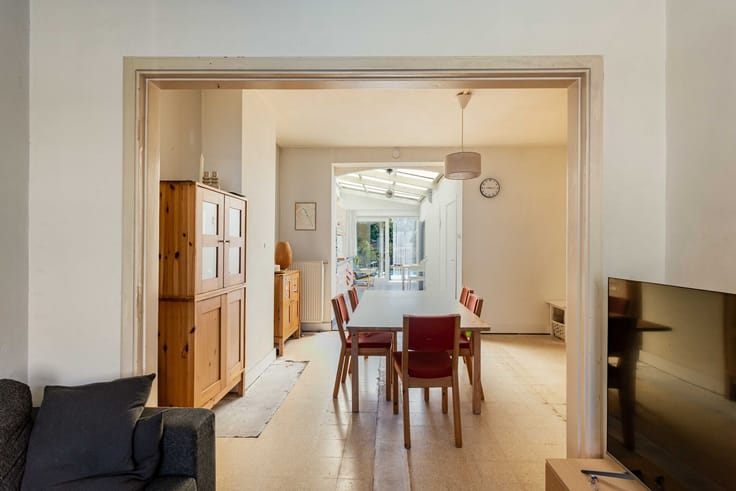
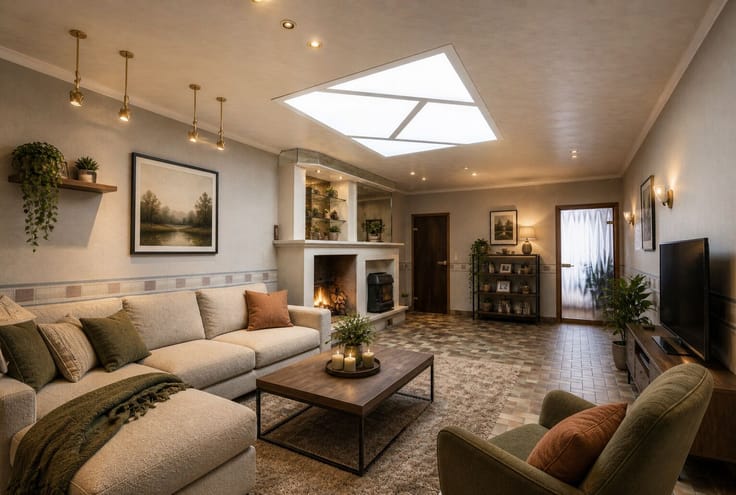
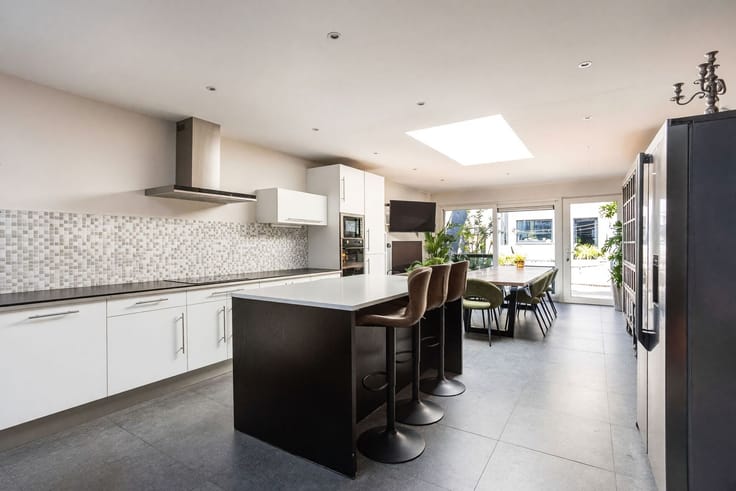
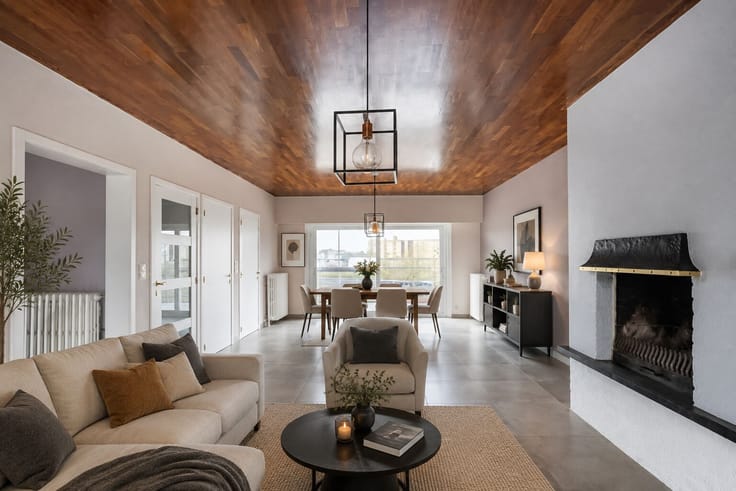
• Gelijkvloers comfort: Lichtrijke leefruimte en een grote leefkeuken die uitnodigt tot gezellig samenzijn.
• Ruimte voor het hele gezin: Maar liefst 4 slaapkamers, een functionele badkamer en een praktische wasplaats.
• Dubbele garage & parkeermogelijkheid: Een inpandige dubbele garage én een brede oprit langs de woning met veel parkeerruimte (ideaal voor extra wagens, een caravan of bestelwagen).
• Extra bergruimte: De woning is volledig onderkelderd.
Rondom het huis geniet u in de tuin van een rustige, open omgeving op een mooi perceel van 876 m².
Interesse in deze unieke kans in Heestert?
Contacteer ons snel voor een bezoek ter plaatse!
| Construction year | 1972 |
|---|---|
| Building condition | To renovate |
| Immovable heritage | No |
| Number of frontages | 4 |
| Covered parking spaces | 2 |
| Outdoor parking spaces | 4 |
| Surroundings type | Living area (residential, urban or rural) |
| Asbestos certificate is available | Not specified |
| Usable floor area | 182 square meters |
|---|---|
| Living room surface | 45 square meters |
| Kitchen type | Semi equipped |
| Kitchen surface | 25 square meters |
| Bedrooms | 4 |
| Dressing room | No |
| Bathrooms | 1 |
| Toilets | 1 |
| Laundry room | Yes |
| Office | Yes |
| Professional space | No |
| Basement | Yes |
| Furnished | No |
| Surface of the plot | 876 square meters |
|---|---|
| Width of the lot on the street | meters |
| Connection to sewer network | Connected |
| Gas, water & electricity | Yes |
| Primary energy consumption | 622 kilowatt hour per square meters |
|---|---|
| EPC/EPC label | F |
| Renovation works mandatory | Yes |
| Unique code EPB certificate | Not specified |
| CO₂ emission | Not specified |
| Yearly theoretical total energy consumption | Not specified |
| Valid electricity inspection certificate | Not specified |
| Summons: No judicial remedy or administrative measure imposed | Not specified |
|
Flemish register of measures consulted
|
Not specified |
| Valid flood certificate | Not specified |
| Heating type | Gas |
| Double glazing | Yes |
| Building permit | Yes |
|---|---|
| Type of building | All kind |
| Cadastral Plan | Not specified |
| Right of first refusal for the tenant | Not specified |
| Allotment permit | Not specified |
| Preemption right | Not specified |
| Most recent urban development zoning | Not specified |
| Flood zone type | Non flood zone |
|
P-score
|
C |
|
G-score
|
A |
Asked price excluding notary fees (excluding eventual registration fees)
| Price | 285000 € |
|---|---|
| Cadastral income | 1179 € |
| Tenement building | No |
|
|
|





| Address |
Overleiestraat 79
8500 - Kortrijk |
|---|---|
| External reference | 26/TG/1161 |
Get in touch