


699000€
4 bedrooms 400 square meters

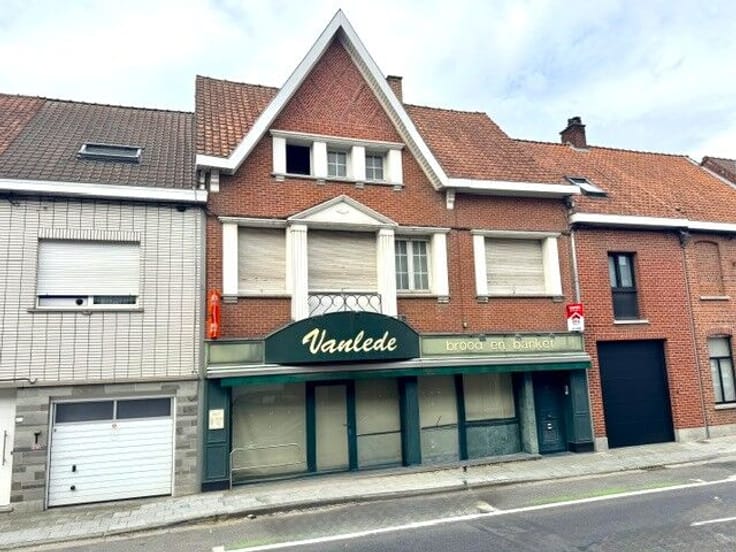
Versatile property with residence, warehouses, and loft in B
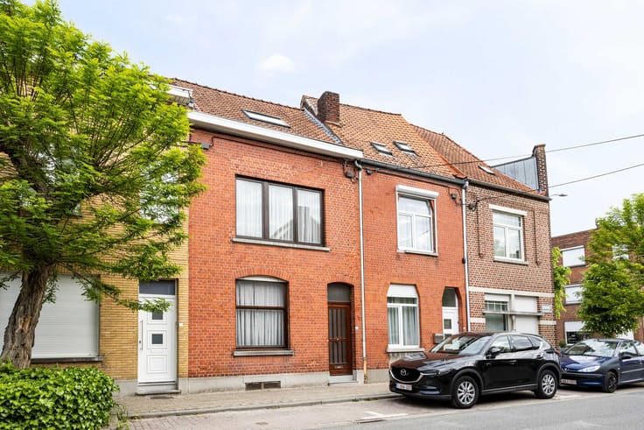
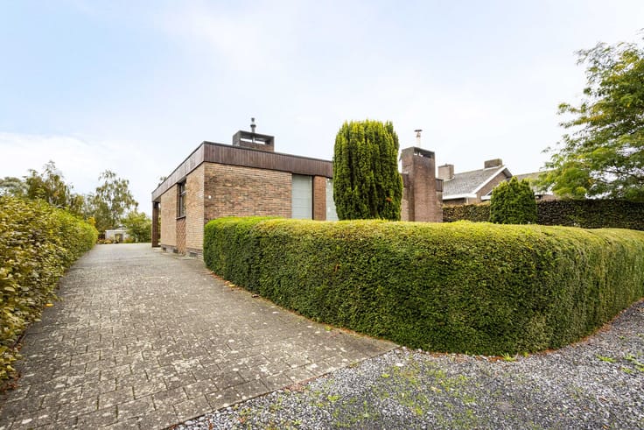
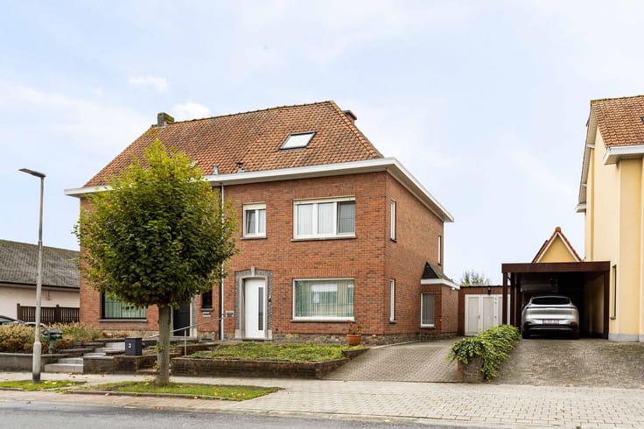
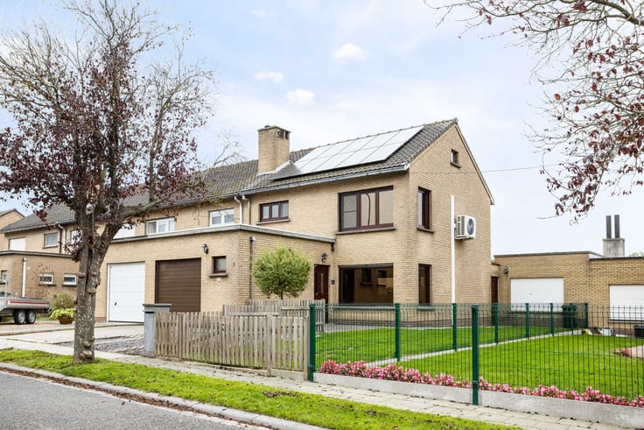
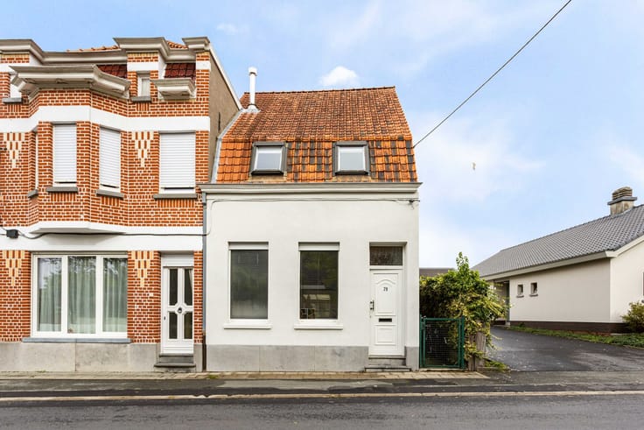
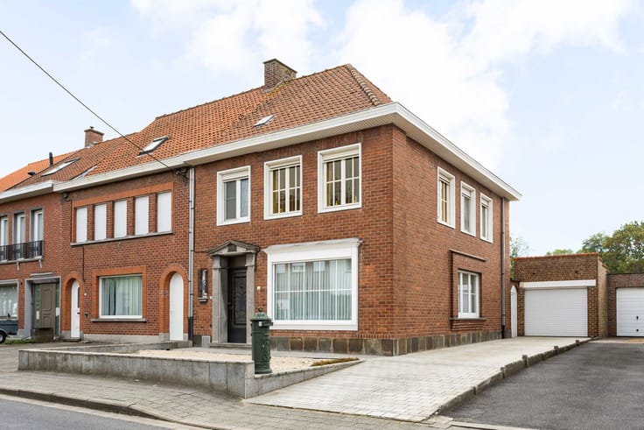
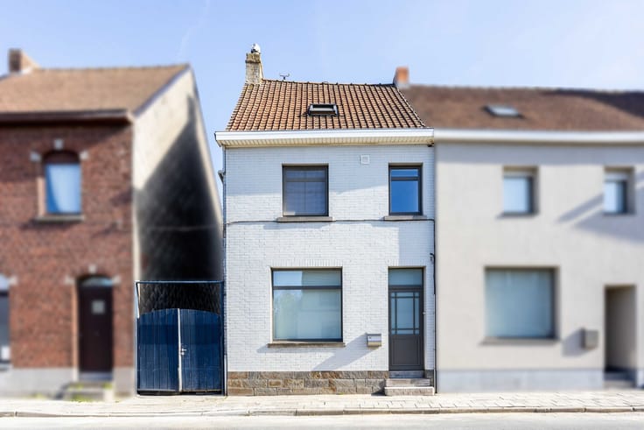
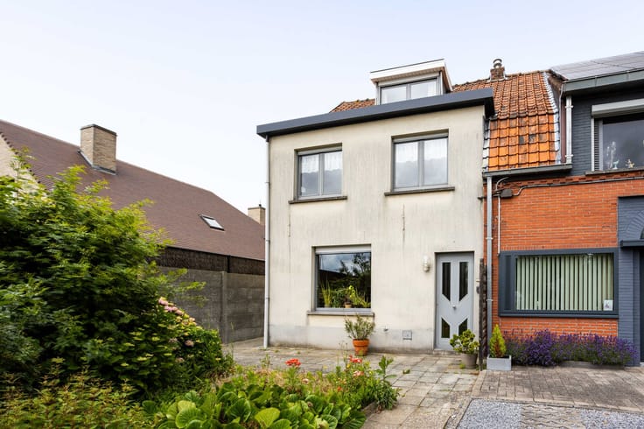
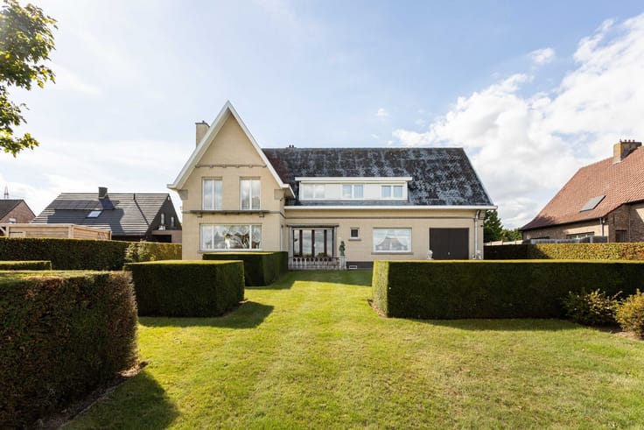
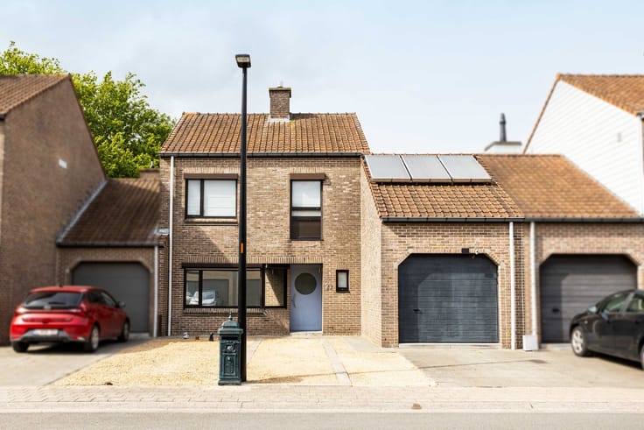
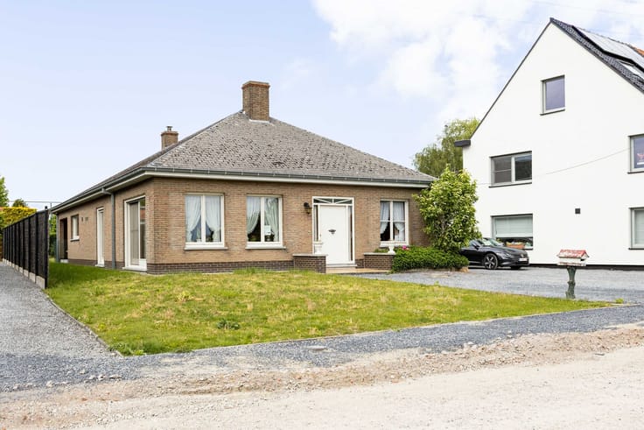
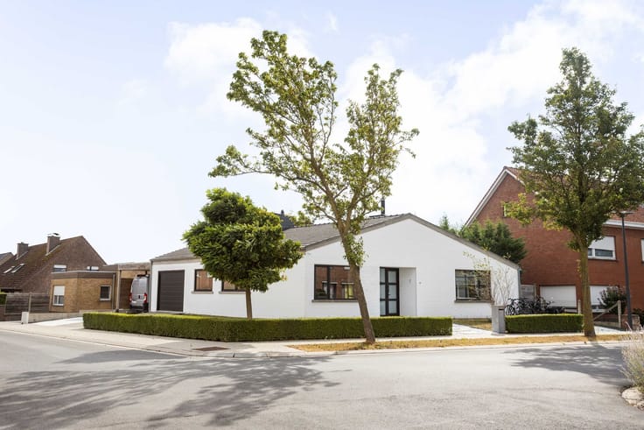
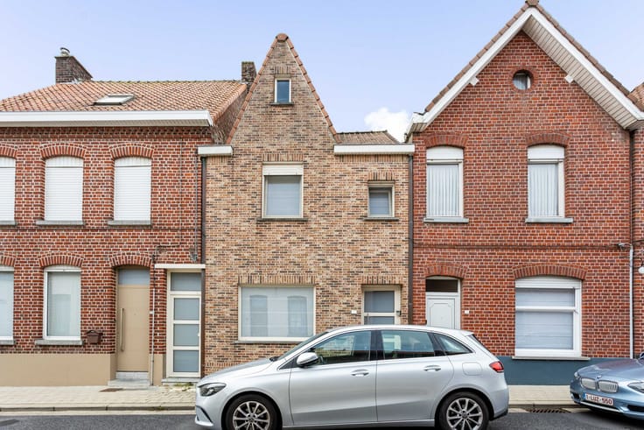
Originally two houses, now combined into one spacious and multifunctional residence with numerous possibilities: living and working, rental, investment, or a dual-family home.
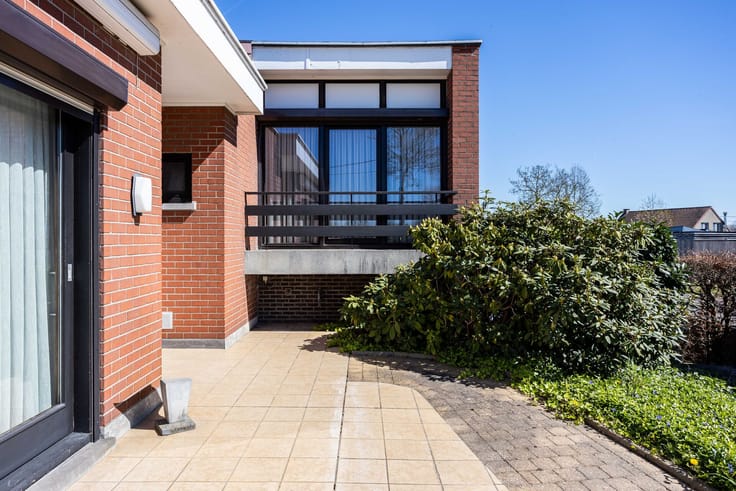
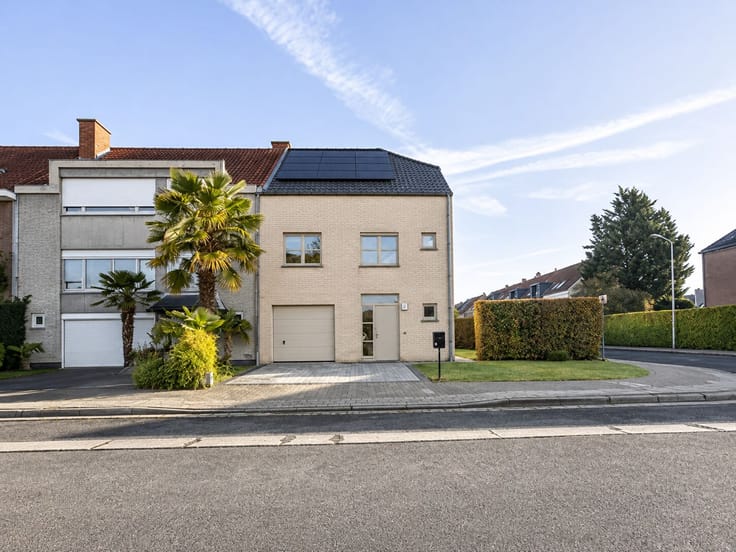
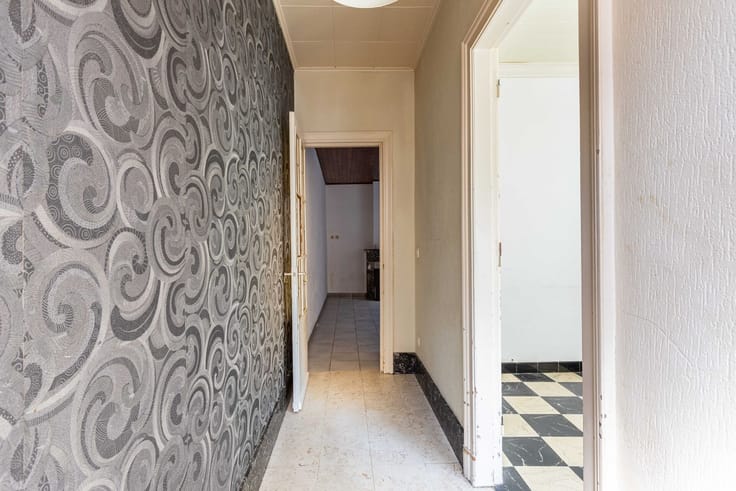
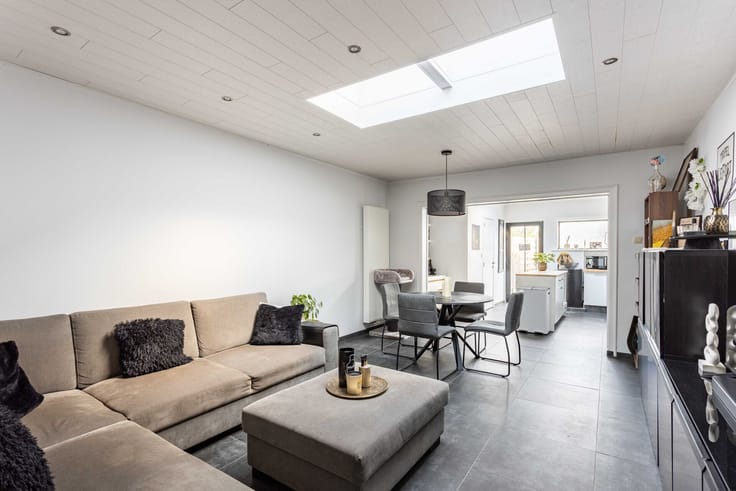
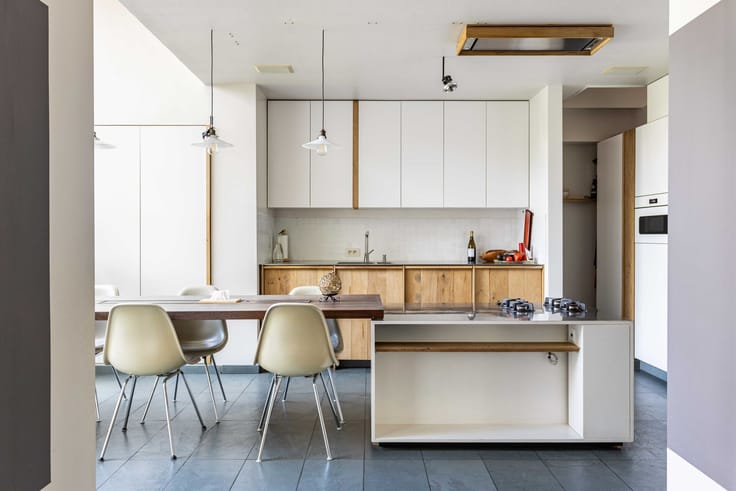
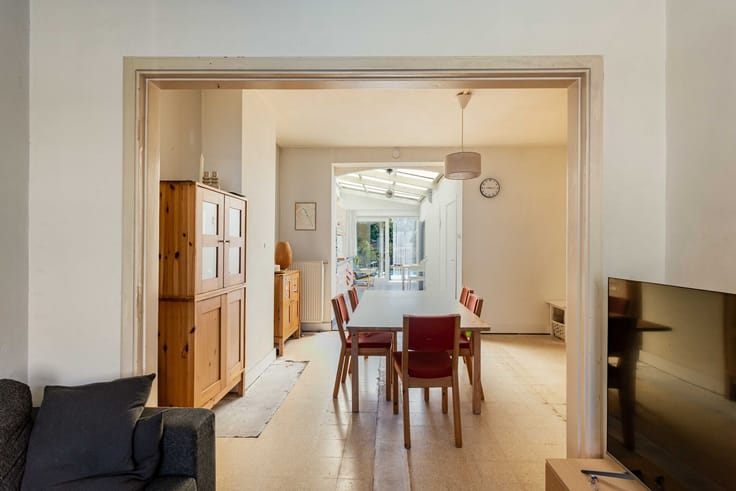
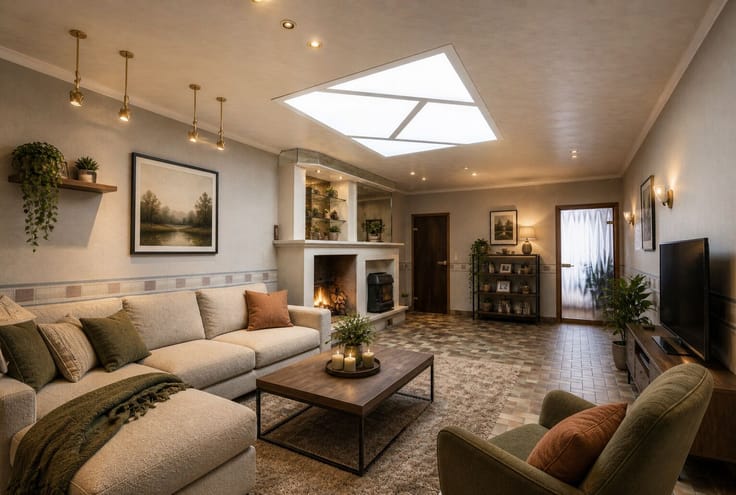
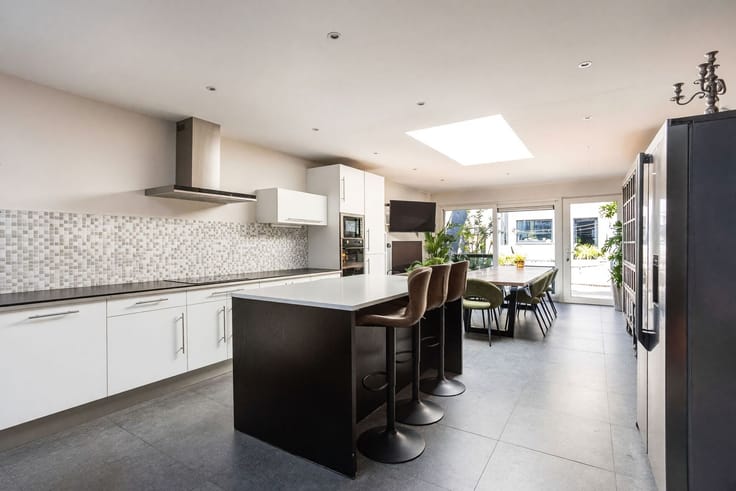
The house features an entrance hall with cloakroom and guest toilet, and access to the garage. Bright living area with adjoining kitchen and laundry room. Access to the garden from the living room, kitchen, laundry room, and storage room. On the first floor: 4 bedrooms and 2 bathrooms. Additionally, an attic and cellar.
Storage rooms: several spaces accessible via the house and a shared entrance with the studio. Ideal for self-employed professionals or storage. One storage room with a private entrance is rented out (not pictured).
Studio: open living area with kitchen, bedroom, and bathroom (shower, sink, toilet). Accessible through the house or storage area. Suitable as a practice space, guest accommodation, or additional rental unit.
Schedule your visit now! 056 75 57 47 | [email protected]
| Construction year | 1960 |
|---|---|
| Immovable heritage | Not specified |
| Covered parking spaces | 1 |
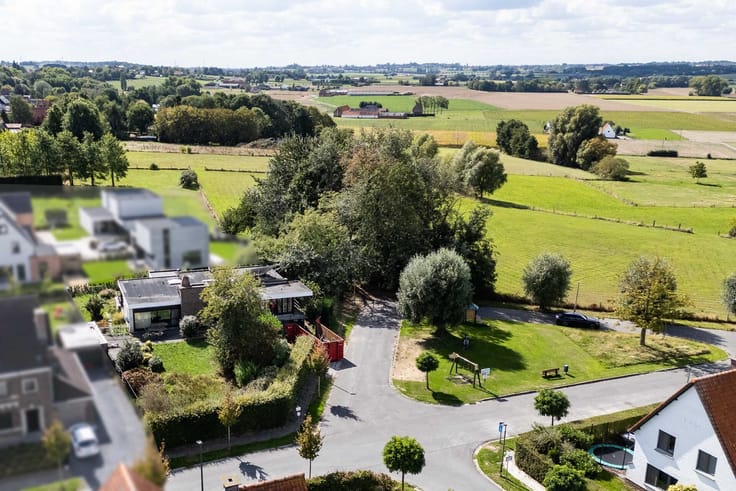
| Surroundings type | Living area (residential, urban or rural) |
| Asbestos certificate is available | Not specified |
| Usable floor area | 400 square meters |
|---|---|
| Bedrooms | 4 |
| Dressing room | No |
| Bathrooms | 2 |
| Laundry room | Yes |
| Office | No |
| Professional space | No |
| Basement | Yes |
| Attic | Yes |
| Furnished | No |
| Surface of the plot | 1009 square meters |
|---|---|
| Width of the lot on the street | meters |
| Connection to sewer network | Connected |
| Gas, water & electricity | Yes |
| Garden surface | 270 square meters |
| Garden orientation | South |
| Elevator | No |
|---|---|
| Accessible for disabled people | No |
| Intercom | No |
| Secure access / alarm | No |
| Air conditioning | No |
| TV cable | Yes |
| Visio phone | No |
| Jacuzzi | No |
| Sauna | No |
| Swimming pool | No |
| Internet | Yes |
| Primary energy consumption | Not specified |
|---|---|
| EPC/EPC label | C |
| Renovation works mandatory | No |
| Unique code EPB certificate | Not specified |
| CO₂ emission | Not specified |
| Yearly theoretical total energy consumption | Not specified |
| Valid electricity inspection certificate | Not specified |
| Summons: No judicial remedy or administrative measure imposed | No |
|
Flemish register of measures consulted
|
Not specified |
| Valid flood certificate | Not specified |
| Double glazing | Yes |
| Building permit | Not specified |
|---|---|
| Type of building | All kind |
| Cadastral Plan | Not specified |
| Right of first refusal for the tenant | Not specified |
| Allotment permit | Not specified |
| Preemption right | Not specified |
| Proceedings for breach of planning regulations | No |
| Most recent urban development zoning | Not specified |
|
P-score
|
Not specified |
|
G-score
|
Not specified |
Asked price excluding notary fees (excluding eventual registration fees)
| Price | 699000 € |
|---|---|
| Tenement building | No |
|
|
|





| Address |
Overleiestraat 79
8500 - Kortrijk |
|---|
Get in touch