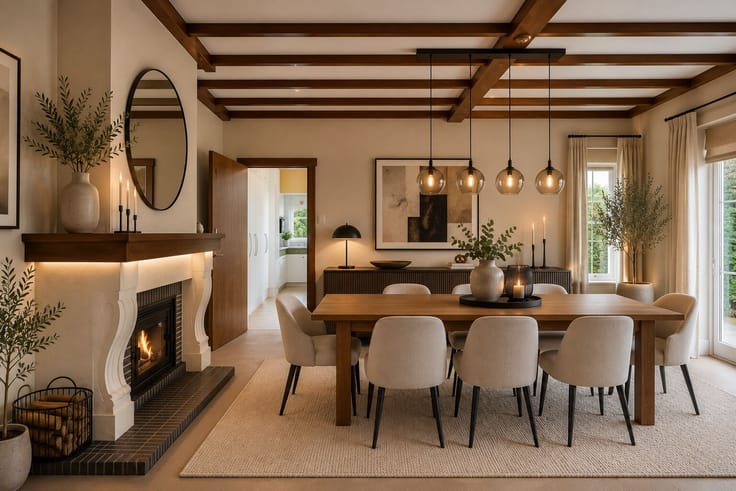


399000€
4 bedrooms 143 square meters

Unfortunately we did not receive an English translation for this text.
Nl :
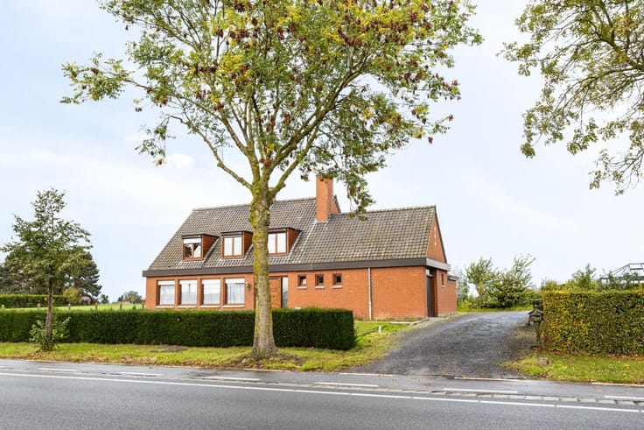
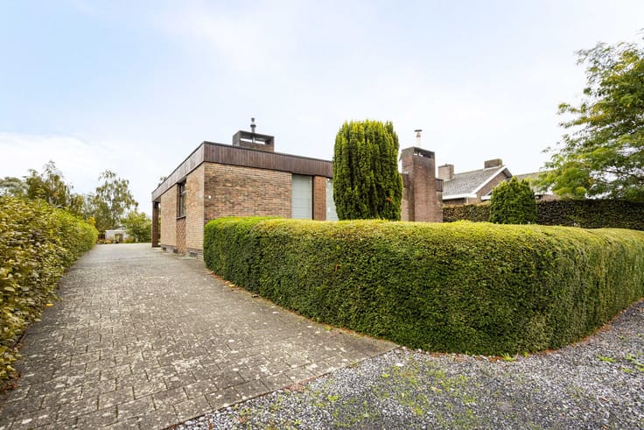
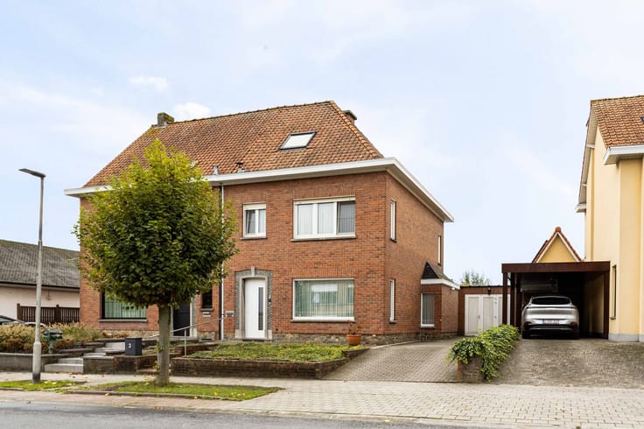
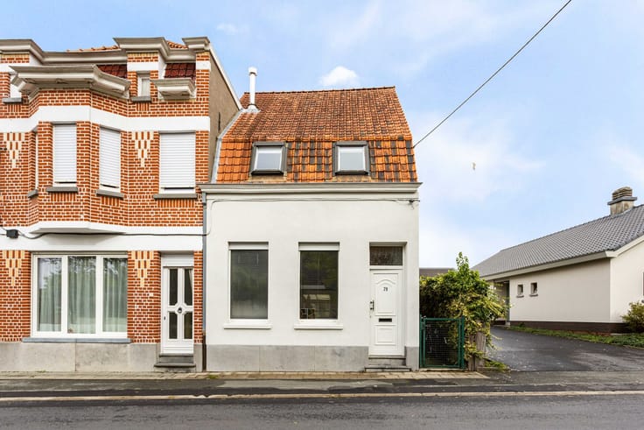
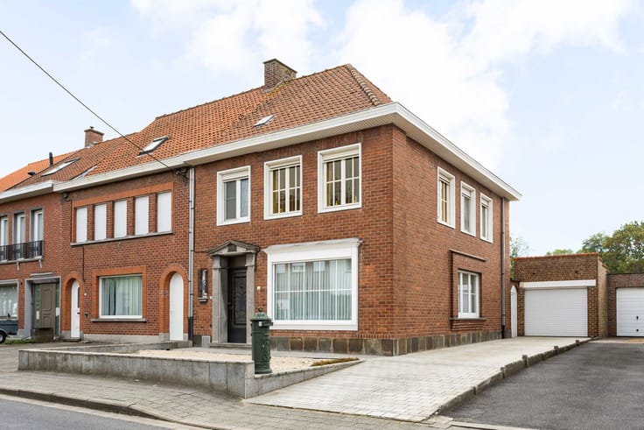
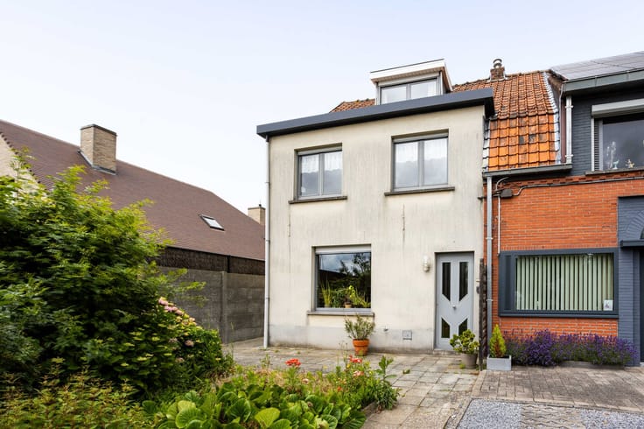
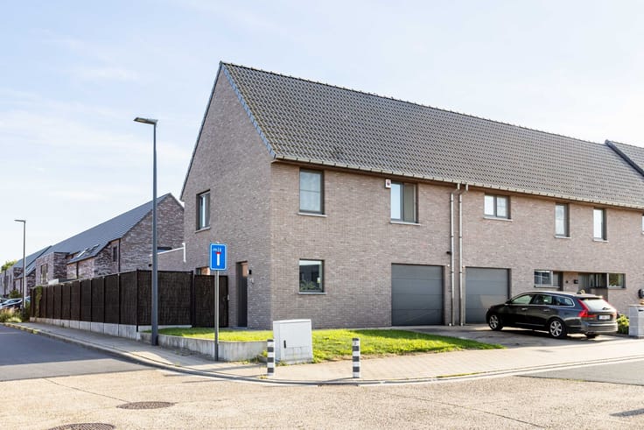
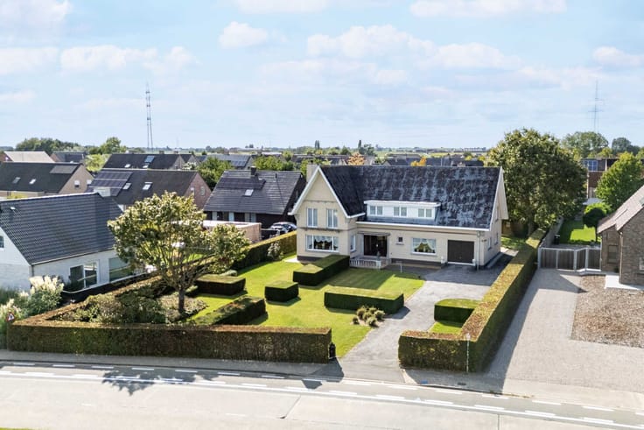
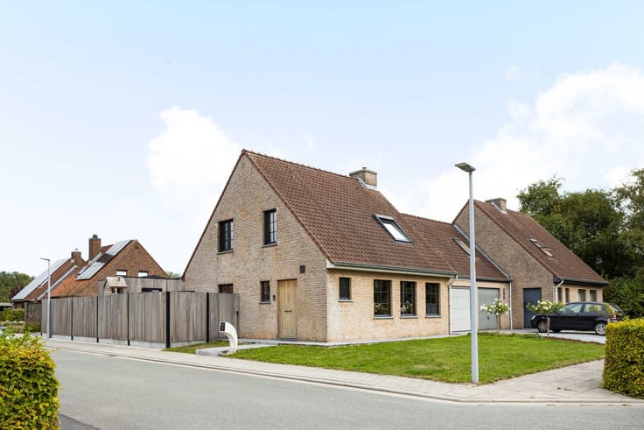
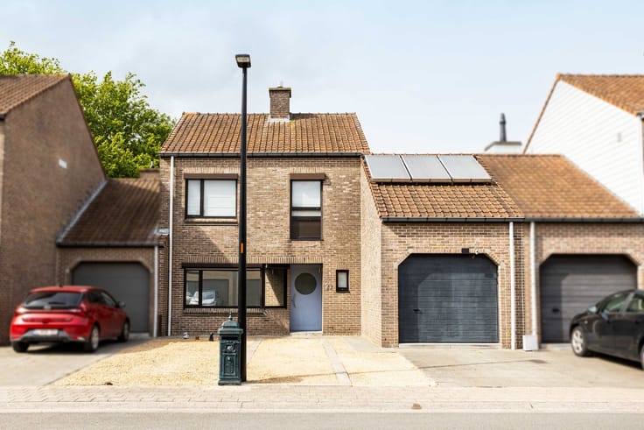
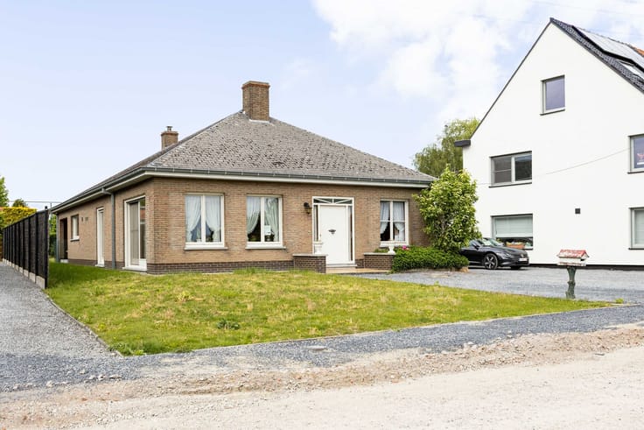
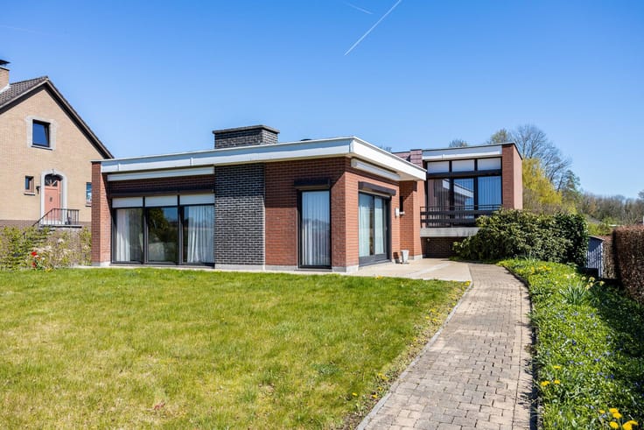
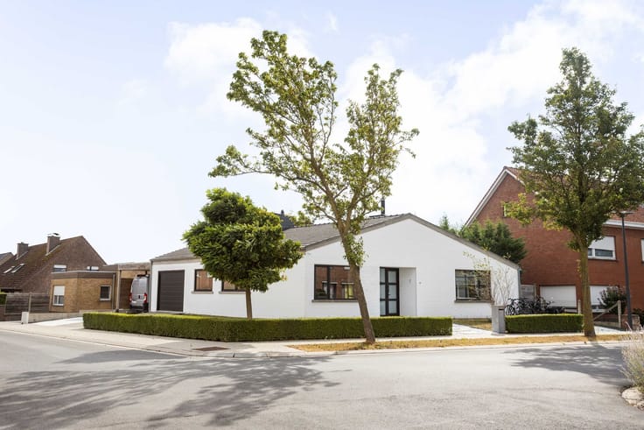
Welkom in de Jacob Jordaensstraat 26 in Zwevegem! Een leuke woning met een praktische indeling, ideaal voor rustig en comfortabel wonen.
Indeling:
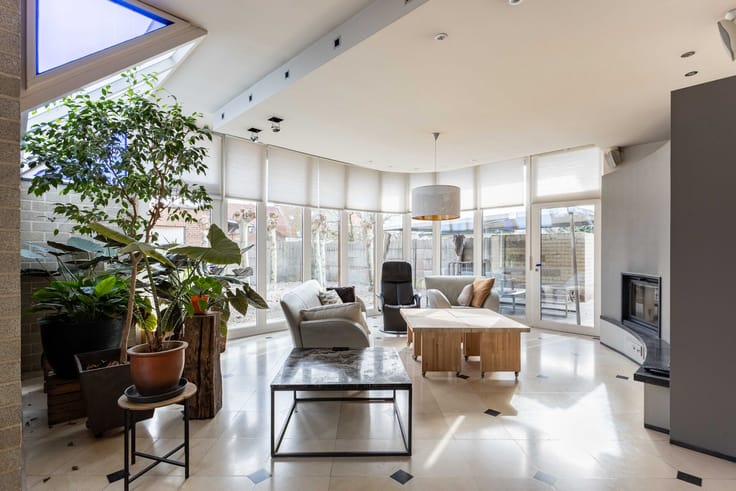
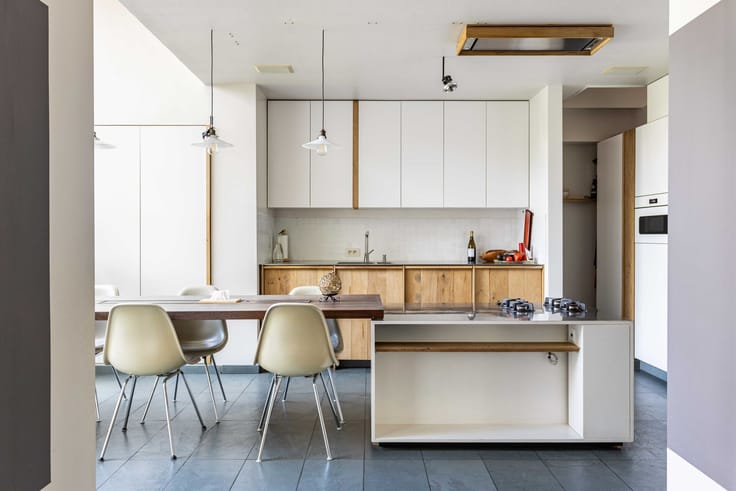
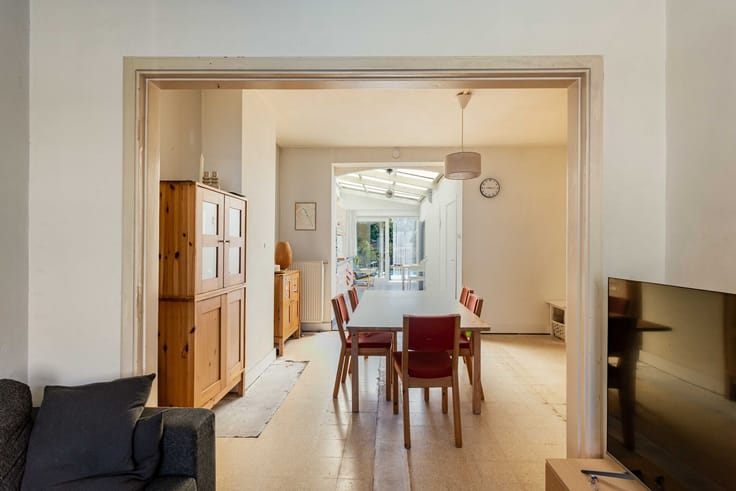
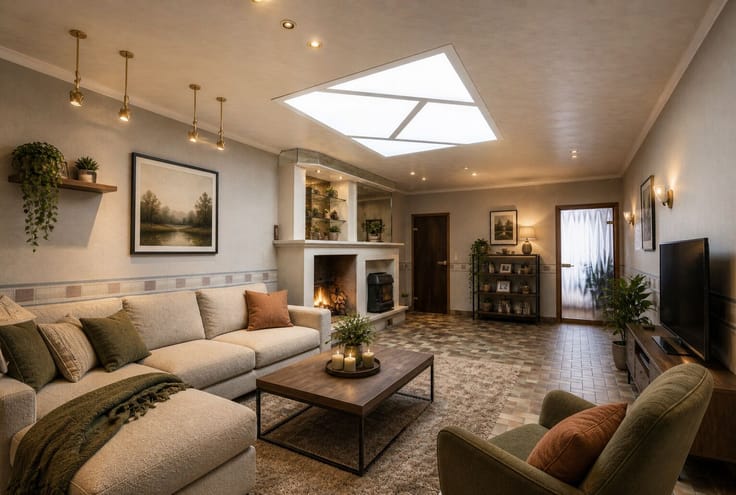
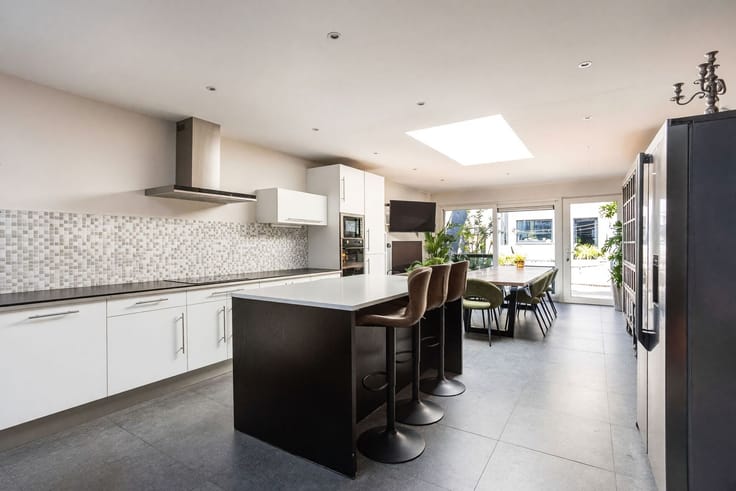
Bij binnenkomst kom je terecht in de inkomhal met apart toilet. Via een prachtige glazen deur kom je terecht in de open leefruimte met veel natuurlijk licht en prachtig zicht op de tuin en het groen daarachter. De keuken is uitgerust met koelkast, lavabo, inductiekookplaat, oven en vaatwasser.
Op het eerste verdiep hebben we 4 volwaardige slaapkamers en een badkamer met bad, inloopdouche, toilet en lavabo in meubel.
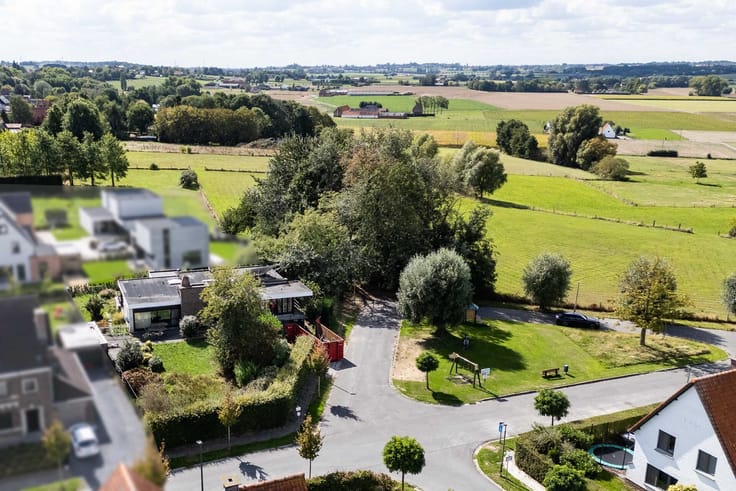
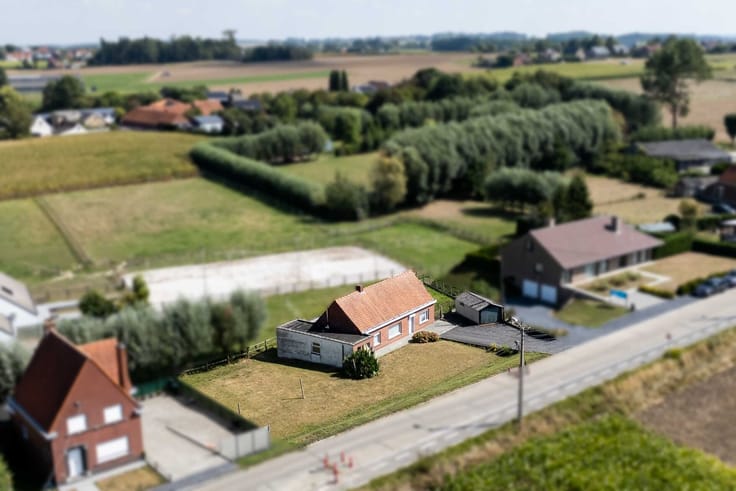
Er is een ruime zuid-west-gerichte tuin met een terras en een tuinkast voor opslag. Achteraan de tuin is ook een poortje waar je terechtkomt op een leuke wandelroute!
Er is ook een ruime garage met plek om een wasplaats te voorzien alsook is er een oprit voor de woning.
Interesse in deze woning? Plan je bezoek op 056 75 57 47 of via [email protected]
| Construction year | 2022 |
|---|---|
| Building condition | As new |
| Immovable heritage | No |
| Number of frontages | 2 |
| Covered parking spaces | 1 |
| Outdoor parking spaces | 1 |
| Surroundings type | Living area (residential, urban or rural) |
| Asbestos certificate is available | Not specified |
| Usable floor area | 143 square meters |
|---|---|
| Living room surface | 29 square meters |
| Kitchen surface | 14 square meters |
| Bedrooms | 4 |
| Bedroom 1 surface | 17 square meters |
| Bedroom 2 surface | 11 square meters |
| Bedroom 3 surface | 13 square meters |
| Bedroom 4 surface | 12 square meters |
| Dressing room | No |
| Bathrooms | 1 |
| Toilets | 2 |
| Office | No |
| Professional space | No |
| Furnished | No |
| Surface of the plot | 426 square meters |
|---|---|
| Width of the lot on the street | meters |
| Connection to sewer network | Connected |
| Gas, water & electricity | Yes |
| Garden surface | 290 square meters |
| Garden orientation | South West |
| Terrace surface | 18 square meters |
| Primary energy consumption | 25 kilowatt hour per square meters |
|---|---|
| EPC/EPC label | A |
| Renovation works mandatory | No |
| Unique code EPB certificate | 34042-G-oMV2020085507/EP06313/4001/ D03/SD001 |
| CO₂ emission | Not specified |
| Yearly theoretical total energy consumption | Not specified |
| Valid electricity inspection certificate | Not specified |
| Summons: No judicial remedy or administrative measure imposed | Not specified |
|
Flemish register of measures consulted
|
Not specified |
| Valid flood certificate | Not specified |
| Heating type | Gas |
| Heat pump | Yes |
| Double glazing | Yes |
| Building permit | Not specified |
|---|---|
| Type of building | All kind |
| Total ground floor buildable | 82 square meters |
| Cadastral Plan | Not specified |
| Right of first refusal for the tenant | Not specified |
| Allotment permit | Not specified |
| Preemption right | Not specified |
| Most recent urban development zoning | Not specified |
|
P-score
|
Not specified |
|
G-score
|
Not specified |
Asked price excluding notary fees (excluding eventual registration fees)
| Price | 399000 € |
|---|---|
| Cadastral income | 622 € |
| Tenement building | No |
|
|
|




| Address |
Overleiestraat 79
8500 - Kortrijk |
|---|---|
| External reference | 26/JB/1130 |
Get in touch