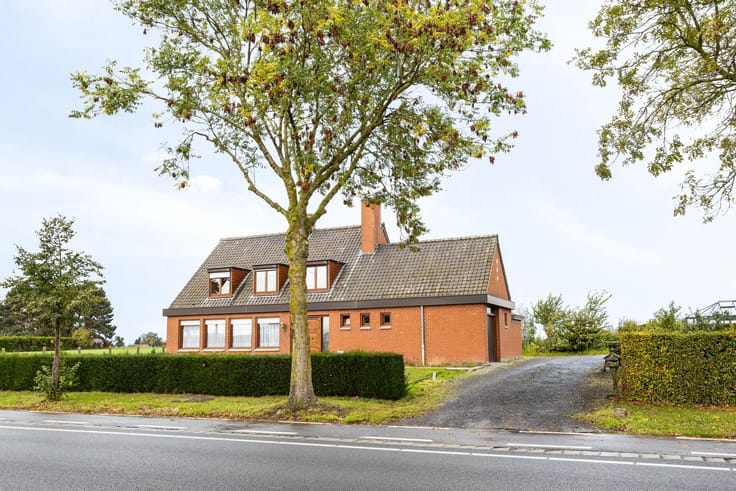


299000€
3 bedrooms 142 square meters

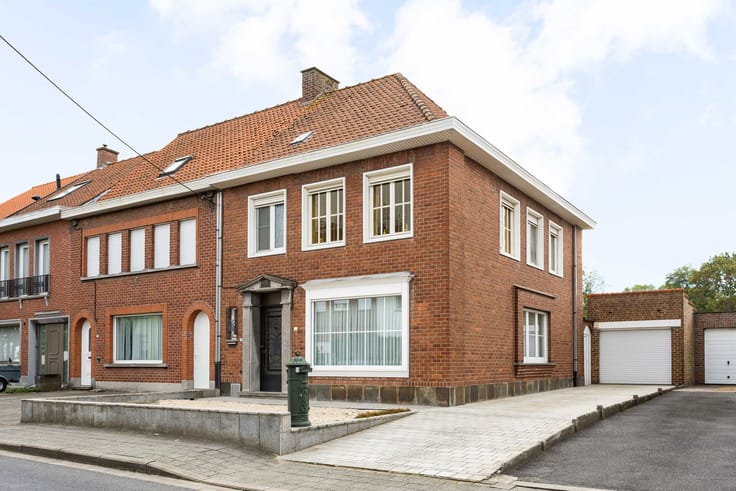
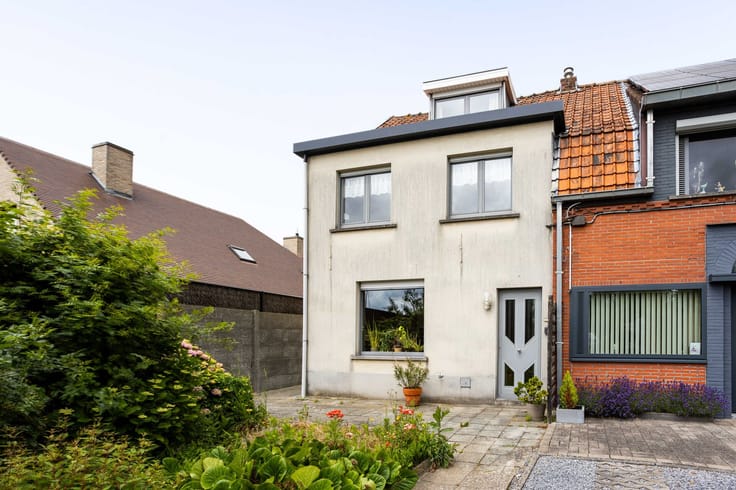
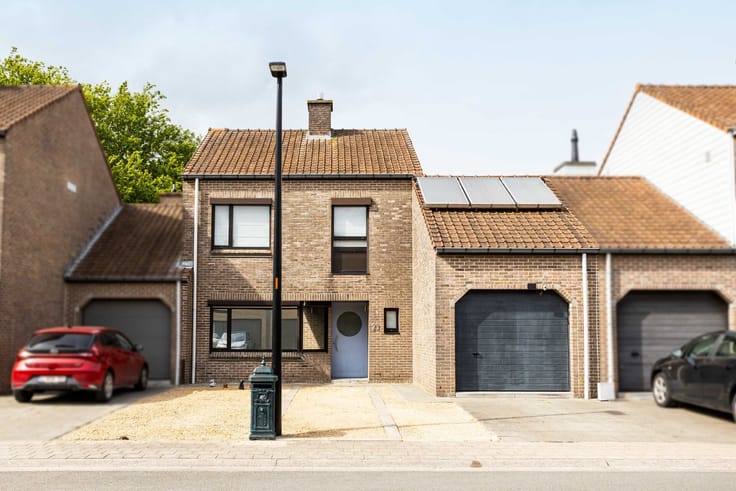
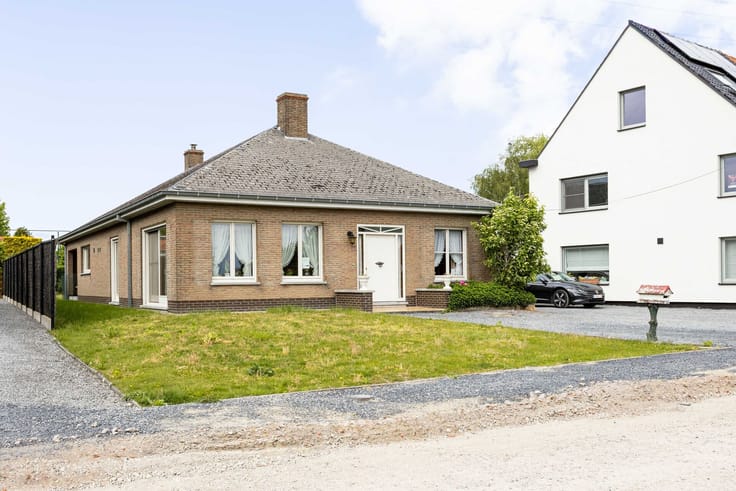
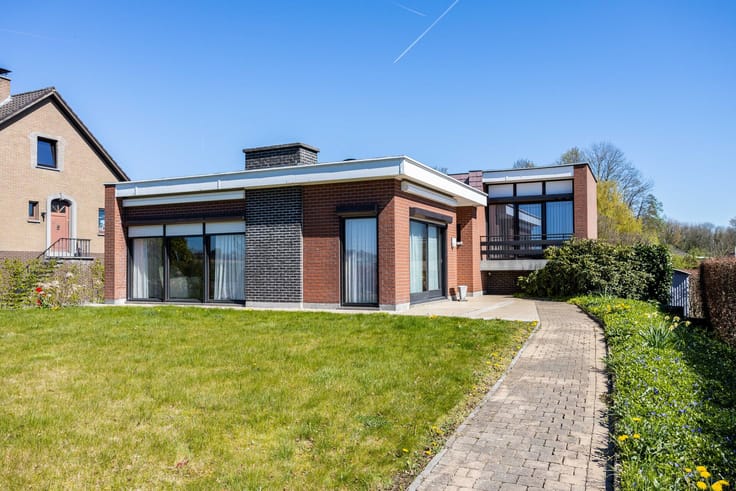
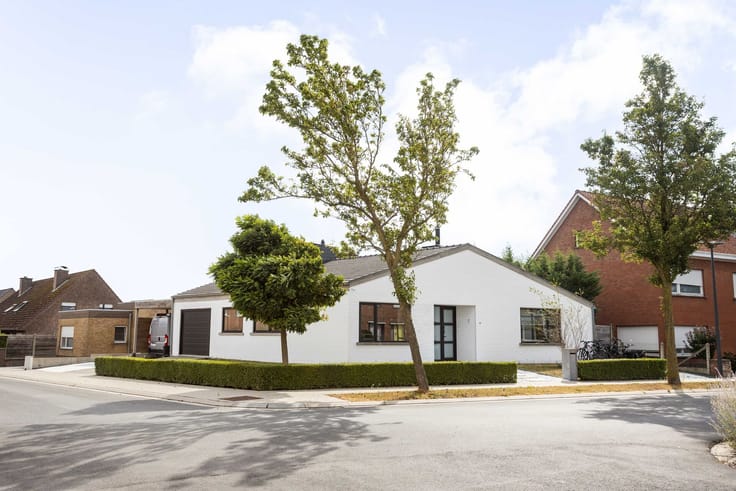
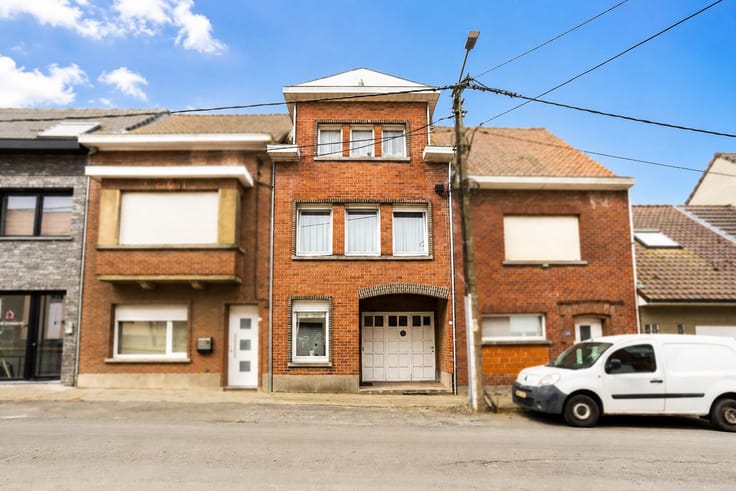
House located in a quiet neighborhood in Harelbeke
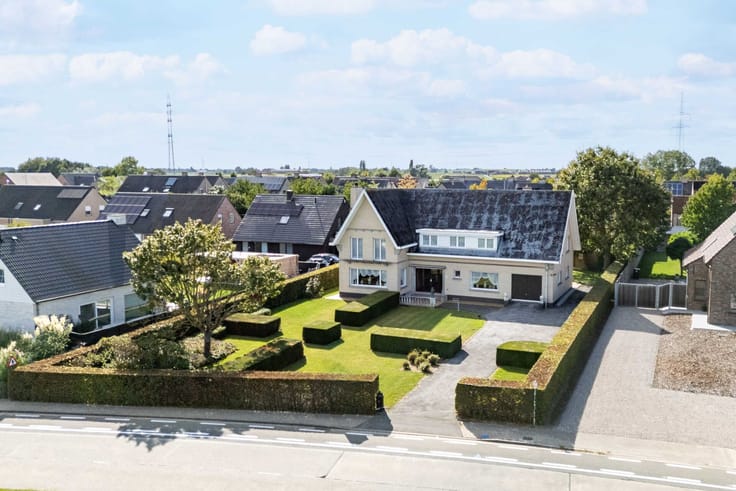
Looking for a home with great potential, a spacious garden, and a peaceful location? This property in Harelbeke is definitely worth a visit!
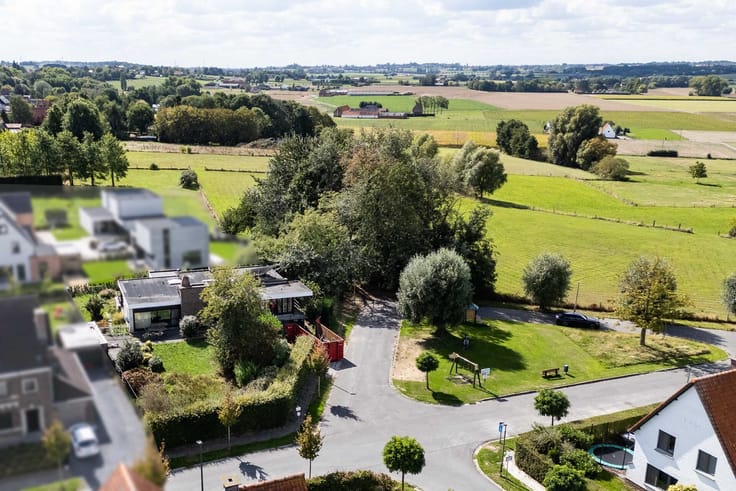
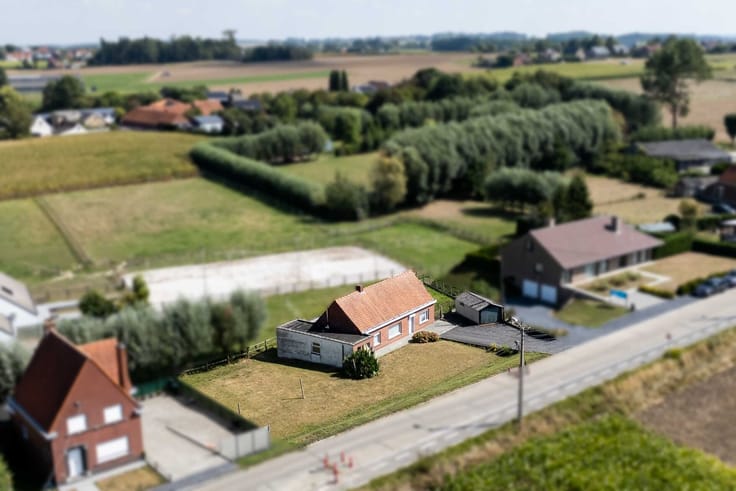
Situated in a pleasant and exceptionally quiet residential area, you’ll enjoy a comfortable living environment with all amenities close by. Shops, schools, and major roads are within easy reach, offering a calm yet central lifestyle.
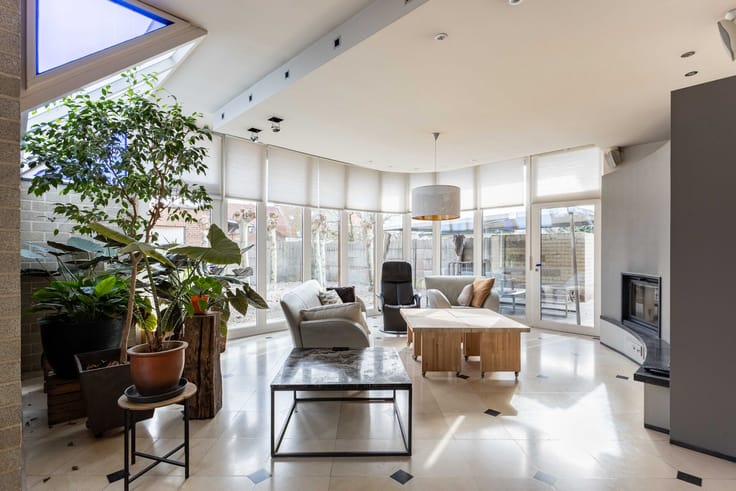
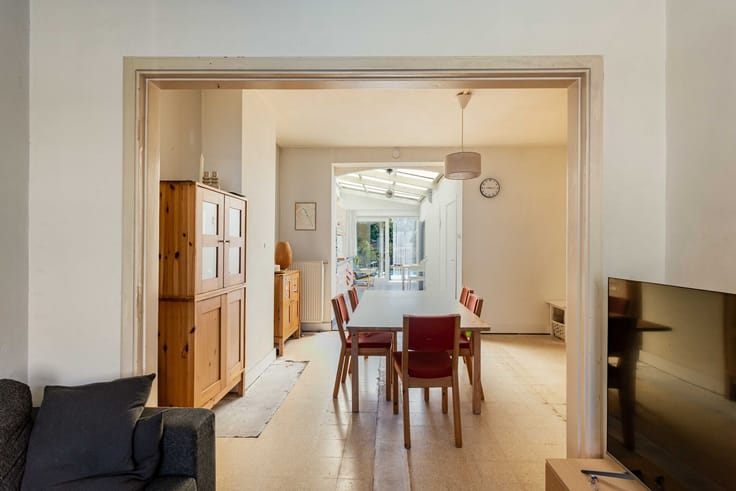
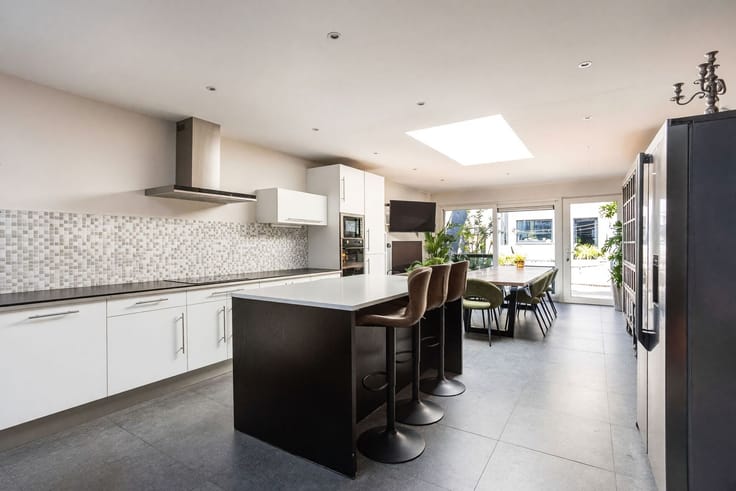
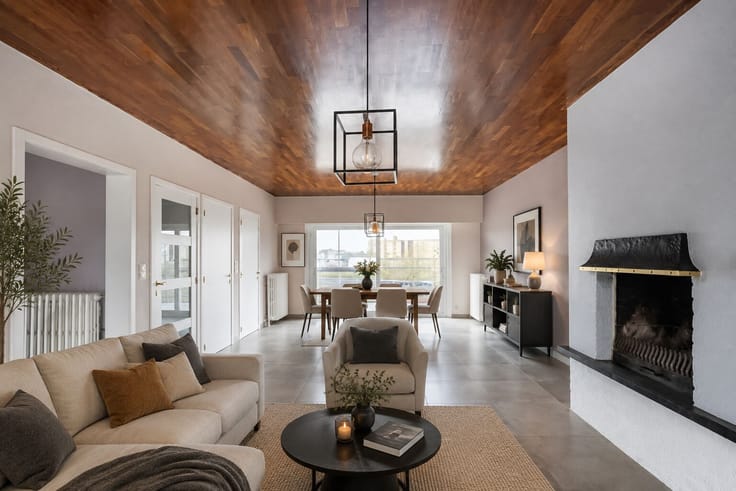
The house offers plenty of opportunities to create your perfect home. With the possibility to develop 3 bedrooms, there is ample space for a family, a home office, or a hobby room.
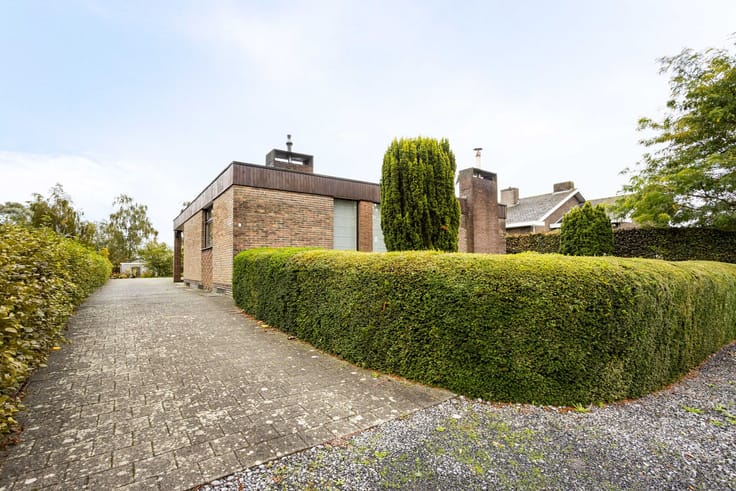
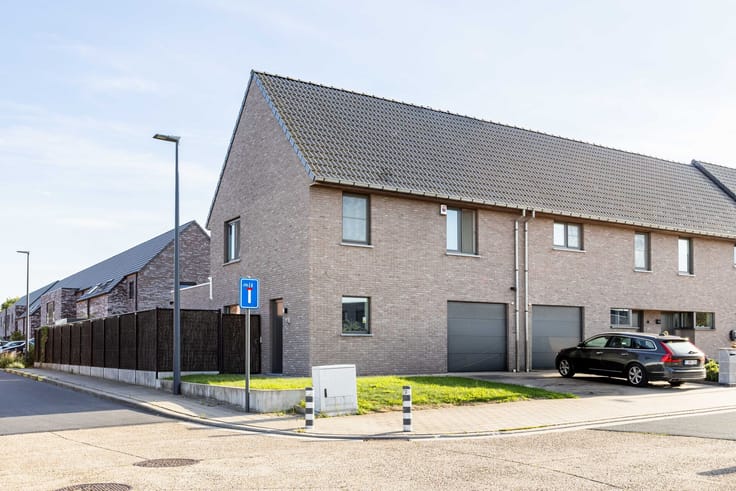
Outside, this property has much to offer as well! The large garden is a real asset, providing plenty of options for enjoying outdoor living. Additionally, the garage and extra parking space ensure convenient parking.
Key features at a glance:
- Very quiet and pleasant neighborhood
- Central location near shops and major roads
- Large garden with numerous possibilities
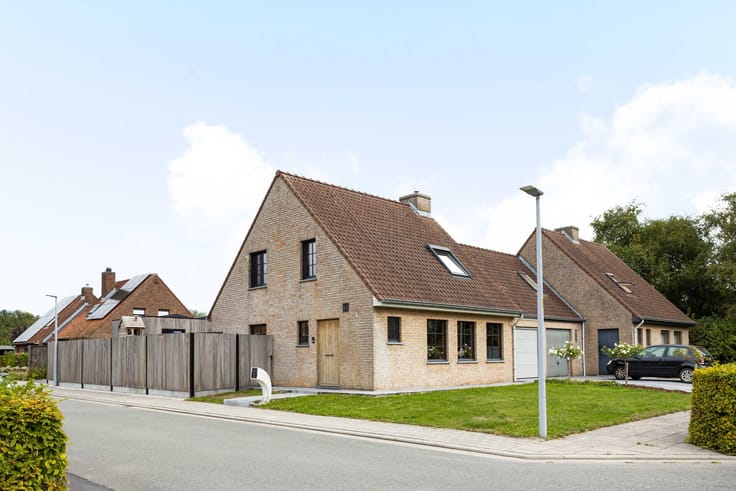
- Garage and additional parking space
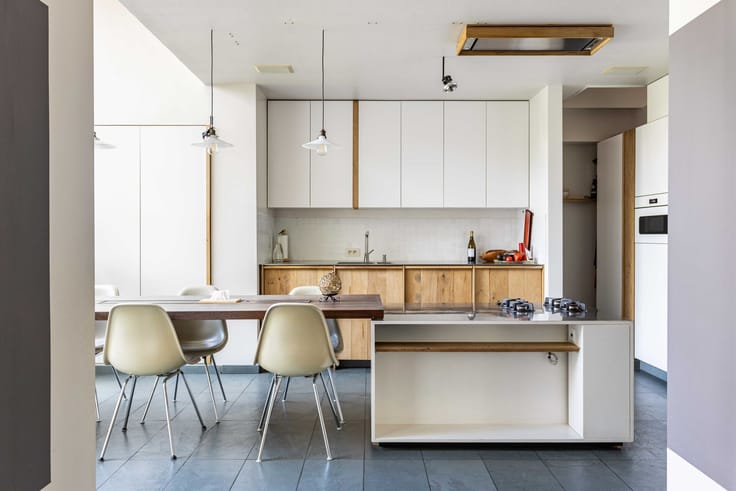
- Lots of potential to design to your own taste
A versatile home in a great location! Ideal for those seeking space, tranquility, and the opportunity to customize a property to their own wishes. Interested? Feel free to contact us and discover the possibilities during a visit!
056 75 57 47 or [email protected]
| Construction year | 1979 |
|---|---|
| Number of floors | 2 |
| Building condition | To renovate |
| Immovable heritage | No |
| Number of frontages | 4 |
| Covered parking spaces | 1 |
| Outdoor parking spaces | 2 |
| Surroundings type | Living area (residential, urban or rural) |
| Asbestos certificate is available | Not specified |
| Usable floor area | 142 square meters |
|---|---|
| Bedrooms | 3 |
| Dressing room | No |
| Bathrooms | 1 |
| Toilets | 2 |
| Office | No |
| Professional space | No |
| Furnished | No |
| Surface of the plot | 687 square meters |
|---|---|
| Gas, water & electricity | Yes |
| Garden surface | 593 square meters |
| Primary energy consumption | 539 kilowatt hour per square meters |
|---|---|
| EPC/EPC label | F |
| Renovation works mandatory | Yes |
| Unique code EPB certificate | 20261001-0003967157-RES-1 |
| CO₂ emission | Not specified |
| Yearly theoretical total energy consumption | Not specified |
| Valid electricity inspection certificate | Not specified |
| Summons: No judicial remedy or administrative measure imposed | No |
|
Flemish register of measures consulted
|
Not specified |
| Valid flood certificate | Not specified |
| Double glazing | Yes |
| Building permit | Yes |
|---|---|
| Type of building | All kind |
| Cadastral Plan | Not specified |
| Right of first refusal for the tenant | Not specified |
| Obligation to build | No |
| Allotment permit | No |
| Preemption right | No |
| Proceedings for breach of planning regulations | No |
| Most recent urban development zoning | Not specified |
| Flood zone type | Non flood zone |
|
P-score
|
C |
|
G-score
|
B |
| Latest land use designation | Living area (residential, urban or rural) |
Asked price excluding notary fees (excluding eventual registration fees)
| Price | 299000 € |
|---|---|
| Cadastral income | 656 € |
| Tenement building | No |
|
|
|





| Address |
Overleiestraat 79
8500 - Kortrijk |
|---|---|
| External reference | 26/JB/1082 |
Get in touch