


Make an offer starting from €
3 bedrooms 74 square meters
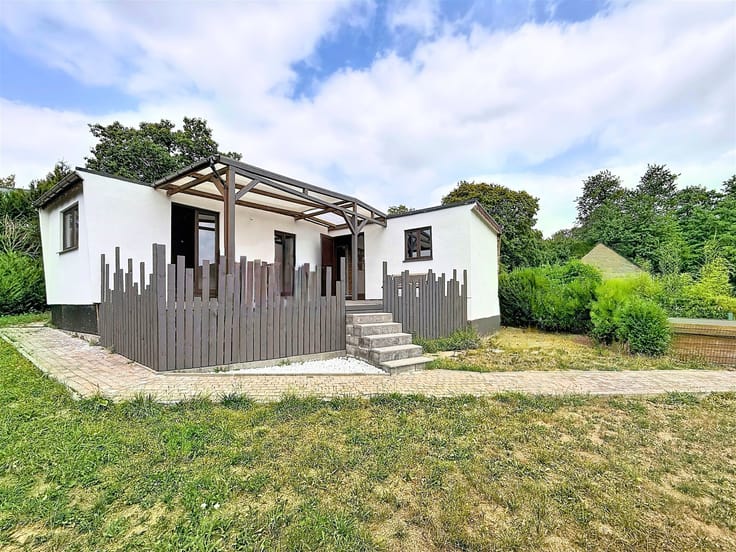
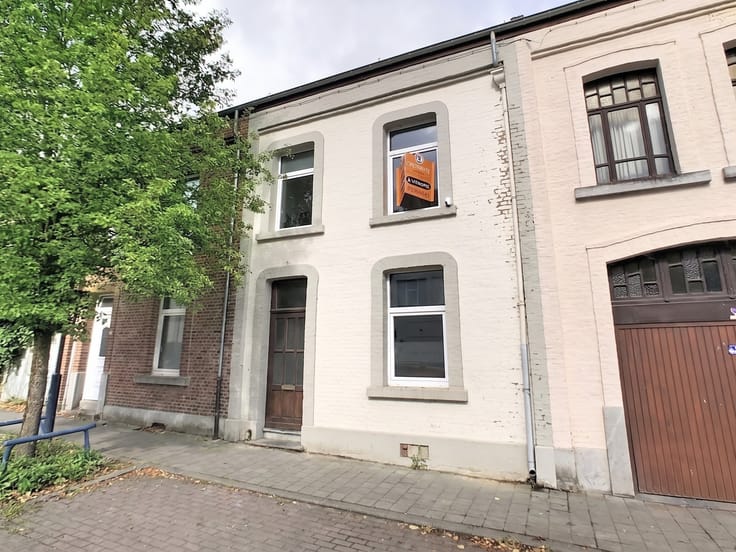
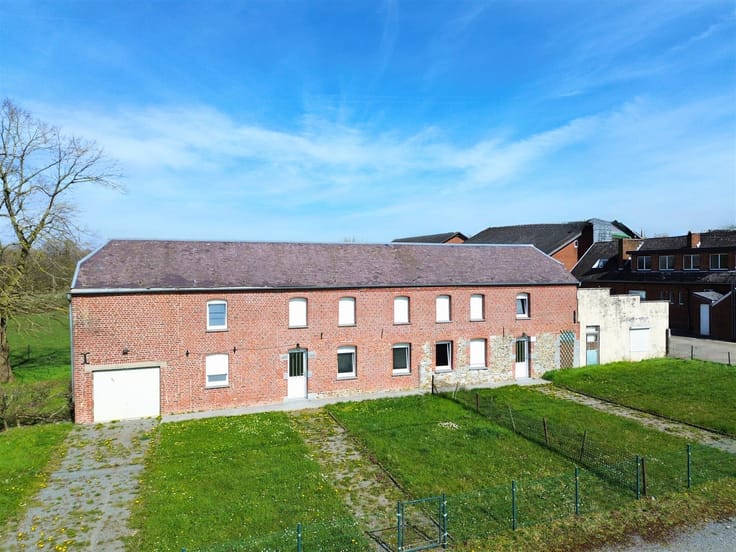
PRETTY 3-BEDROOM HOUSE - GARDEN - WORKSHOP
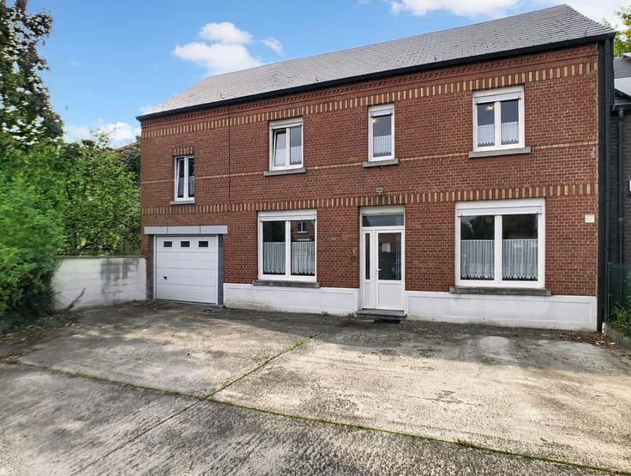
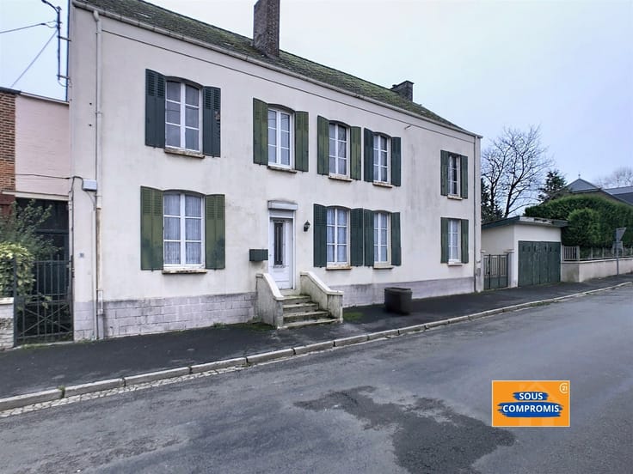
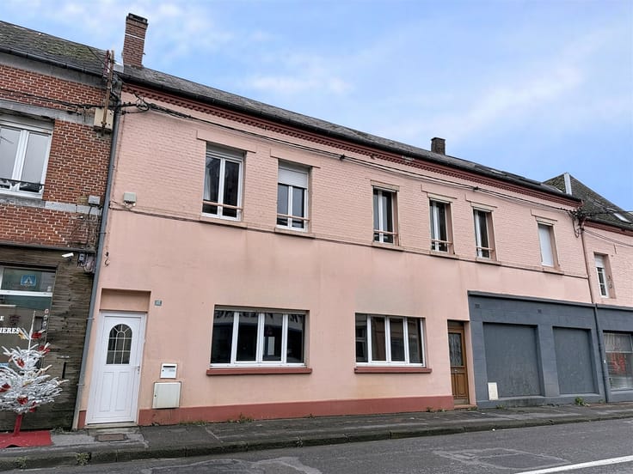
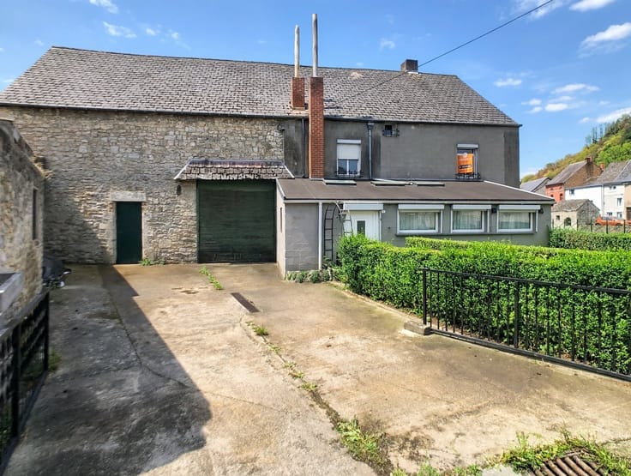
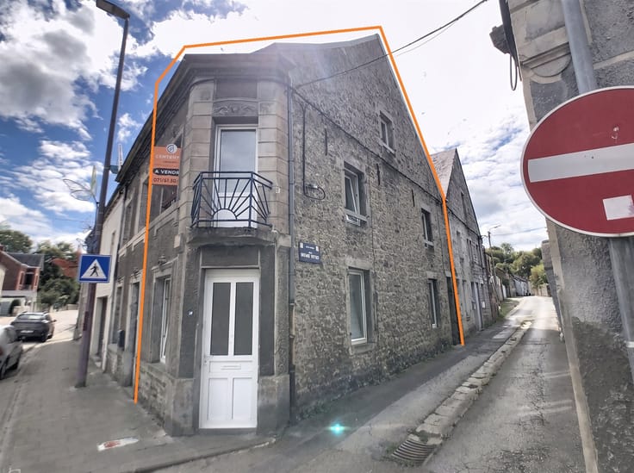
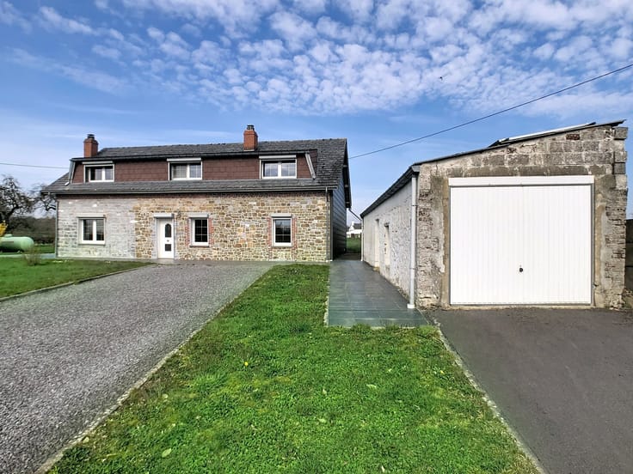
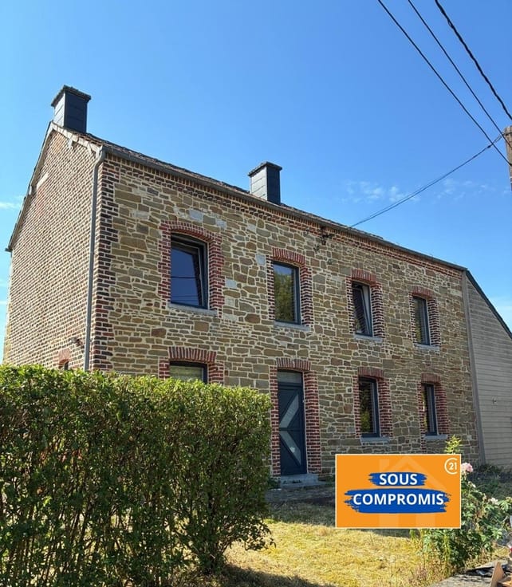
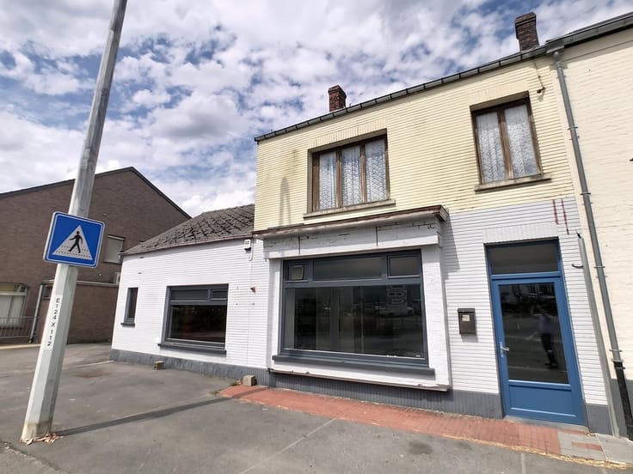
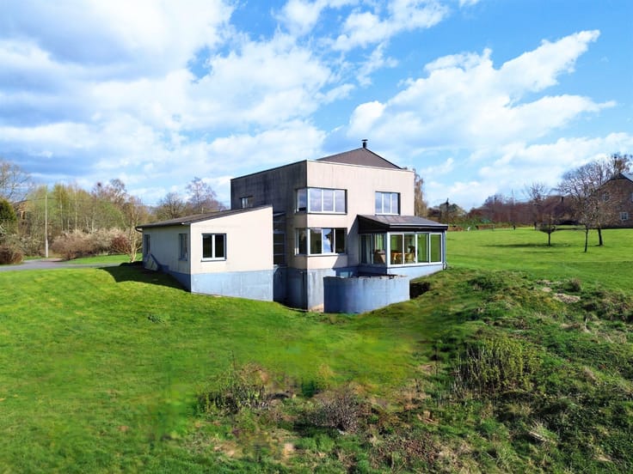
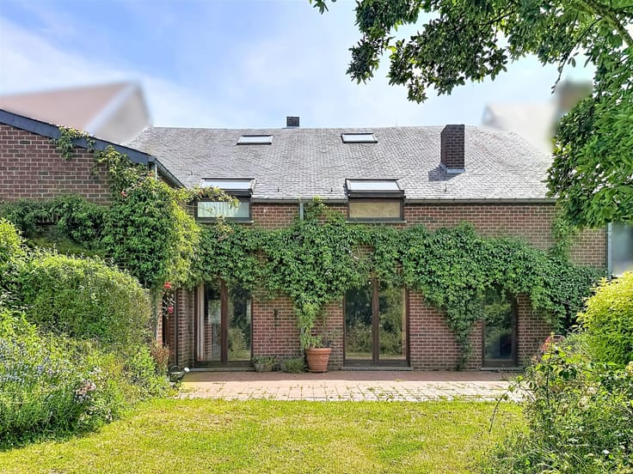
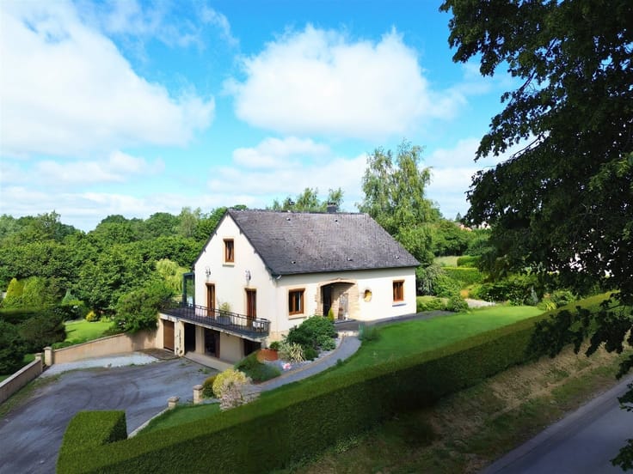
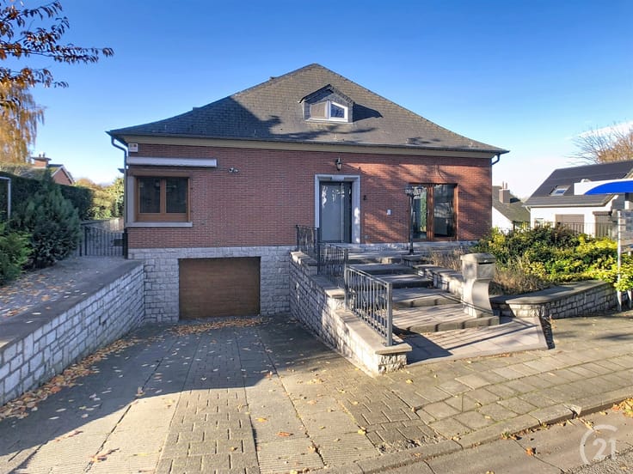
Come and discover this charming village house in need of refurbishment, ideally located slightly set back from the center of Momignies, close to shops, schools and public transport.
The property comprises three bedrooms, a living room, a kitchen with dining room, a large night hall, a separate toilet, a cellar and a pretty attic suitable for conversion.
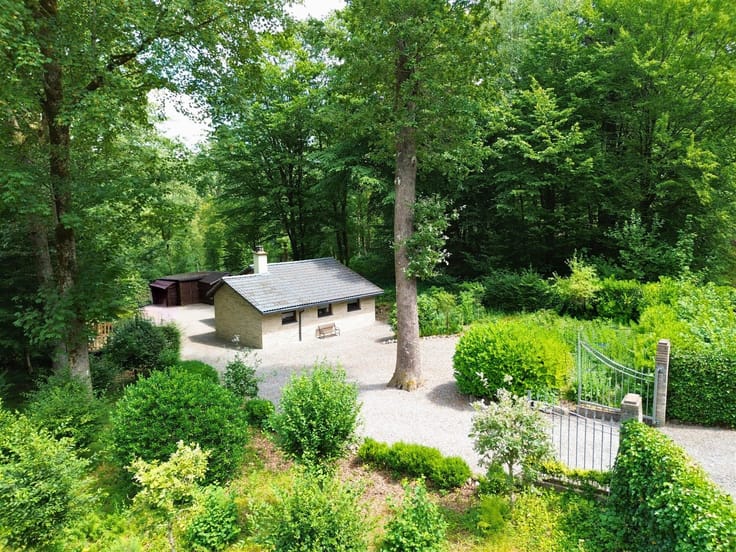
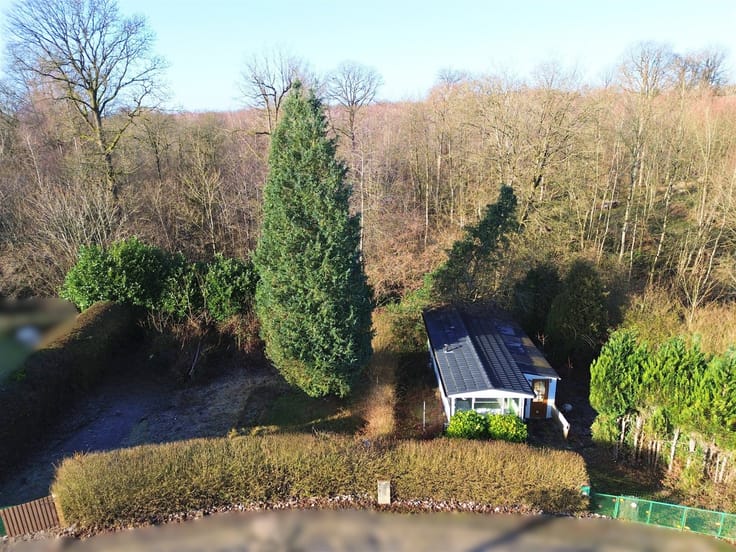
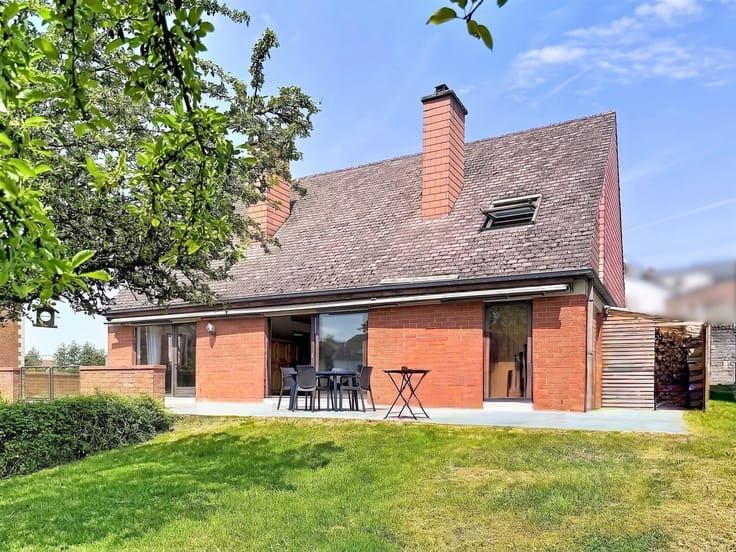
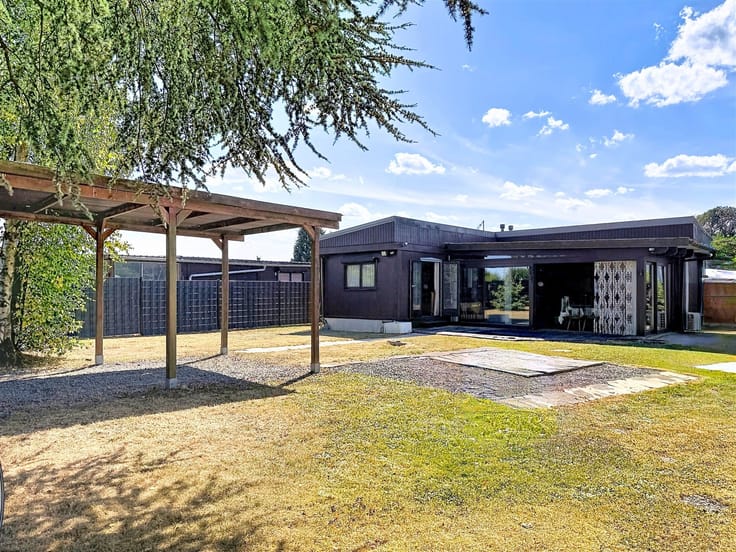
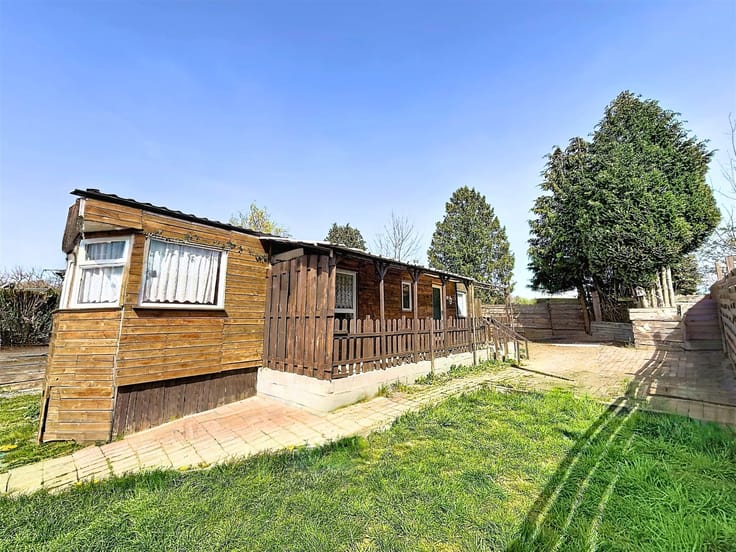
Outside, you'll enjoy a pleasant southeast-facing garden, with a workshop to renovate offering numerous possibilities.
The house is connected to the mains sewage system, has single-glazed wooden windows, an artificial slate roof, an oil-fired stove and non-conforming electrical wiring.
A small village house full of potential, ideal for a first purchase or investment!
PLEASE MAKE AN OFFER FROM €55,000. Subject to acceptance by the owners.
ENERGY PERFORMANCE: PEB N°20241217026513 - PEB G - Energie spec: 515 kWh/m².an - E totale: 40.137 kWh/an
| Number of floors | 2 |
|---|---|
| Building condition | To renovate |
| Immovable heritage | Not specified |
| Number of frontages | 2 |
| Outdoor parking spaces | 1 |
| Asbestos certificate is available | Not specified |
| Usable floor area | 74 square meters |
|---|---|
| Living room surface | 16 square meters |
| Kitchen type | Semi equipped |
| Kitchen surface | 16 square meters |
| Bedrooms | 3 |
| Bedroom 1 surface | 10 square meters |
| Bedroom 2 surface | 7 square meters |
| Bedroom 3 surface | 7 square meters |
| Dressing room | No |
| Toilets | 1 |
| Professional space | No |
| Basement surface | 2 square meters |
| Attic | Yes |
| Furnished | No |
| Armored door | No |
| Surface of the plot | 350 square meters |
|---|---|
| Gas, water & electricity | No |
| Primary energy consumption | 515 kilowatt hour per square meters |
|---|---|
| EPC/EPC label | G |
| Renovation works mandatory | Not specified |
| Unique code EPB certificate | 20241217026513 |
| CO₂ emission | Not specified |
| Yearly theoretical total energy consumption | 40137 kWh/year |
| Valid electricity inspection certificate | Not specified |
| Conformity certification for fuel tanks | Not specified |
| Summons: No judicial remedy or administrative measure imposed | Not specified |
| Valid flood certificate | Not specified |
| Heating type | Fuel oil |
| Heat pump | No |
| Double glazing | No |
| Building permit | Not specified |
|---|---|
| Cadastral Plan | Not specified |
| Right of first refusal for the tenant | Not specified |
| Allotment permit | Not specified |
| Preemption right | Not specified |
| Most recent urban development zoning | Not specified |
| Flood zone type | Non flood zone |
|
P-score
|
Not specified |
|
G-score
|
Not specified |






| Address |
Rue des ormeaux 14
6460 - Chimay |
|---|---|
| Website |
|
| External reference | 8576 - CH 2605/RB/01 |