

(excl. taxes) 429700€
3 bedrooms 142 square meters

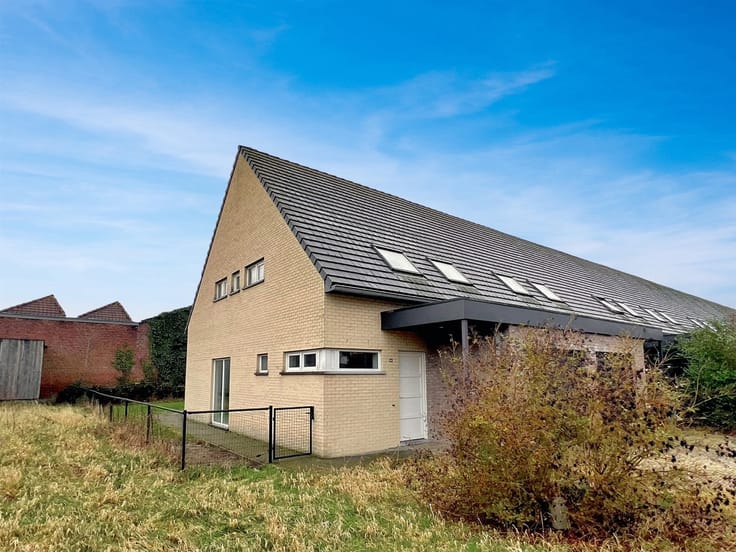
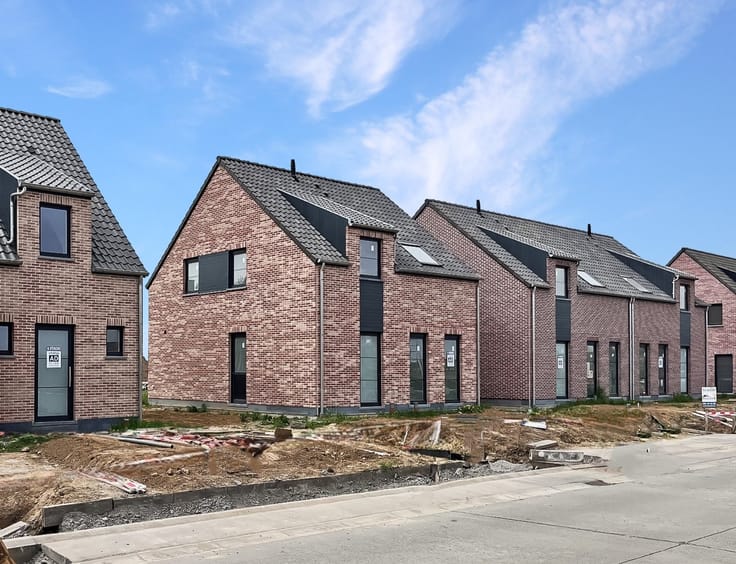
Detached new-construction home at the foot of Mont-de-L'encl
Welcome to the charming village of Mont-de-L'Enclus, where—in collaboration with Centrimo Construct and Danilith-Delmulle—we are offering this modern, newly built 4-facade home with 3 bedrooms and a well-thought-out layout that combines the best of contemporary comfort and sustainability. The home features a living room with an open kitchen and a bathroom with a walk-in shower. As an added bonus, the home includes a garage. Outside, there is a beautiful garden of approximately 7a 23ca, perfectly oriented toward the southwest. Located in the quiet village of Orroir at the foot of the famous Mont-de-L’Enclus, you’ll enjoy beautiful views of this hilly region, while still having access to all necessary amenities nearby and being able to reach Ronse, Kortrijk, or Tournai within 20 minutes.
The home is currently under construction! Contact us soon at 055 21 48 08 and take the first step toward your new home!
| Building price excluding VAT | €429,700 |
|---|---|
| Land price excluding taxes | €147,000 |
| Building VAT | €59,367 |
| Taxes related to land | €4,410 |
| Total price including taxes* | €493,477 |
| Construction year | 2026 |
|---|---|
| Building condition | First occupation |
| Immovable heritage | No |
| Number of frontages | 4 |
| Covered parking spaces | 1 |
| Asbestos certificate is available | Not specified |
| Usable floor area | 142 square meters |
|---|---|
| Kitchen type | Semi equipped |
| Bedrooms | 3 |
| Dressing room | No |
| Bathrooms | 1 |
| Toilets | 2 |
| Professional space | No |
| Furnished | No |
| Armored door | No |
| Surface of the plot | 723 square meters |
|---|---|
| Width of the lot on the street | meters |
| Connection to sewer network | Connected |
| Gas, water & electricity | No |
| Terrace | Yes |
| Terrace orientation | South West |
| Elevator | No |
|---|---|
| Secure access / alarm | No |
| Armored door | No |
| Air conditioning | No |
| TV cable | Yes |
| Jacuzzi | No |
| Sauna | No |
| Swimming pool | No |
| Internet | No |
| Primary energy consumption | Not specified |
|---|---|
| EPC/EPC label | Not specified |
| Renovation works mandatory | Not specified |
| Unique code EPB certificate | Not specified |
| CO₂ emission | Not specified |
| Yearly theoretical total energy consumption | Not specified |
| Valid electricity inspection certificate | Yes |
| Conformity certification for fuel tanks | Not specified |
| Summons: No judicial remedy or administrative measure imposed | Not specified |
| Separate meter for electricity | Yes |
| Separate meter for water | Yes |
| Valid flood certificate | No |
| Heat pump | Yes |
| Photovoltaic solar panels | Yes |
| Double glazing | Yes |
| Building permit | Yes |
|---|---|
| Cadastral Plan | Not specified |
| Right of first refusal for the tenant | Not specified |
| Allotment permit | No |
| Preemption right | No |
| Proceedings for breach of planning regulations | No |
| Most recent urban development zoning | |
| Flood zone type | Non flood zone |
|
P-score
|
Not specified |
|
G-score
|
Not specified |
| Latest land use designation | Living area (residential, urban or rural) |
Asked price excluding VAT and excl. notary fees (excluding eventual registration fees)
| Price | 429700 € |
|---|---|
| Tenement building | No |
|
|
|





| Address |
Abeelstraat 26A
9600 - Ronse |
|---|---|
| Website |
|
| External reference | 5913 - G12 |
Get in touch