
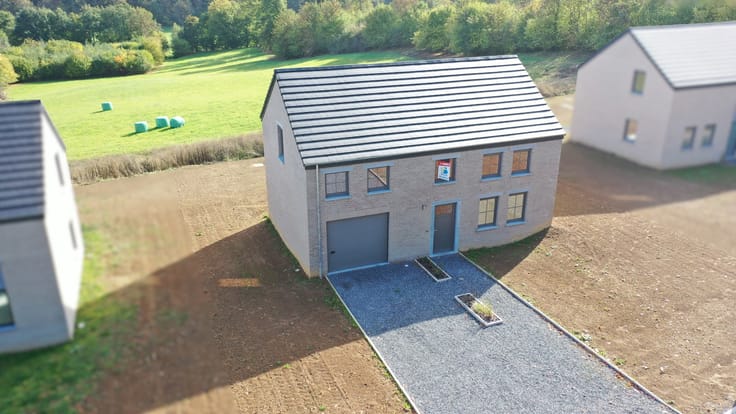



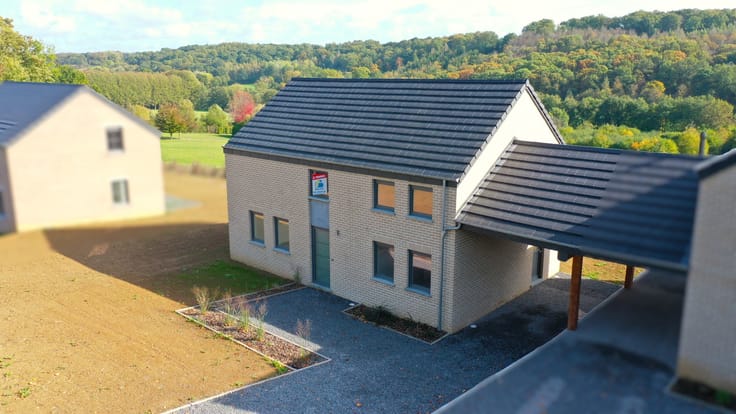
Make an offer starting from 199000€
2 bedrooms 120 square meters

Saint-Séverin – Stone house, 2 bed (possible 3)
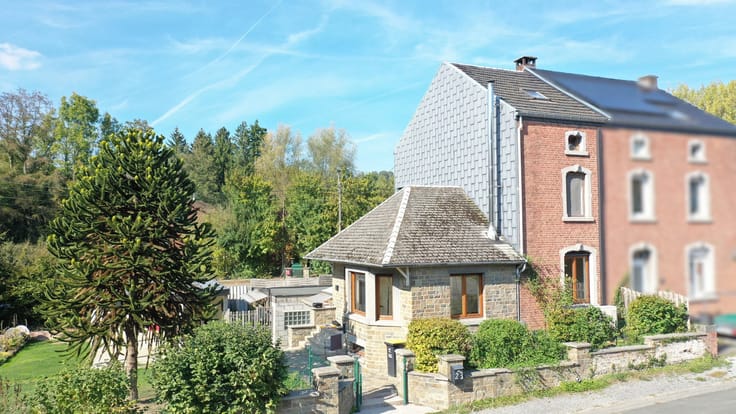
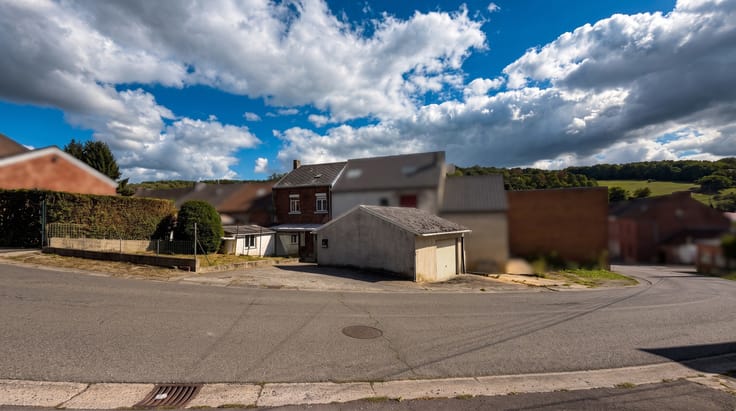
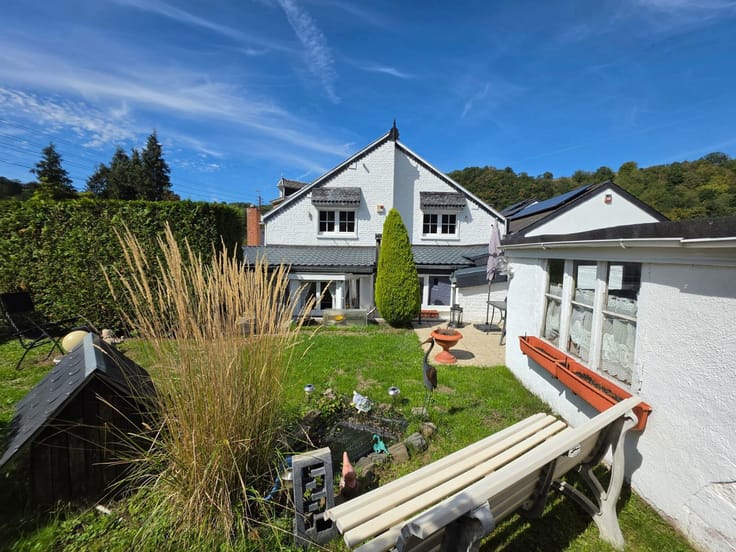
Antoineimmo Nandrin presents this charming 3-façade stone house, located in Saint-Séverin, in the municipality of Nandrin. The property offers 120 m² of living space on a 1,400 m² plot. It is just 3 minutes from the Route du Condroz (N63), the main road linking Liège to Marche-en-Famenne.
Ground floor: entrance hall, living room with wood-burning stove, dining room, fitted kitchen and laundry room with shower (possibility of converting it into a second bathroom).
1st floor: landing, 2 bedrooms, a study (possible 3rd bedroom) and a bathroom. Basement (-1): 20 m² cellar. Outside: 50 m² barn and several parking spaces. Great potential to unlock! Thanks to its many layout possibilities, this house can become, after renovation, a 3-bedroom, 2-bathroom home with a spacious 50 m² garage in place of the barn. A great investment for project lovers! Technical features: oil-fired central heating, double-glazed wooden window frames, septic tank. EPC rating E (404 kWh/m²/year). Ref.: 20230202027631.
For further information or to arrange a viewing, please contact Kevin Thône: 0460 97 43 21 – [email protected]
| Construction year | 1899 |
|---|---|
| Number of floors | 2 |
| Building condition | To be done up |
| Immovable heritage | Not specified |
| Street frontage width | 9 m |
| Number of frontages | 3 |
| Surroundings type | Isolated |
| Asbestos certificate is available | Not specified |
| Usable floor area | 120 square meters |
|---|---|
| Living room surface | 13 square meters |
| Dining room surface | 15 square meters |
| Kitchen type | Installed |
| Kitchen surface | 15 square meters |
| Bedrooms | 2 |
| Bedroom 1 surface | 17 square meters |
| Bedroom 2 surface | 16 square meters |
| Bedroom 3 surface | 14 square meters |
| Bathrooms | 1 |
| Toilets | 2 |
| Laundry room | Yes |
| Office | No |
| Basement surface | 20 square meters |
| Furnished | No |
| Armored door | No |
| Surface of the plot | 1400 square meters |
|---|---|
| Width of the lot on the street | meters |
| Connection to sewer network | Not connected |
| Gas, water & electricity | No |
| Garden surface | 1260 square meters |
| Terrace surface | 30 square meters |
| Terrace orientation | South East |
| Primary energy consumption | 404 kilowatt hour per square meters |
|---|---|
| EPC/EPC label | E |
| Renovation works mandatory | Not specified |
| Unique code EPB certificate | 20230202027631 |
| CO₂ emission | 100 kg CO₂/m² |
| Yearly theoretical total energy consumption | 69804 kWh/year |
| Valid electricity inspection certificate | No |
| Summons: No judicial remedy or administrative measure imposed | Not specified |
| Valid flood certificate | Not specified |
| Heating type | Fuel oil |
| Thermic solar panels | No |
| Double glazing | Yes |
| Building permit | Not specified |
|---|---|
| Total ground floor buildable | 129 square meters |
| Cadastral Plan | Not specified |
| Right of first refusal for the tenant | Not specified |
| Allotment permit | Not specified |
| Preemption right | No |
| Most recent urban development zoning | Not specified |
| Flood zone type | Non flood zone |
|
P-score
|
Not specified |
|
G-score
|
Not specified |
| Latest land use designation | Living area (residential, urban or rural) |
Asked price excluding notary fees (excluding eventual registration fees)
| Price | Make an offer starting from 199000 € |
|---|---|
| Tenement building | No |
|
|
|






| Address |
Route du Condroz 131/2
4550 - Nandrin |
|---|---|
| Website |
|
| External reference | 7915138 |
Get in touch