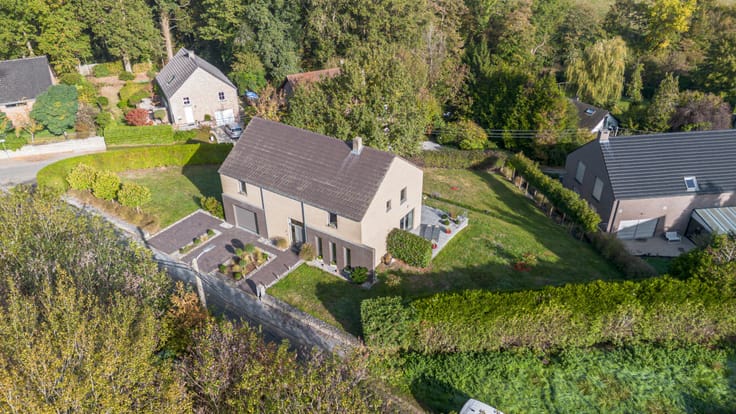



250000€
2 bedrooms 168 square meters

Unique, renovated home with a garden and a south-facing hot
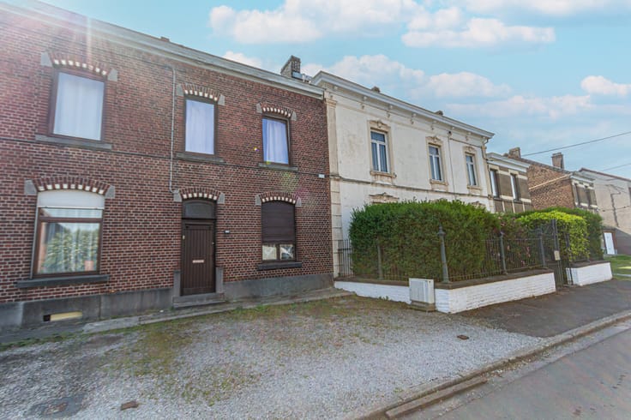
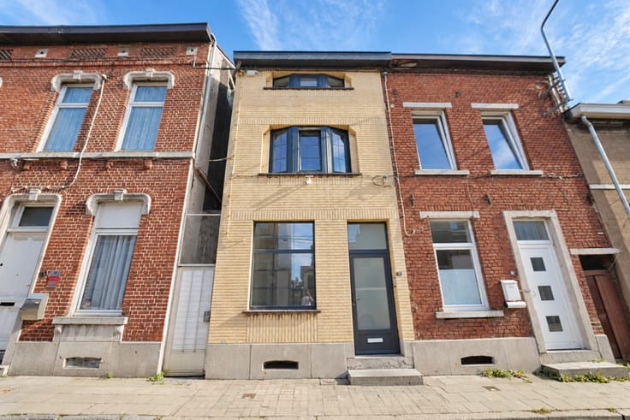
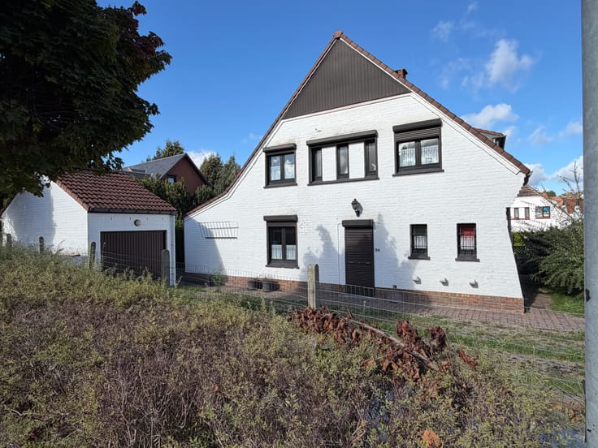
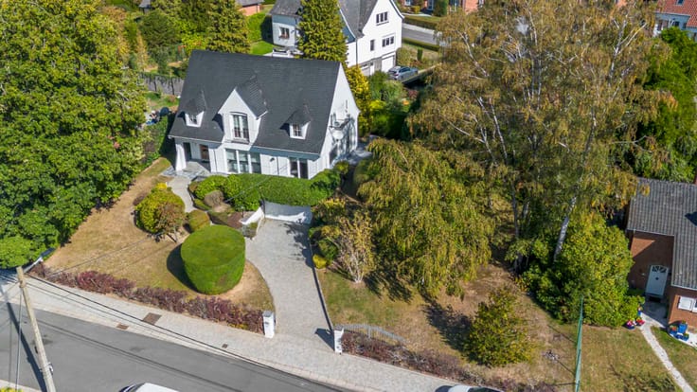
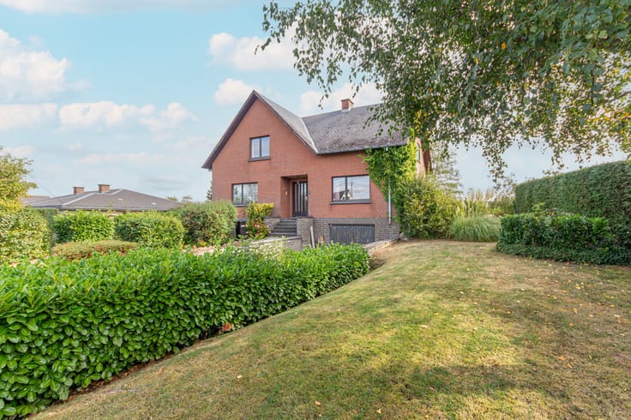
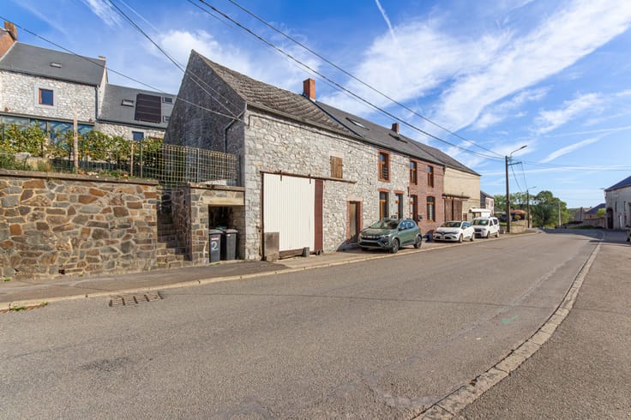
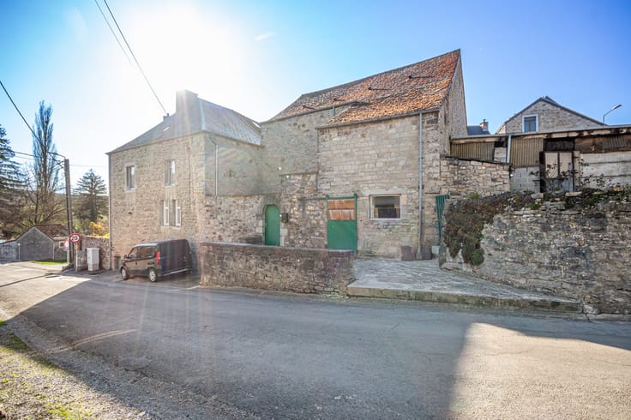
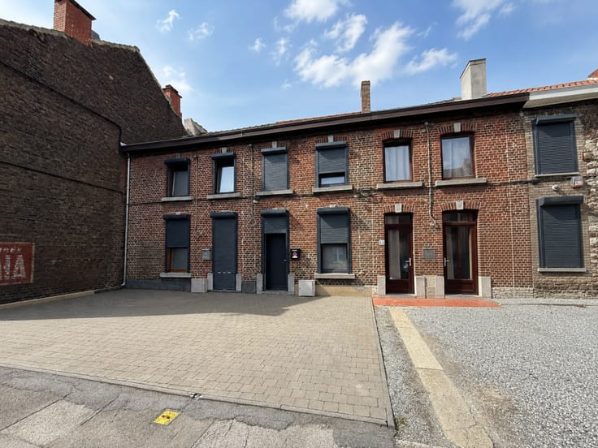
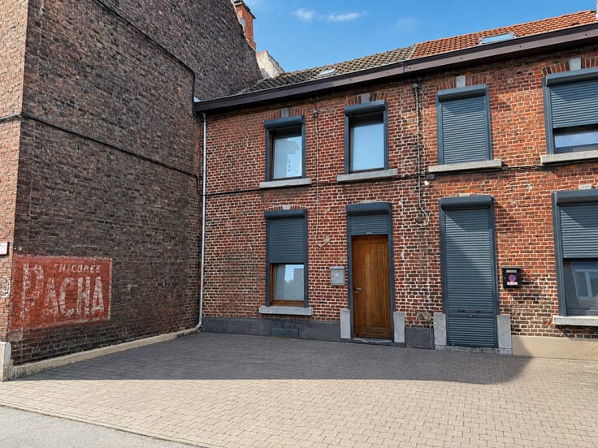
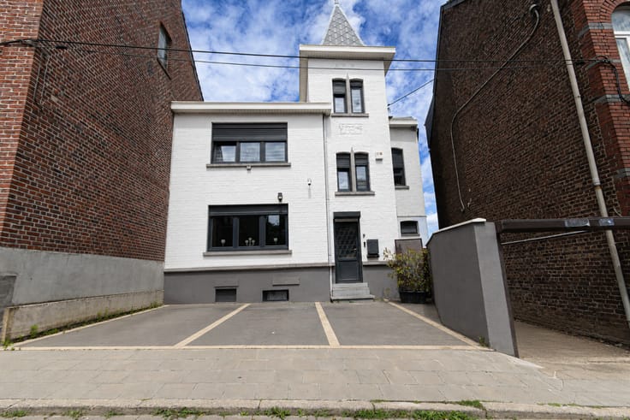
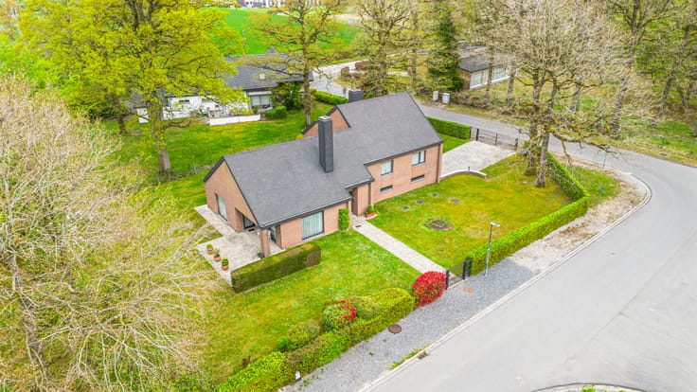
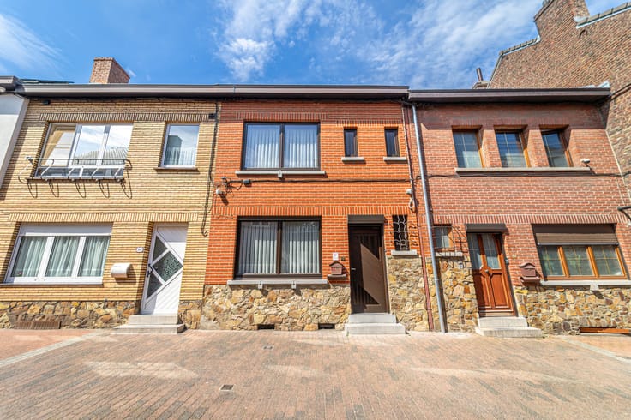
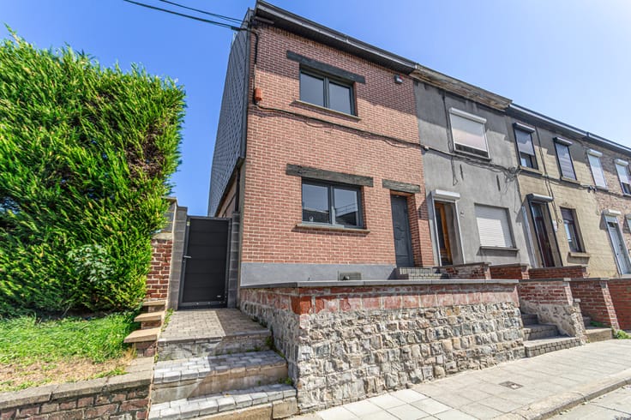
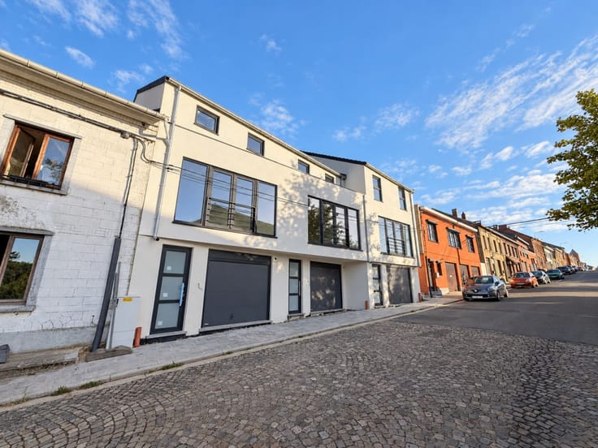
The Mariembourg real estate agency is pleased to present, in the heart of Neuville’s historic center, a superb, unique home that has been tastefully and completely renovated, featuring a south-facing terrace and garden.
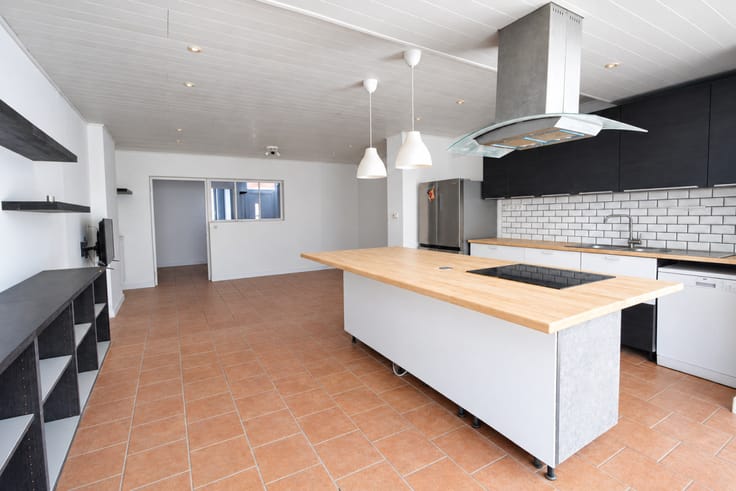
The ground floor features a 22m² living area that can serve as a living room or dining room, a fully equipped kitchen open to a dining nook, living room, and office, a master suite with a bathroom and shower, a laundry room, and a separate restroom.
Upstairs is a bedroom with an en-suite bathroom.
In the basement is a cellar.
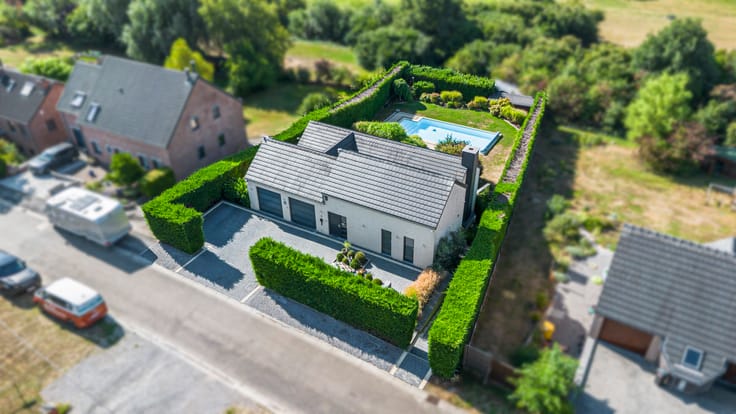
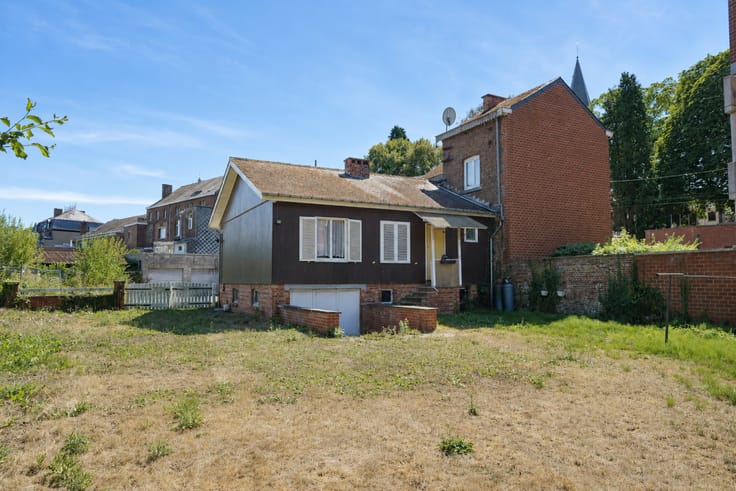
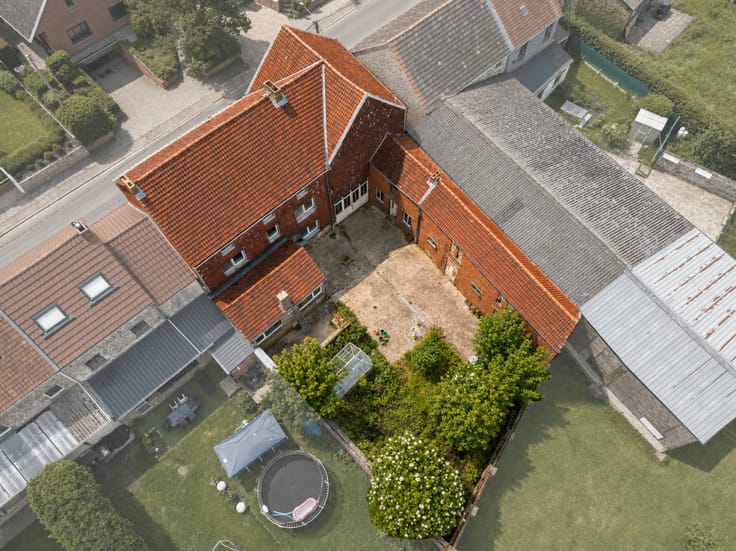
Outside, there’s an 85-square-meter terrace with a water feature and a hot tub, all overlooking the garden and 11 ares 10 centiares of land, plus a parking space.
Features in clude double-glazed windows, solar panels, electric heating, an oil-fired boiler for hot water, and a connection for a pellet stove.
Don’t wait—come see it today!
Energy Performance Rating (PEB): D, 331 kWh/m² per year – 20261020019925 – CO2 emissions: 81 kg CO2/m² per year - Make an offer starting at 250,000 euros. The agent has no decision-making authority regarding offers received. Address available online at www.club-immobilier.be 071/51.2.3.4.5 - 060/51.2.3.4.5 – PURCHASE – RENTAL – SALE – INVESTMENT
| Available as of | After signing the deed |
|---|---|
| Immovable heritage | Not specified |
| Number of frontages | 4 |
| Outdoor parking spaces | 1 |
| Asbestos certificate is available | No |
| Usable floor area | 168 square meters |
|---|---|
| Living room surface | 40 square meters |
| Kitchen type | Hyper equipped |
| Bedrooms | 2 |
| Bedroom 1 surface | 21 square meters |
| Bedroom 2 surface | 14 square meters |
| Bathrooms | 1 |
| Shower rooms | 1 |
| Toilets | 2 |
| Laundry room | Yes |
| Basement | Yes |
| Furnished | No |
| Surface of the plot | 1110 square meters |
|---|---|
| Garden surface | 800 square meters |
| Garden orientation | South East |
| Terrace surface | 85 square meters |
| Terrace orientation | South East |
| Swimming pool | Yes |
|---|
| Primary energy consumption | 331 kilowatt hour per square meters |
|---|---|
| EPC/EPC label | D |
| Renovation works mandatory | Not specified |
| Unique code EPB certificate | 20261020019925 |
| CO₂ emission | 81 kg CO₂/m² |
| Yearly theoretical total energy consumption | 55690 kWh/year |
| Valid electricity inspection certificate | Not specified |
| Conformity certification for fuel tanks | Not specified |
| Summons: No judicial remedy or administrative measure imposed | Not specified |
| Valid flood certificate | Not specified |
| Heating type | Electric |
| Heat pump | No |
| Photovoltaic solar panels | Yes |
| Thermic solar panels | No |
| Double glazing | Yes |
| Building permit | Not specified |
|---|---|
| Cadastral Plan | Not specified |
| Right of first refusal for the tenant | Not specified |
| Allotment permit | Not specified |
| Preemption right | Not specified |
| Most recent urban development zoning | Not specified |
|
P-score
|
Not specified |
|
G-score
|
Not specified |
Asked price excluding notary fees (excluding eventual registration fees)
| Price | 250000 € |
|---|---|
| Cadastral income | 306 € |
| Tenement building | No |
|
|
|




| Address |
Avenue Paul pastur 380
6032 - Mont-sur-Marchienne |
|---|---|
| Website |
|
| External reference | 4-neuv-354 |
Get in touch