


399000€
3 bedrooms 192 square meters

house
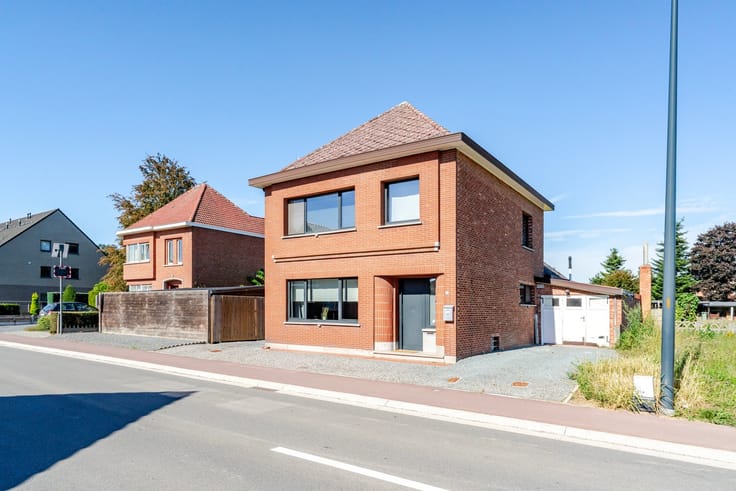
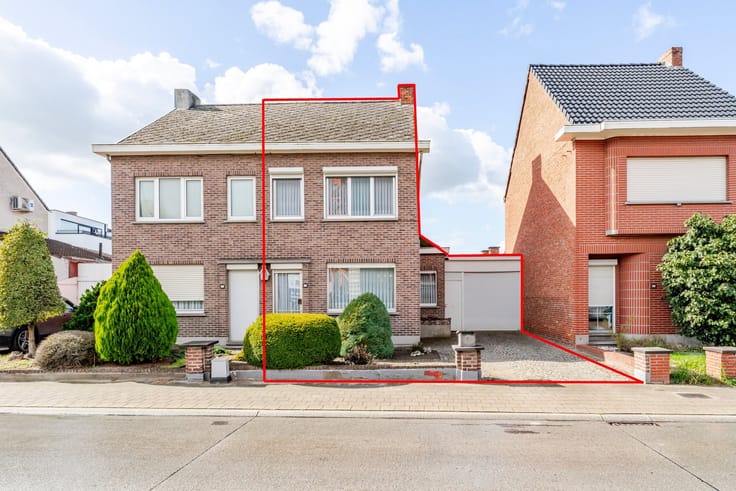
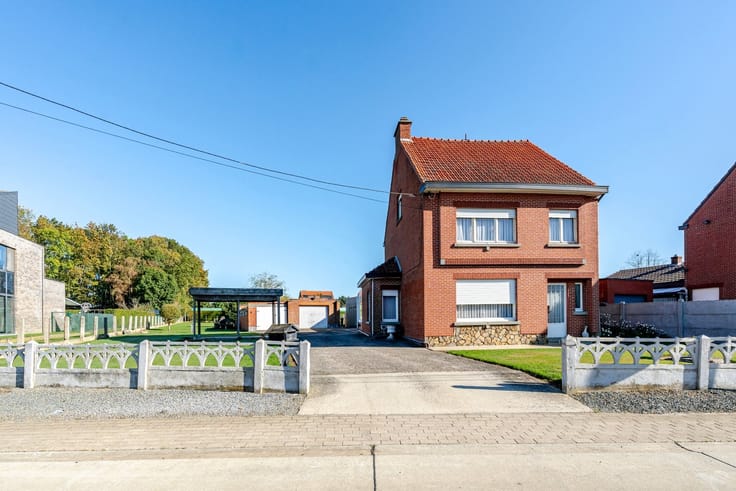
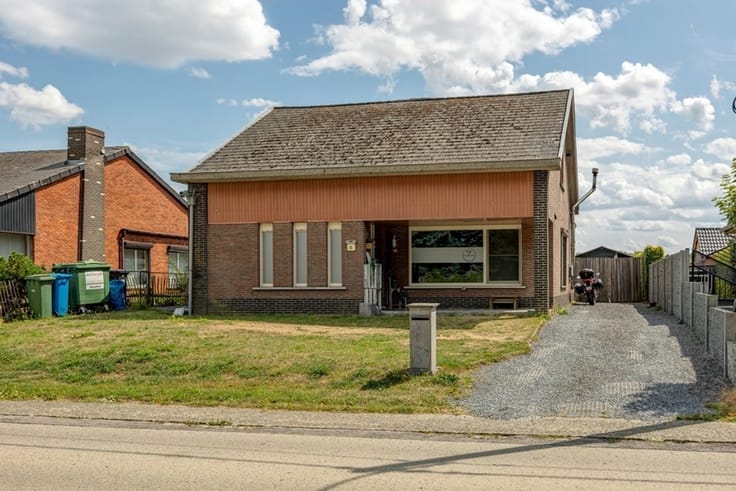
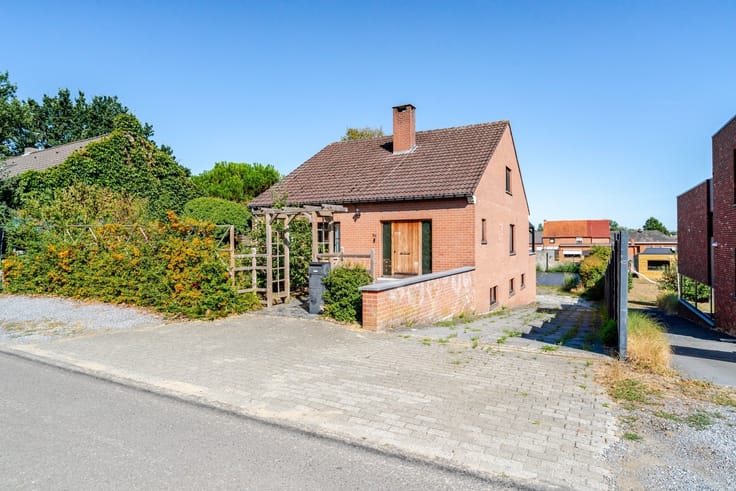
This charming family home in Oevel combines a recently renovated interior with plenty of possibilities on a spacious lot. With 3 bedrooms, 2 bathrooms, a cozy porch, and an in-house garage, this home offers many advantages for those looking for space and living comfort.
Upon entering the home, you’ll find yourself in the entry hall, which provides access to the various living areas. The cozy living room with dining area forms the heart of the home and immediately catches the eye with its warm ceiling finish, stylish marble-look tile floor, and characterful fireplace.
Adjacent to this is the spacious kitchen with dining area, featuring ample cabinet space and a practical layout. From here, you can step out onto the beautiful veranda, which enjoys an abundance of natural light thanks to its large windows. This inviting space creates a beautiful connection between indoors and outdoors and offers a lovely view of the garden.
The first-floor also features the first bathroom, providing extra comfort and practical convenience.
Upstairs, there are 3 bedrooms that can be flexibly arranged as sleeping quarters, children’s rooms, or home offices. The second bathroom is also located here, rounding out the living comfort for the entire family.
This home has plenty to offer outdoors as well. The spacious lot features a landscaped terrace and a sprawling garden that can be fully customized to your own taste. There are countless possibilities here to create a beautiful green outdoor environment where you can relax in peace. The attached garage and spacious driveway also provide added practical convenience.
| Construction year | 1968 |
|---|---|
| Building condition | To be done up |
| Immovable heritage | Not specified |
| Street frontage width | 10 m |
| Number of frontages | 4 |
| Covered parking spaces | 2 |
| Asbestos certificate is available | Yes |
| Usable floor area | 192 square meters |
|---|---|
| Kitchen type | Hyper equipped |
| Bedrooms | 3 |
| Dressing room | No |
| Bathrooms | 2 |
| Toilets | 1 |
| Professional space | No |
| Basement | Yes |
| Attic | Yes |
| Furnished | No |
| Armored door | No |
| Surface of the plot | 667 square meters |
|---|---|
| Width of the lot on the street | meters |
| Connection to sewer network | Connected |
| Gas, water & electricity | Yes |
| Terrace | Yes |
| Terrace orientation | South West |
| Elevator | No |
|---|---|
| Secure access / alarm | No |
| Armored door | No |
| Air conditioning | No |
| TV cable | Yes |
| Jacuzzi | No |
| Sauna | No |
| Swimming pool | No |
| Internet | Yes |
| Primary energy consumption | 741 kilowatt hour per square meters |
|---|---|
| EPC/EPC label | F |
| Renovation works mandatory | Yes |
| Unique code EPB certificate | 20261110-0003988073-RES-1 |
| CO₂ emission | Not specified |
| Yearly theoretical total energy consumption | Not specified |
| Valid electricity inspection certificate | Not specified |
| Conformity certification for fuel tanks | Not specified |
| Summons: No judicial remedy or administrative measure imposed | Not specified |
|
Flemish register of measures consulted
|
Not specified |
| Separate meter for electricity | Yes |
| Separate meter for gas | Yes |
| Separate meter for water | Yes |
| Valid flood certificate | Yes |
| Heating type | Fuel oil |
| Heat pump | No |
| Double glazing | No |
| Building permit | Not specified |
|---|---|
| Cadastral Plan | Not specified |
| Right of first refusal for the tenant | Not specified |
| Allotment permit | Not specified |
| Preemption right | No |
| Most recent urban development zoning | |
| Flood zone type | Non flood zone |
|
P-score
|
A |
|
G-score
|
A |
| Latest land use designation | Living area (residential, urban or rural) |
Asked price excluding notary fees (excluding eventual registration fees)
| Price | 399000 € |
|---|---|
| Tenement building | No |
|
|
|



| Address |
Schrieksebaan 69
3120 - Tremelo |
|---|---|
| Website |
|
| External reference | 1346806 - 1314906 |