


240000€
4 bedrooms 120 square meters

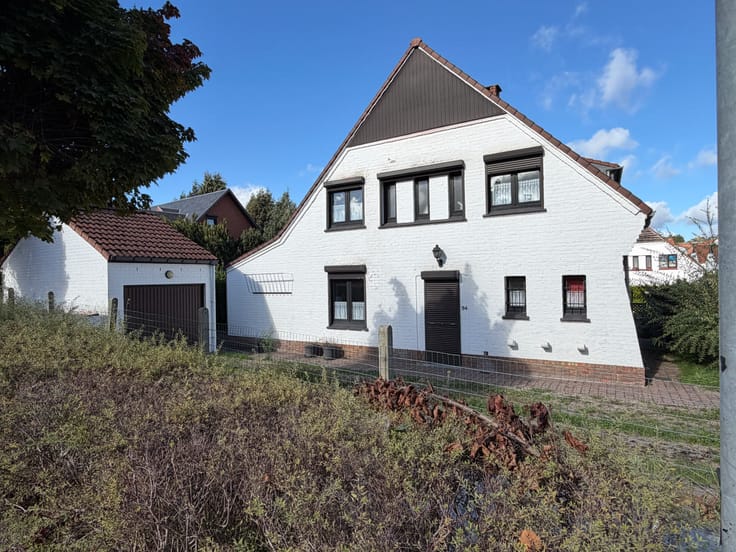
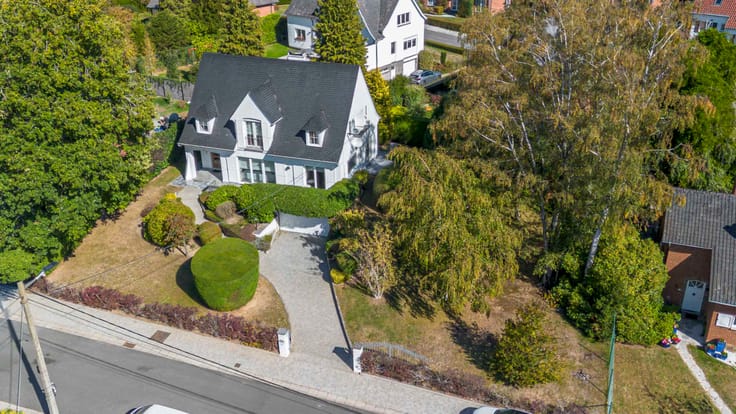
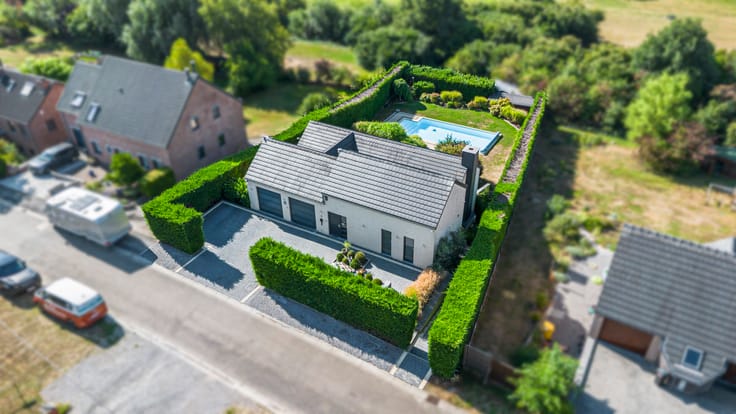
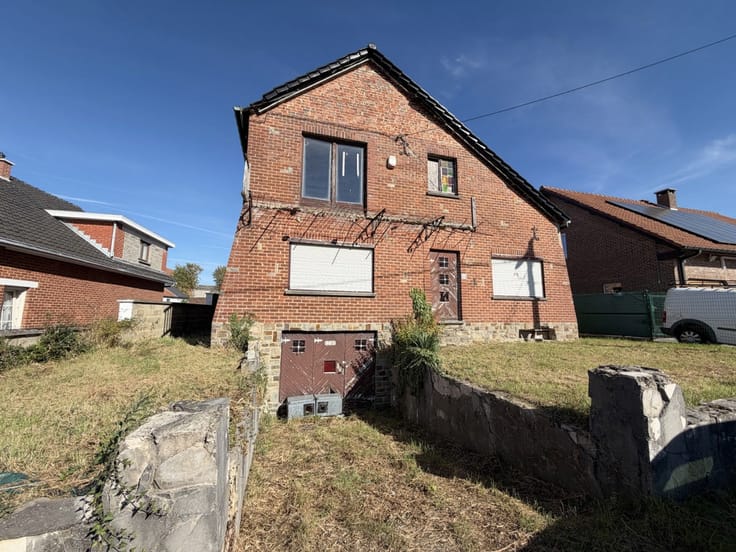
4-bedroom villa in need of renovation, with a garage and lan
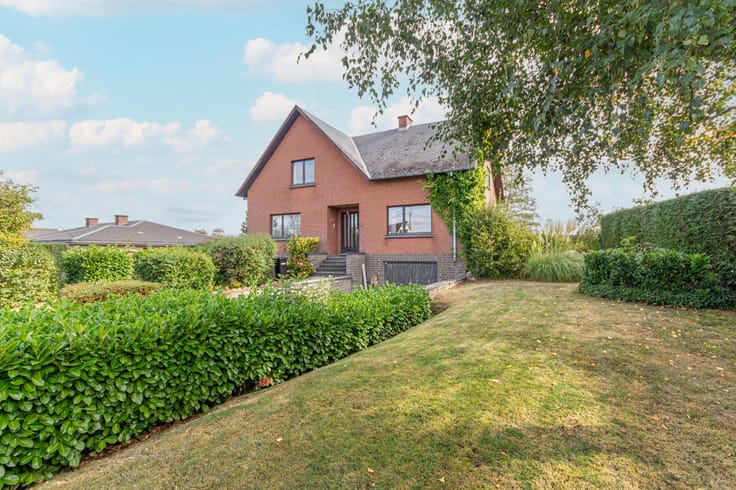
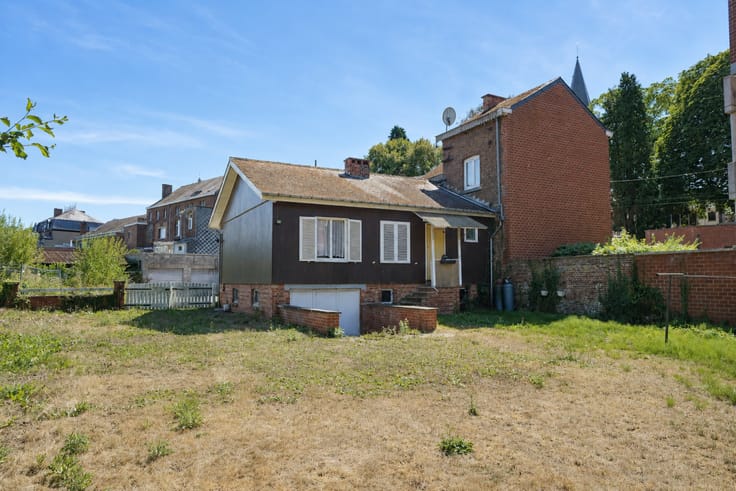
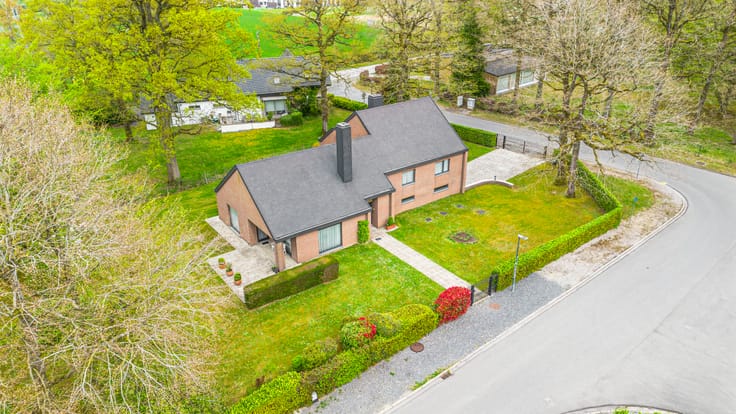
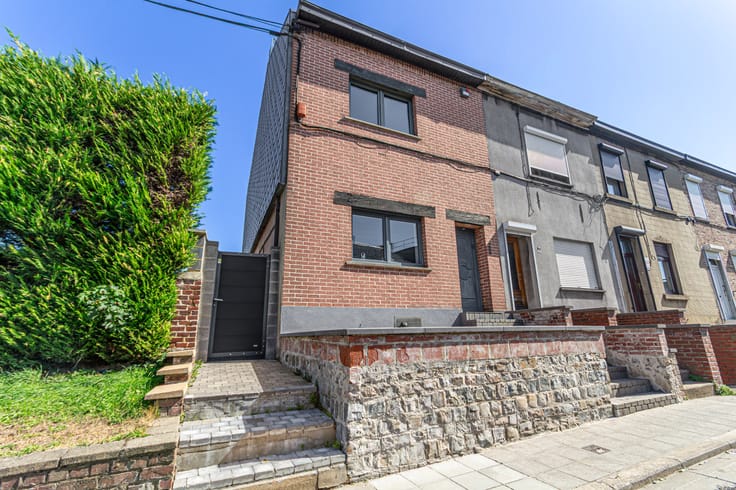
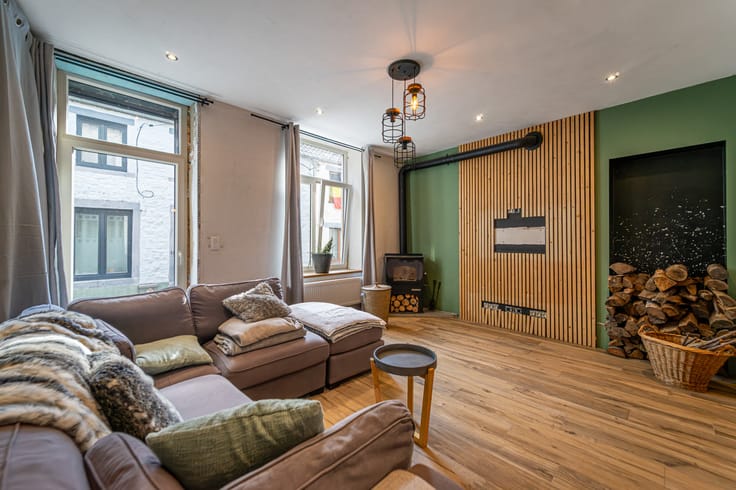
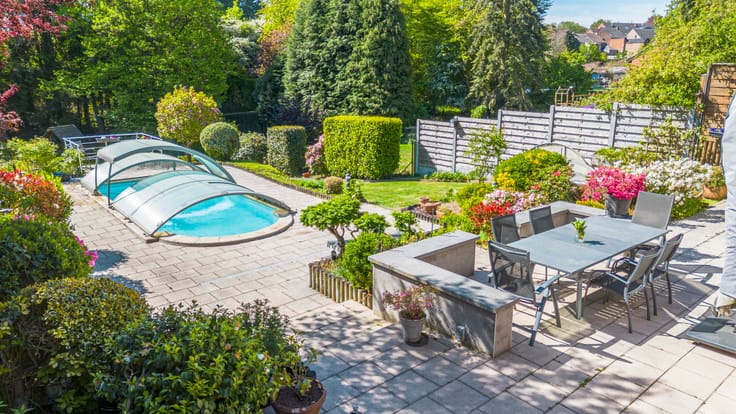
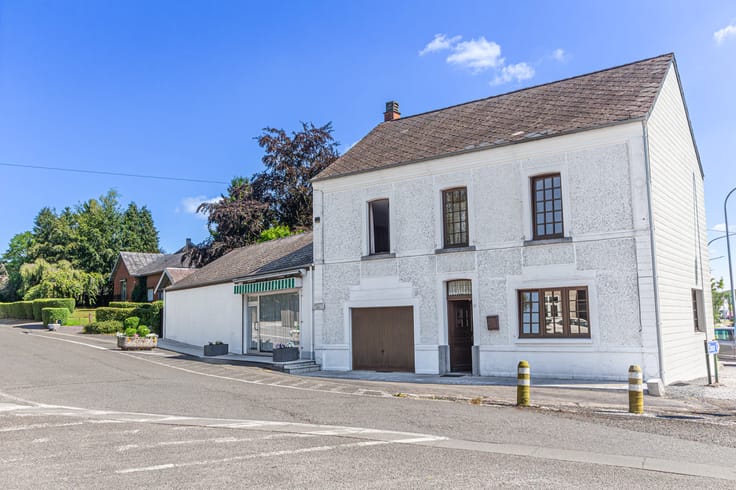
Your Mariembourg office is pleased to present, at the entrance to the village of Oignies-en-Thiérache (Viroinval), a split-level villa from the 1970s in need of renovation, featuring an entryway with a separate toilet, a 32 m² living room, a kitchen, 4 bedrooms, a shower room/laundry room, a convertible attic, a garage with an electric door, a basement, and a boiler room. Total lot size: 58 ares 95 centiares (potential for construction) %96 Double-glazed windows %96 Oil-fired central heating - Energy Performance Rating (PEB) Class G: 745 kWh/m%B2 per year %96 20251011009468 %96 CO%B2 emissions: 184 kgCO%B2/m%B2 per year %96 240,000%80 (unless a higher offer is received) - The agent has no decision-making authority regarding offers receive d. Online listing at club-immobilier.be 071/51.2.3.4.5 - 060/51.2.3.4.5 %96 PURCHASE %96 RENTAL %96 SALE %96 INVESTMENT %96 BUILDING OPPORTUNITY
| Available as of | After signing the deed |
|---|---|
| Construction year | 1970 |
| Number of floors | 3 |
| Immovable heritage | Not specified |
| Number of frontages | 4 |
| Covered parking spaces | 1 |
| Outdoor parking spaces | 1 |
| Asbestos certificate is available | No |
| Usable floor area | 120 square meters |
|---|---|
| Living room surface | 32 square meters |
| How many fireplaces? | 1 |
| Kitchen type | Installed |
| Bedrooms | 4 |
| Bedroom 1 surface | 14 square meters |
| Bedroom 2 surface | 14 square meters |
| Bedroom 3 surface | 13 square meters |
| Bedroom 4 surface | 13 square meters |
| Shower rooms | 1 |
| Toilets | 1 |
| Basement | Yes |
| Attic | Yes |
| Furnished | No |
| Surface of the plot | 5895 square meters |
|---|---|
| Flat land | Yes |
| Garden surface | 5760 square meters |
| Terrace surface | 15 square meters |
| Primary energy consumption | 745 kilowatt hour per square meters |
|---|---|
| EPC/EPC label | G |
| Renovation works mandatory | Not specified |
| Unique code EPB certificate | 20251011009468 |
| CO₂ emission | 184 kg CO₂/m² |
| Yearly theoretical total energy consumption | 109906 kWh/year |
| Valid electricity inspection certificate | Not specified |
| Conformity certification for fuel tanks | Not specified |
| Summons: No judicial remedy or administrative measure imposed | Not specified |
| Valid flood certificate | Not specified |
| Heating type | Fuel oil |
| Heat pump | No |
| Photovoltaic solar panels | No |
| Thermic solar panels | No |
| Double glazing | Yes |
| Building permit | Not specified |
|---|---|
| Cadastral Plan | Not specified |
| Right of first refusal for the tenant | Not specified |
| Allotment permit | Not specified |
| Preemption right | Not specified |
| Most recent urban development zoning | Not specified |
|
P-score
|
Not specified |
|
G-score
|
Not specified |
Asked price excluding notary fees (excluding eventual registration fees)
| Price | 240000 € |
|---|---|
| Cadastral income | 928 € |
| Tenement building | No |
|
|
|




| Address |
Avenue Paul pastur 380
6032 - Mont-sur-Marchienne |
|---|---|
| Website |
|
| External reference | 4-OIGN-313 |
Get in touch