

House for sale
150000€
5 bedrooms 160 square meters
Immoweb code : 22004675

Immoweb code : 22004675
Overview
5 bedrooms
2 bathrooms
160
square meters
livable space
670
square meters
of land
Description
House
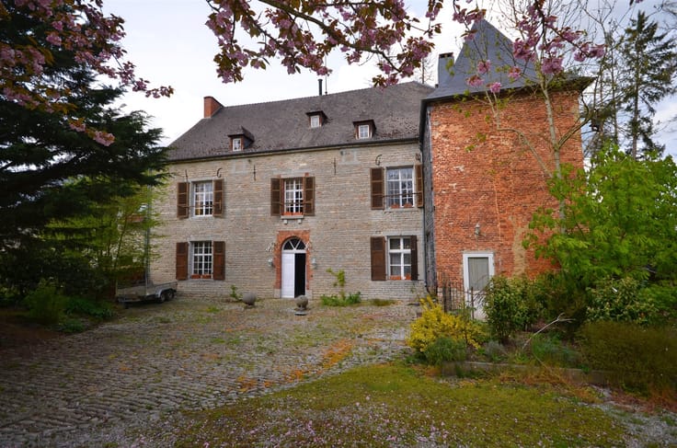
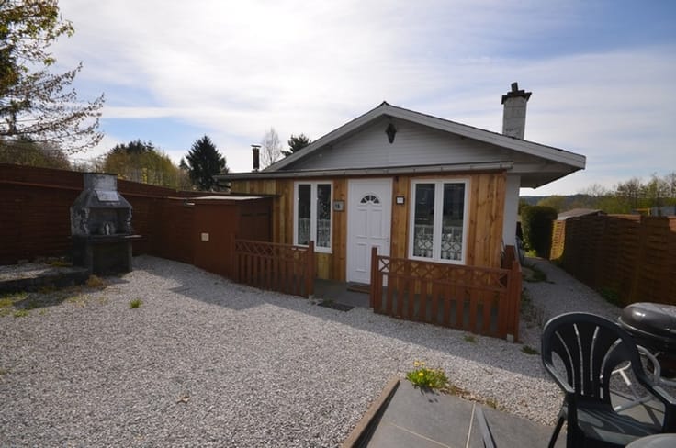
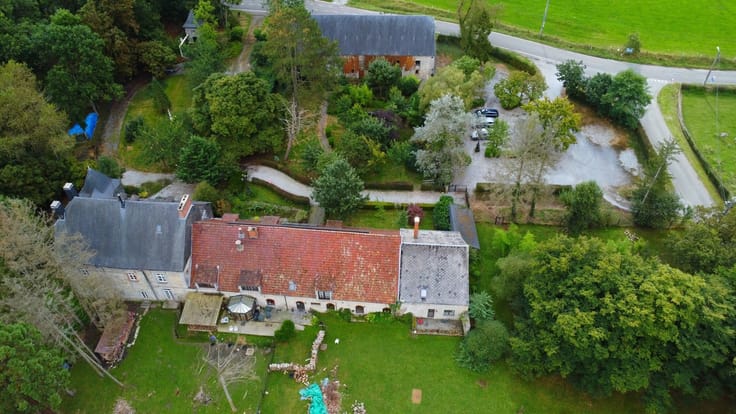
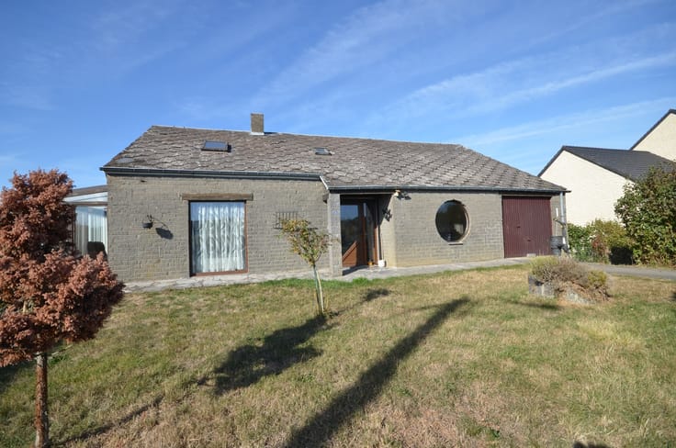
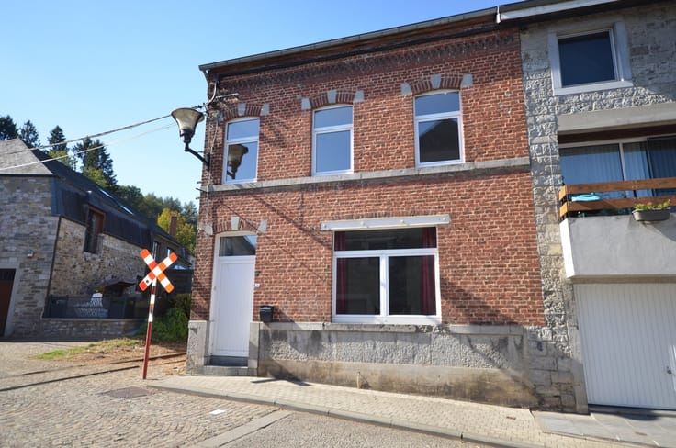
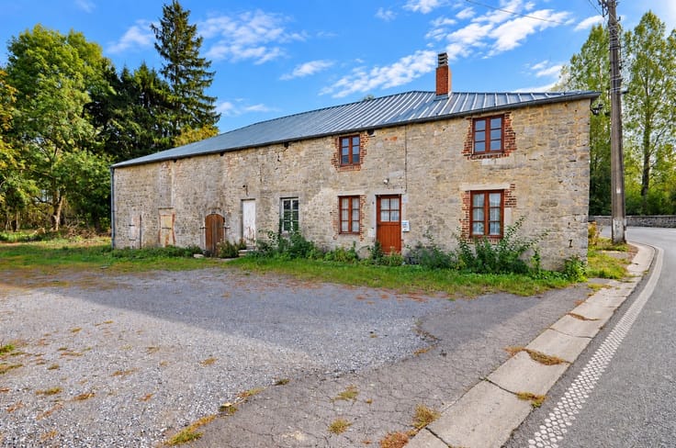
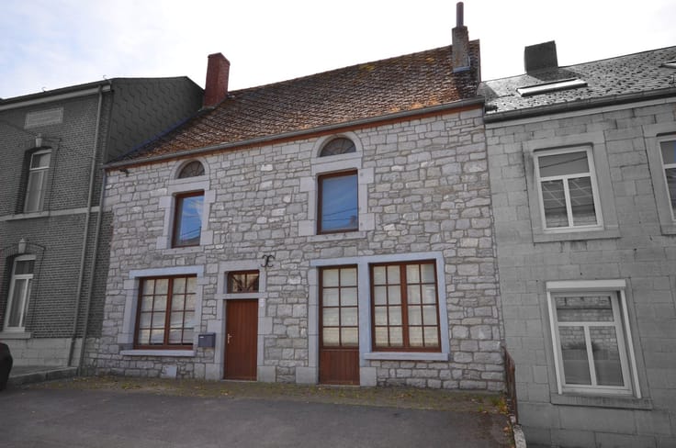
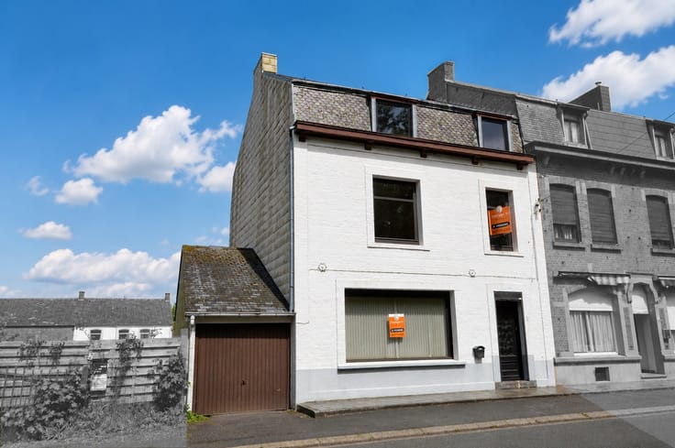
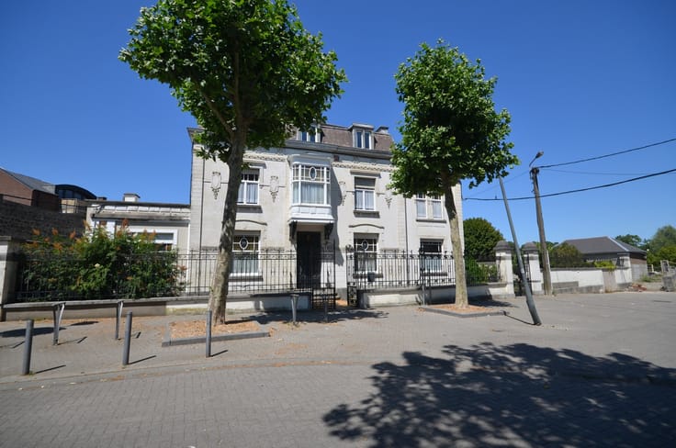
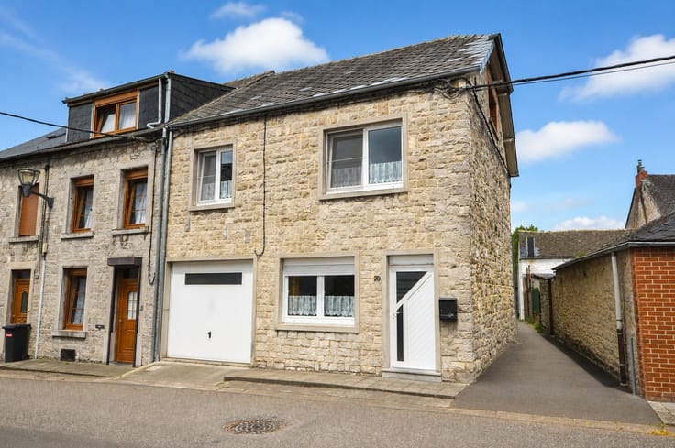
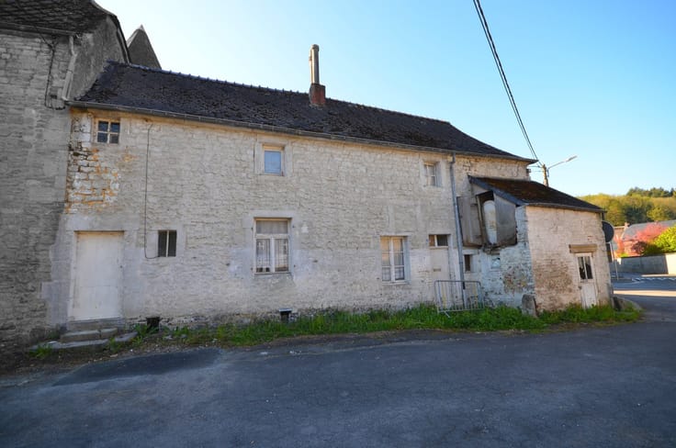
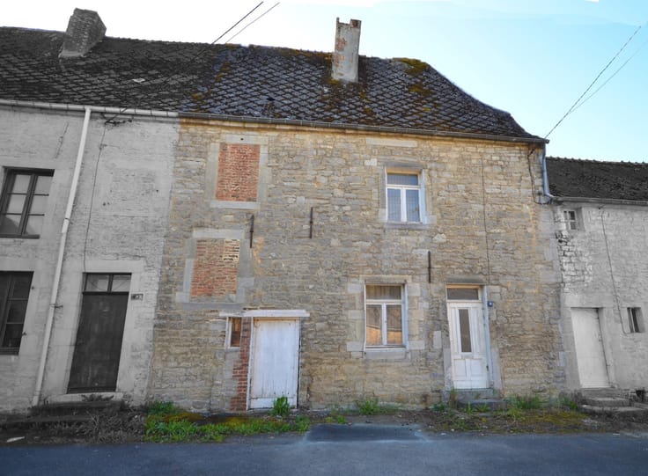
Located in the heart of the charming village of Oignies-en-Thiérache, right next to local amenities (bakery, grocery store, restaurants, etc.), this imposing stone building will appeal to renovation enthusiasts and investors looking for a property with plenty of potential for remodeling.
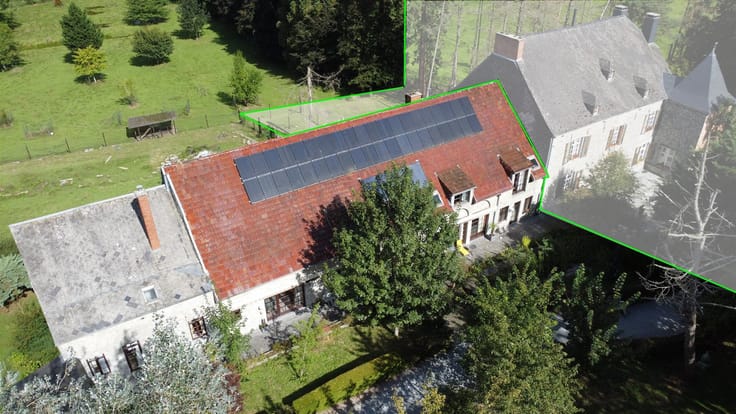
This characterful property, with its particularly spacious rooms, consists of two distinct sections. The first section includes a living room, a kitchen, a family room, four bedrooms, a bathroom, and a large attic suitable for conversion. The second section features a spacious living room, a kitchen, and a family room. Upstairs, you’ll find a large hallway (approximately 16 m²), a bedroom, and a shower room.
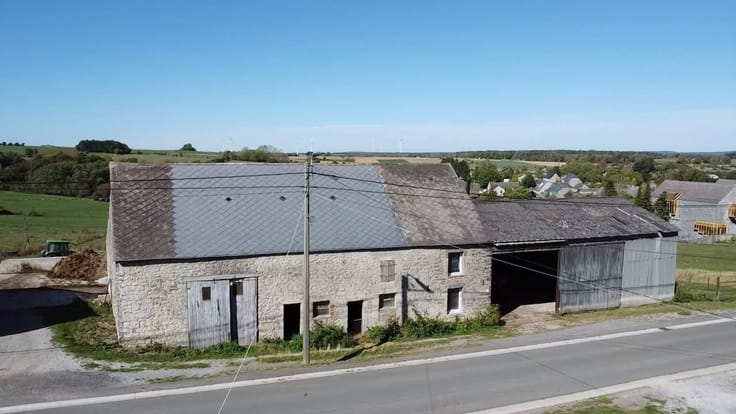
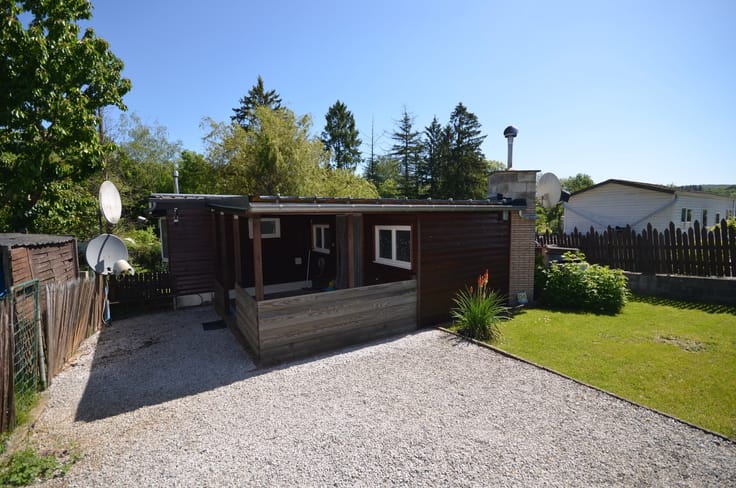
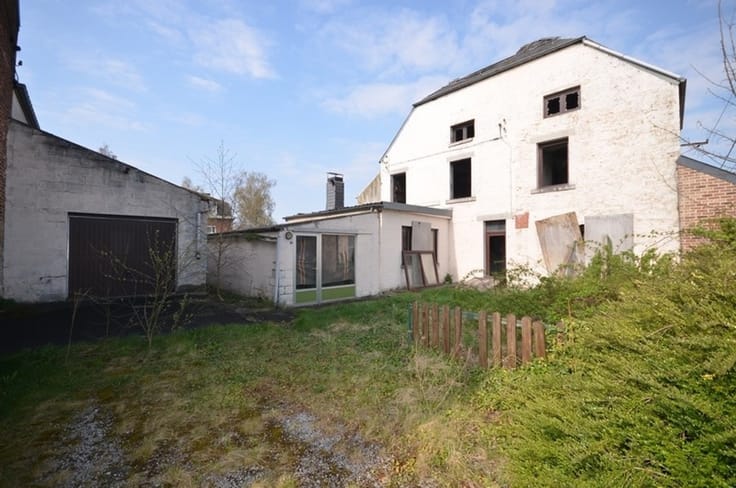
The property also features a large garage of approximately 30 m², a spacious hayloft, cellars, and very large attic spaces, offering further excellent potential for renovation. A garden completes this property.
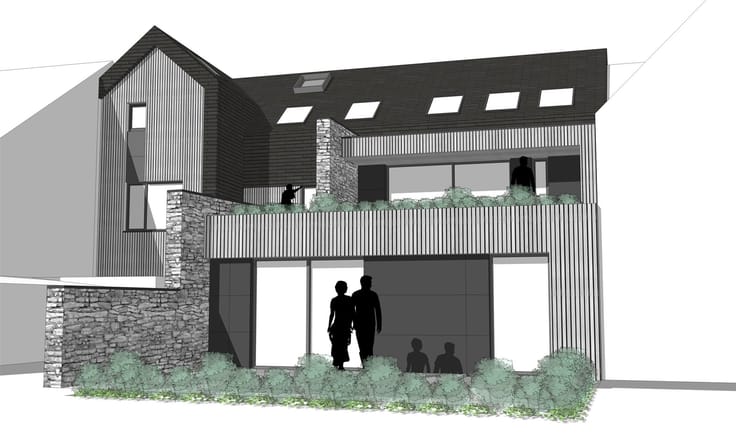
In need of complete renovation, this property represents a true opportunity for those who appreciate spacious interiors and ambitious projects. Thanks to its size, layout, and prime location in the heart of the village, it could be suited to a variety of projects: a spacious family home, the creation of multiple residential units, vacation rentals, Airbnb-style tourist accommodations, or even a mixed-use project—subject to obtaining the necessary permits, authorizations, and approvals from the relevant authorities.
A rare property in terms of its size and potential, ideal for bringing a personalized real estate project to life in an authentic village setting!
| Immovable heritage | Not specified |
|---|---|
| Number of frontages | 2 |
| Covered parking spaces | 1 |
| Asbestos certificate is available | Not specified |
| Usable floor area | 160 square meters |
|---|---|
| Kitchen type | Not installed |
| Bedrooms | 5 |
| Dressing room | No |
| Bathrooms | 2 |
| Toilets | 3 |
| Professional space | No |
| Basement | Yes |
| Attic | Yes |
| Furnished | No |
| Armored door | No |
| Surface of the plot | 670 square meters |
|---|---|
| Gas, water & electricity | No |
| Primary energy consumption | 416 kilowatt hour per square meters |
|---|---|
| EPC/EPC label | E |
| Renovation works mandatory | Not specified |
| Unique code EPB certificate | 20241230003458 |
| CO₂ emission | 8 kg CO₂/m² |
| Yearly theoretical total energy consumption | 57604 kWh/year |
| Valid electricity inspection certificate | Not specified |
| Conformity certification for fuel tanks | Not specified |
| Summons: No judicial remedy or administrative measure imposed | Not specified |
| Valid flood certificate | Not specified |
| Heat pump | No |
| Double glazing | Yes |
| Building permit | Not specified |
|---|---|
| Cadastral Plan | Not specified |
| Right of first refusal for the tenant | Not specified |
| Allotment permit | Not specified |
| Preemption right | Not specified |
| Most recent urban development zoning | Not specified |
| Flood zone type | Non flood zone |
|
P-score
|
Not specified |
|
G-score
|
Not specified |
Asked price excluding notary fees (excluding eventual registration fees)
| Price | 150000 € |
|---|---|
| Tenement building | No |
|
|
|





CENTURY 21 Immo Michaux (IPI 506291)
| Address |
Faubourg Saint Germain 65
5660 - Couvin |
|---|---|
| Website |
|
| External reference | 288 - 345346020 |