


399000€
4 bedrooms 203 square meters

House
A charming home with retail space and plenty of possibilities
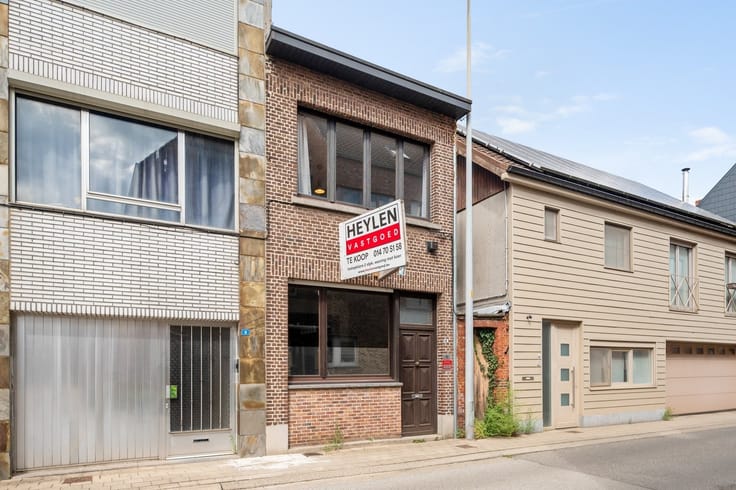
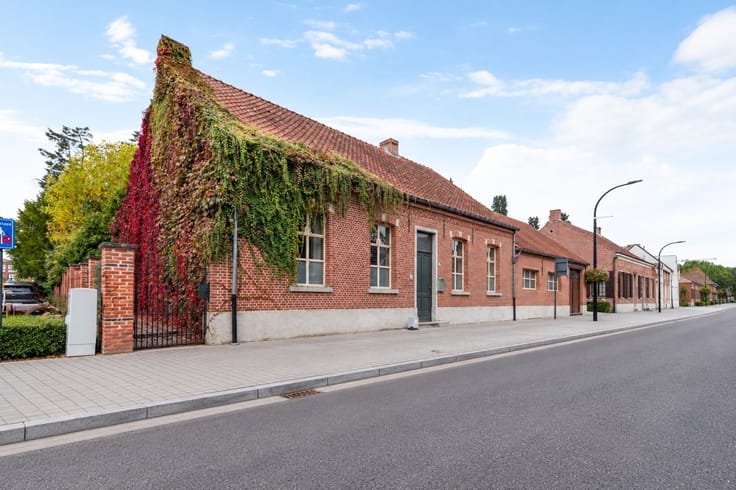
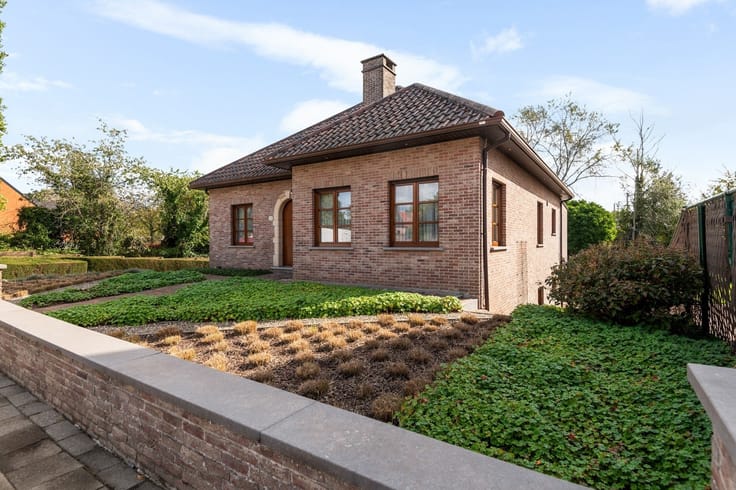
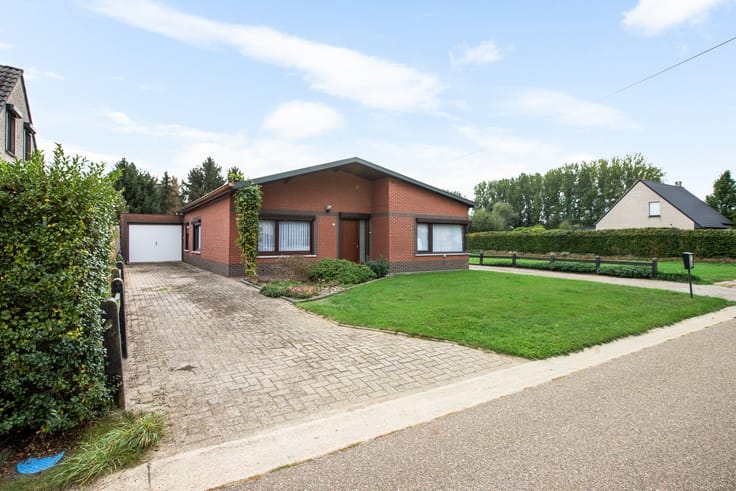
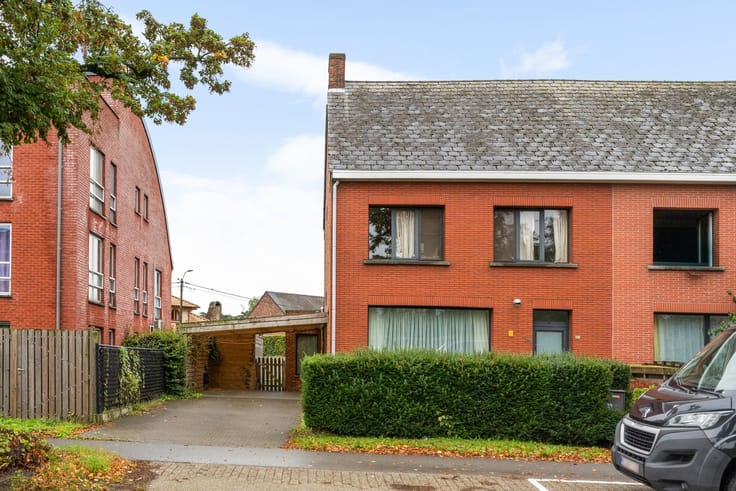
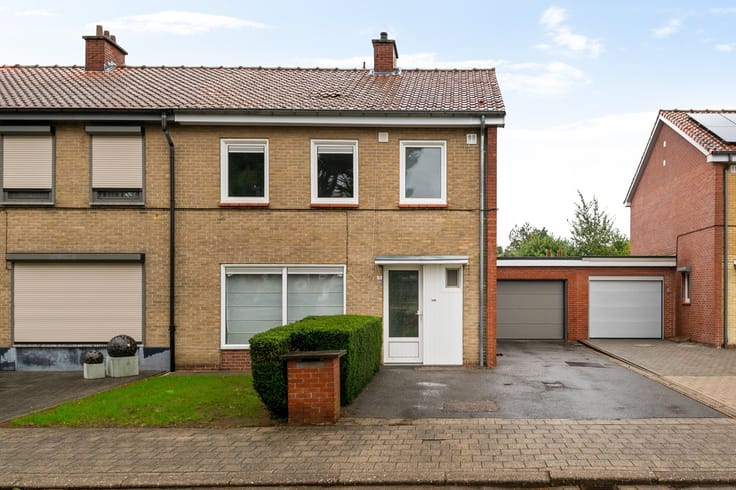
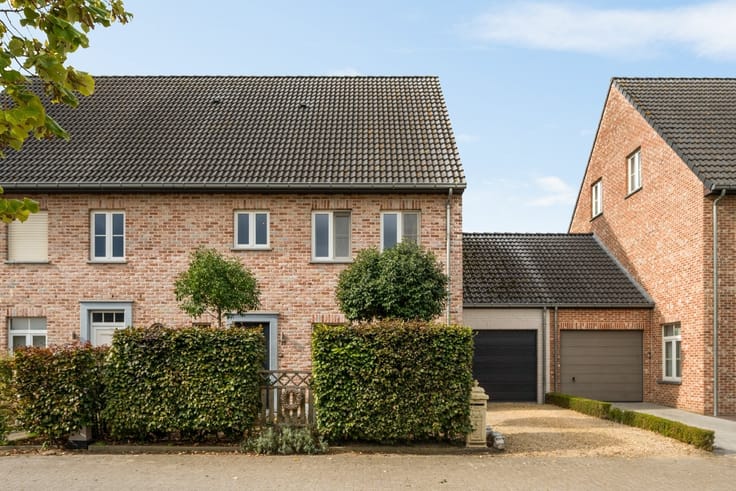
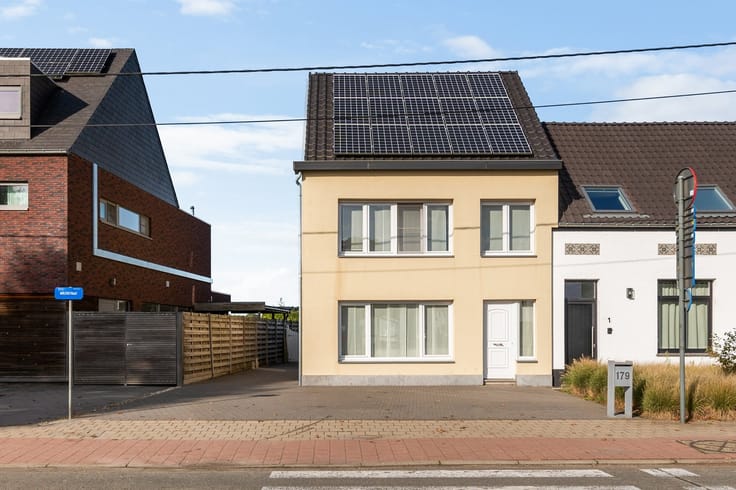
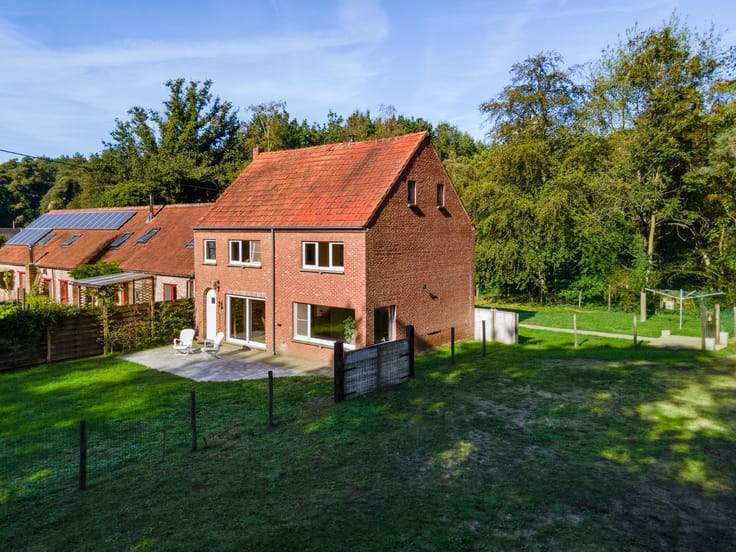
Originally, two adjacent homes were built here around 1930. Today, they form a single unit, comprising a full-fledged residence on one side and a charming antique shop with a cozy tea room on the other. Thanks to its spacious and versatile layout, the property offers plenty of opportunities to customize the entire space to suit your own wishes and needs.
You enter the home through the entryway, which immediately reflects the warm and charming atmosphere of the home. The living room offers ample space to create a comfortable seating area and a cozy dining area and features beautiful hardwood flooring. The rear section houses the fully equipped kitchen, which extends all the way to the roof ridge. The open roof structure provides extra volume and a pleasant sense of spaciousness. Adjacent to this are a shower room and a separate toilet. On the first floor, there are three full-sized bedrooms, complemented by a fourth, multipurpose room. This space can be furnished according to your needs as a youth room, walk-in closet, office, or hobby room and also provides access to the attic. This floor also features a charming bathroom, equipped with a rustic claw-foot bathtub, an authentic vanity, and a toilet.
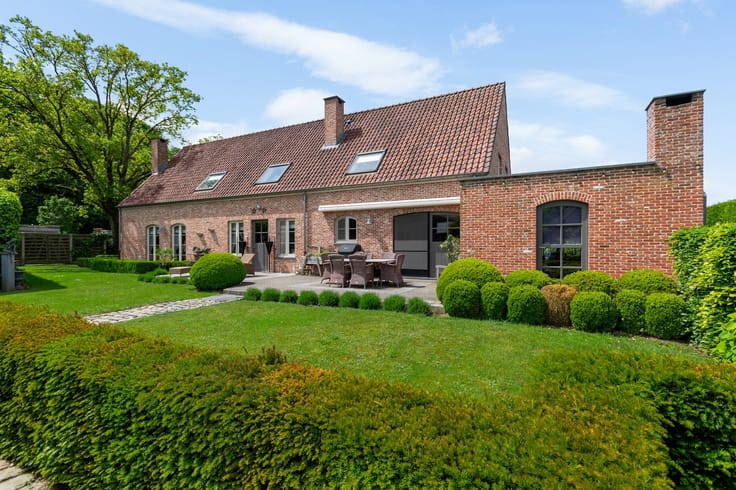
Under the same roof is the retail space, set up as a vintage shop and featuring a separate entrance. The shop opens onto a pleasant veranda that currently serves as a small-scale coffee and tea house. If desired, the business’s current inventory can also be taken over. The cozy outdoor terrace, furnished with a few tables, is a pleasant place to relax, where guests can enjoy a cup of coffee or tea in peace. The restrooms for the hospitality area are located in a Pipo trailer, which gives the whole property a special and authentic character.
A special property with a unique character, where living and business come together naturally. Thanks to the versatile layout, there are also numerous possibilities to customize the space to your own wishes and needs, including the option for a “kangaroo” living arrangement.
- EPC: 306 kWh/m²
- EK compliant
- Asbestos-safe
| Construction year | 1930 |
|---|---|
| Building condition | Good |
| Immovable heritage | Not specified |
| Number of frontages | 3 |
| Asbestos certificate is available | Yes |
| Usable floor area | 203 square meters |
|---|---|
| Kitchen type | Semi equipped |
| Bedrooms | 4 |
| Dressing room | No |
| Bathrooms | 1 |
| Shower rooms | 1 |
| Toilets | 3 |
| Professional space | No |
| Basement | Yes |
| Attic | Yes |
| Furnished | No |
| Armored door | No |
| Surface of the plot | 420 square meters |
|---|---|
| Gas, water & electricity | Yes |
| Terrace | Yes |
| Terrace orientation | South East |
| Elevator | No |
|---|---|
| Secure access / alarm | No |
| Armored door | No |
| Air conditioning | No |
| TV cable | Yes |
| Jacuzzi | No |
| Sauna | No |
| Swimming pool | No |
| Internet | No |
| Primary energy consumption | 306 kilowatt hour per square meters |
|---|---|
| EPC/EPC label | D |
| Renovation works mandatory | No |
| Unique code EPB certificate | 20230620-0002924107-RES-1 |
| CO₂ emission | Not specified |
| Yearly theoretical total energy consumption | Not specified |
| Valid electricity inspection certificate | Yes |
| Conformity certification for fuel tanks | Not specified |
| Summons: No judicial remedy or administrative measure imposed | Not specified |
|
Flemish register of measures consulted
|
Not specified |
| Separate meter for electricity | Yes |
| Separate meter for gas | Yes |
| Separate meter for water | Yes |
| Valid flood certificate | Not specified |
| Heating type | Gas |
| Heat pump | No |
| Double glazing | Yes |
| Building permit | Yes |
|---|---|
| Cadastral Plan | Not specified |
| Right of first refusal for the tenant | Not specified |
| Allotment permit | No |
| Preemption right | No |
| Most recent urban development zoning | |
| Flood zone type | Non flood zone |
|
P-score
|
D
|
|
G-score
|
D
|
| Latest land use designation | Living area (residential, urban or rural) |
Asked price excluding notary fees (excluding eventual registration fees)
| Price | 399000 € |
|---|---|
| Tenement building | No |
|
|
|





| Address |
Grote Markt 10
2200 - HERENTALS |
|---|---|
| Website |
|
| External reference | 336366 - HER-26-SAJ-075 |
Get in touch