



215000€
5 bedrooms 113 square meters

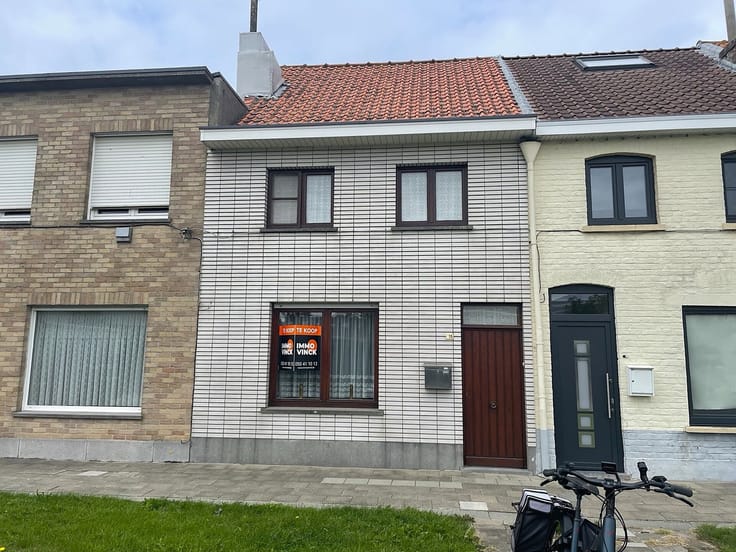
Terraced house with prime location in Ostend
This spacious terraced house with a living area of 113 m² offers a lot of potential for those looking for a cozy city home near the sea and the center of Oostende. The plot includes a pleasant courtyard of 21 m², ideal for enjoying the outdoors in peace.
The house needs some refreshing, but has a strong foundation with functional spaces and a logical layout. On the ground floor, there is a beautiful entrance hall that provides access to the bright living room and a separate, fully equipped kitchen. From the kitchen and living room, you have a view of the courtyard.
On the first floor, there is a bathroom and three bedrooms. The second floor offers two additional bedrooms, making this house a total of five bedrooms. There is also a cellar that provides extra storage space.
The location is definitely a plus: close to the center of Oostende and within walking distance of the sea. Shops, restaurants, schools, and other amenities are abundant in the immediate vicinity. Public transportation is easily accessible, resulting in an excellent mobility score of 8.8/10.
In short, a charming terraced house with plenty of potential, perfect for those looking for a spacious home in the heart of Oostende, with everything within reach.
| Construction year | 1954 |
|---|---|
| Number of floors | 3 |
| Building condition | To be done up |
| Immovable heritage | Not specified |
| Number of frontages | 2 |
| Surroundings type | Living area (residential, urban or rural) |
| Asbestos certificate is available | Not specified |
| Usable floor area | 113 square meters |
|---|---|
| Bedrooms | 5 |
| Dressing room | No |
| Bathrooms | 1 |
| Office | No |
| Professional space | No |
| Furnished | No |
| Surface of the plot | 75 square meters |
|---|---|
| Width of the lot on the street | meters |
| Connection to sewer network | Connected |
| Gas, water & electricity | Yes |
| Garden surface | 21 square meters |
| Primary energy consumption | 406 kilowatt hour per square meters |
|---|---|
| EPC/EPC label | E |
| Renovation works mandatory | Yes |
| Unique code EPB certificate | 20250508-0003595596-RES-1 |
| CO₂ emission | Not specified |
| Yearly theoretical total energy consumption | Not specified |
| Valid electricity inspection certificate | Not specified |
| Summons: No judicial remedy or administrative measure imposed | Not specified |
|
Flemish register of measures consulted
|
Not specified |
| Valid flood certificate | Not specified |
| Heating type | Fuel oil |
| Double glazing | Yes |
| Building permit | Yes |
|---|---|
| Type of building | All kind |
| Cadastral Plan | Not specified |
| Right of first refusal for the tenant | Not specified |
| Allotment permit | No |
| Preemption right | No |
| Most recent urban development zoning | Not specified |
| Flood zone type | Non flood zone |
|
P-score
|
A |
|
G-score
|
A |
| Latest land use designation | Living area (residential, urban or rural) |
Asked price excluding notary fees (excluding eventual registration fees)
| Price | 215000 € |
|---|---|
| Cadastral income | 842 € |
| Tenement building | No |
|
|
|

| Address |
Graaf Jansdijk 6/001
8420 - Wenduine |
|---|---|
| Website |
|
| External reference | VK25016 |
Get in touch