



349000€
6 bedrooms 245 square meters

Unfortunately we did not receive an English translation for this text.
Nl :
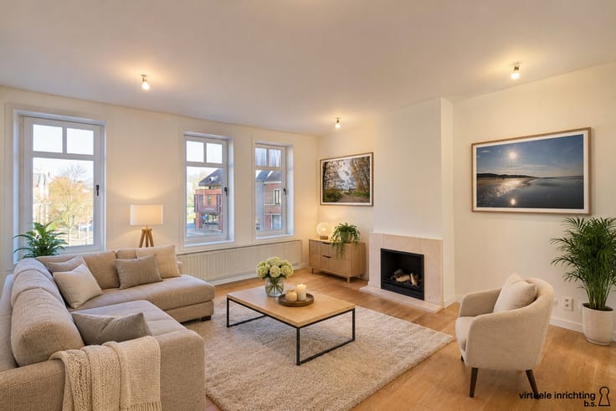
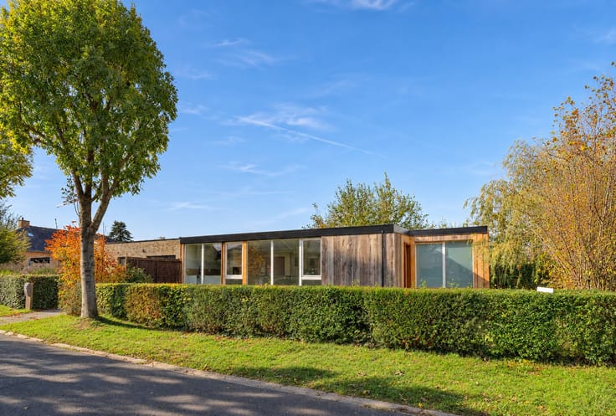
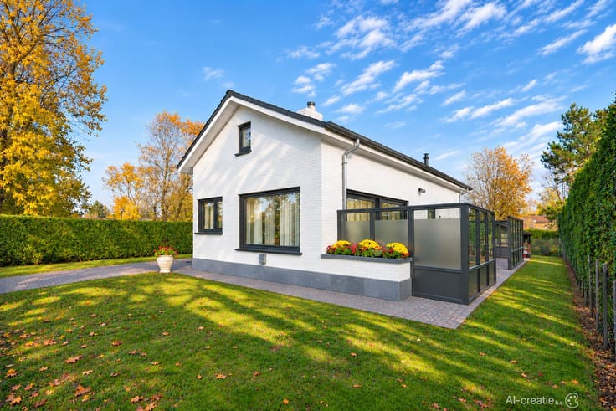
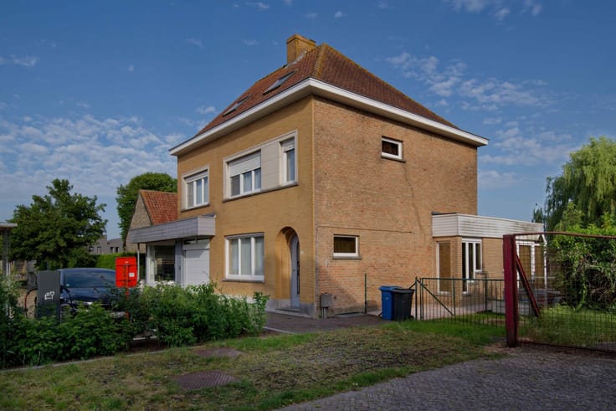
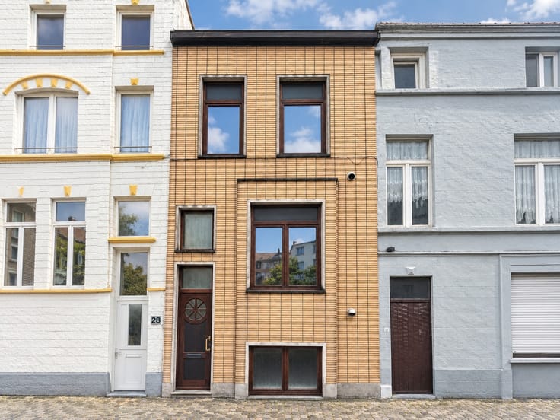
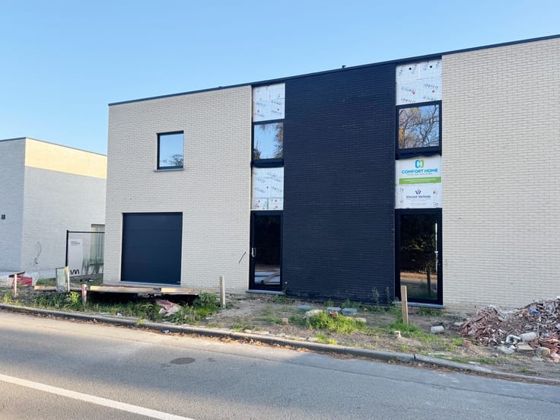
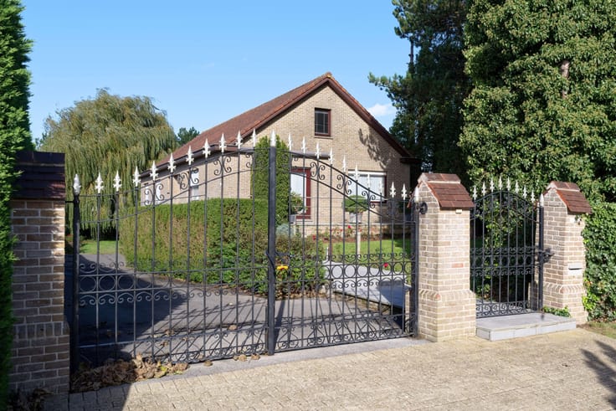
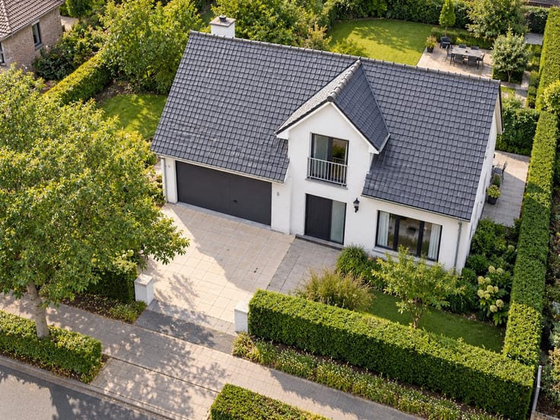
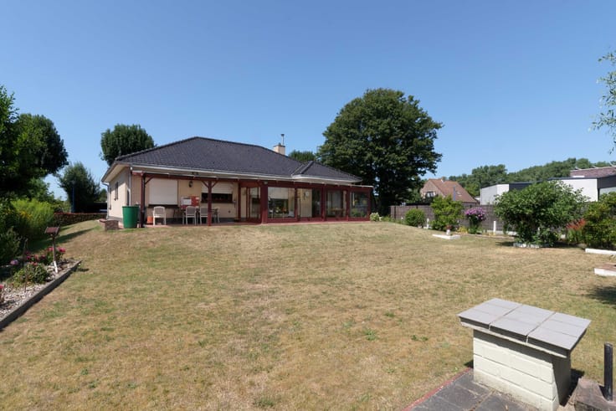
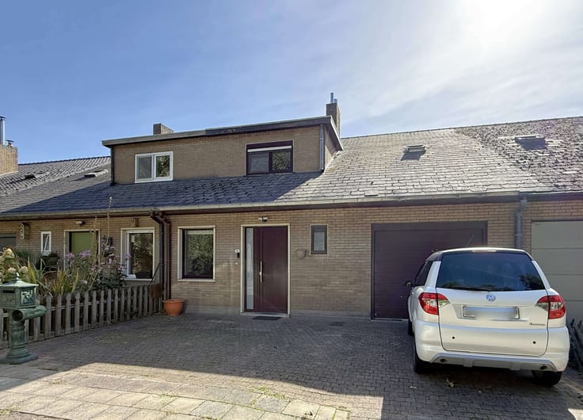
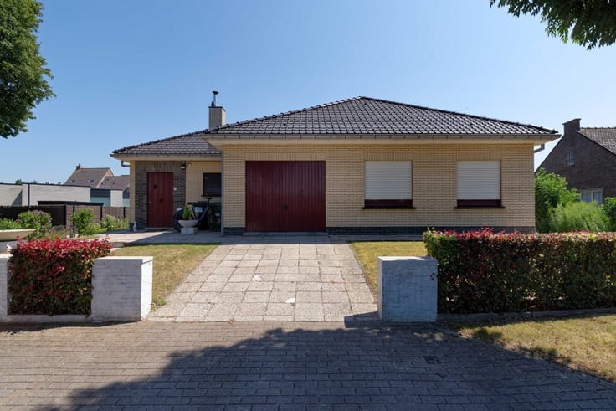
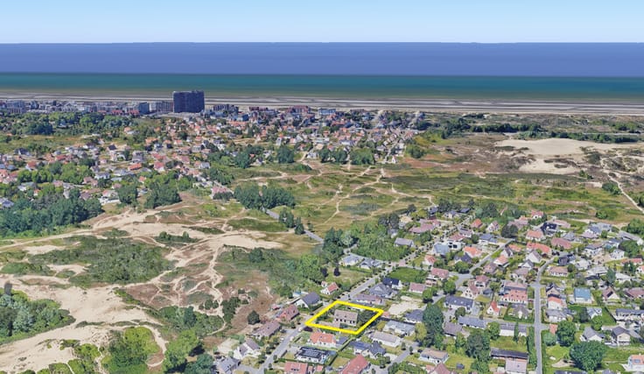
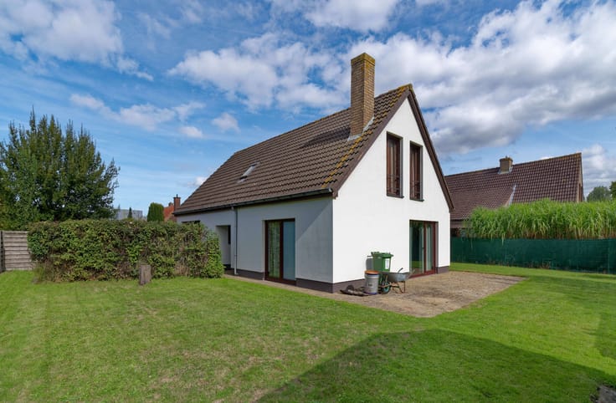
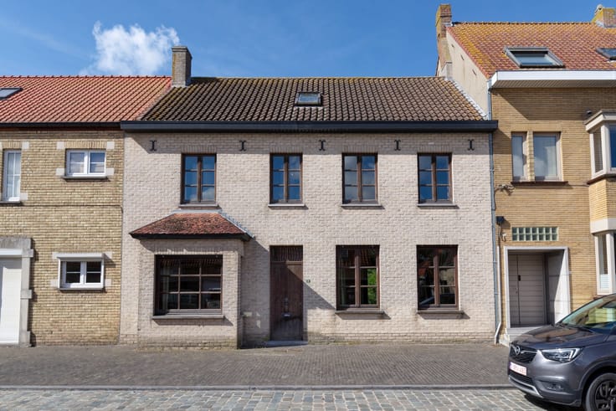
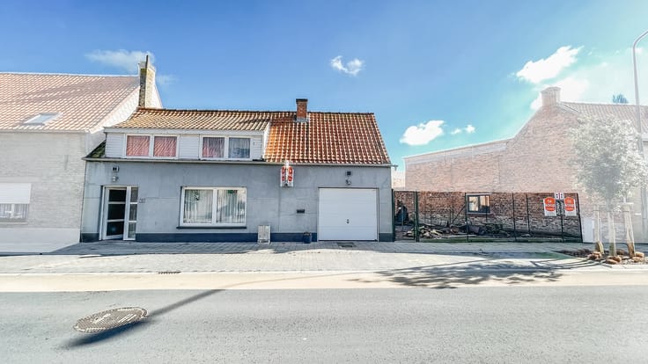
Deze unieke eigendom , gelegen vlakbij zee, combineert karakter met veelzijdigheid: een garage (12 x 3 m) en een royaal pakhuis/atelier van drie bouwlagen. De volledige kelder – deels met een plafondhoogte van meer dan 3 meter – biedt extra opslag of werkruimte, terwijl de twee bovenliggende verdiepingen van elk ca. 350 m² talloze mogelijkheden bieden. Momenteel is het pand verdeeld in afzonderlijke bergingen met een maandelijkse opbrengst van €1.200, en voorzien van een koker voor goederenlift. Ideaal voor gebruik als opslag, commerciële ruimte, kantoor, atelier, galerij of een combinatie hiervan. Een uitzonderlijke kans voor ondernemers, kunstenaars of investeerders die ruimte, locatie én potentieel wensen te combineren. Het woonhuis is voorzien van 5 slaapkamers en voldoende ruimte voor kantoor of extra woonst.
woongebied, stedenbouwkundige vergunning, geen voorkooprecht, geen verkavelingsvergunning, niet overstromingsgevoelig, onroerend erfgoed
voor inlichtingen of bezoek bel Hans op 0475/34 24 28
| Immovable heritage | Not specified |
|---|---|
| Number of frontages | 2 |
| Asbestos certificate is available | Not specified |
| Usable floor area | 245 square meters |
|---|---|
| Bedrooms | 6 |
| Dressing room | No |
| Bathrooms | 2 |
| Toilets | 3 |
| Office | No |
| Professional space | No |
| Armored door | No |
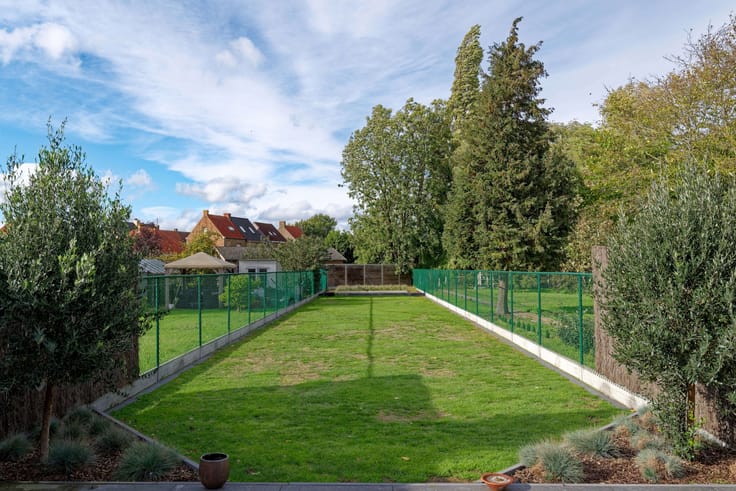
| Surface of the plot | 450 square meters |
|---|---|
| Land is facing street | No |
| Wooded land | No |
| Plot at rear | No |
| Flat land | No |
| Gas, water & electricity | Yes |
| Primary energy consumption | Not specified |
|---|---|
| EPC/EPC label | C |
| Renovation works mandatory | No |
| Unique code EPB certificate | Not specified |
| CO₂ emission | 229 kg CO₂/m² |
| Yearly theoretical total energy consumption | Not specified |
| Valid electricity inspection certificate | Not specified |
| Conformity certification for fuel tanks | Not specified |
| Summons: No judicial remedy or administrative measure imposed | Not specified |
|
Flemish register of measures consulted
|
Not specified |
| Valid flood certificate | Not specified |
| Heat pump | No |
| Photovoltaic solar panels | No |
| Thermic solar panels | No |
| Common water heater | No |
| Double glazing | Yes |
| Building permit | Not specified |
|---|---|
| Type of building | All kind |
| Cadastral Plan | Not specified |
| Right of first refusal for the tenant | Not specified |
| Allotment permit | Not specified |
| Preemption right | Not specified |
| Most recent urban development zoning | |
|
P-score
|
B |
|
G-score
|
B |
Asked price excluding notary fees (excluding eventual registration fees)
| Price | 349000 € |
|---|---|
| Cadastral income | 2781 € |
| Tenement building | No |
|
|
|







| Address |
Leopold II Laan 83 a
8670 - Oostduinkerke |
|---|---|
| Website |
|
| Agent's name | Hans |
| [email protected] | |
| Phone number |
|
| External reference | 33488 |