
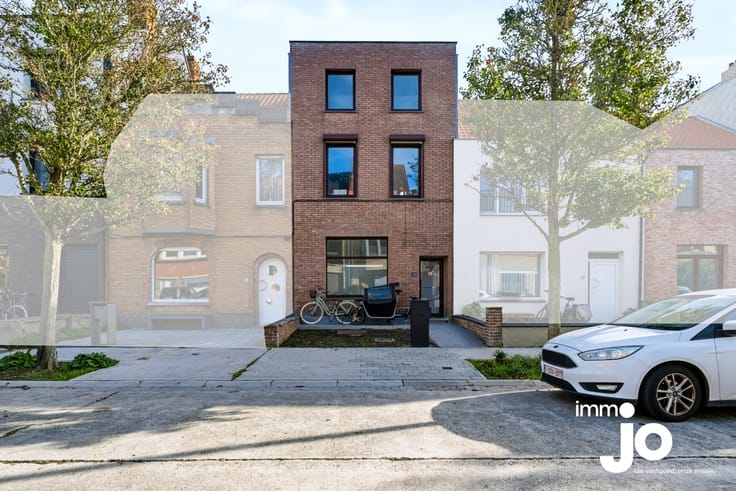


279000€
3 bedrooms 210 square meters

A semi-detached property in need of renovation, with 4 be...
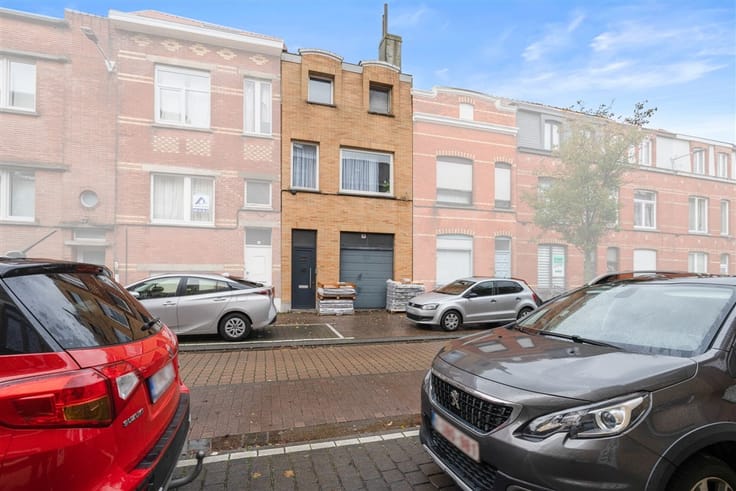
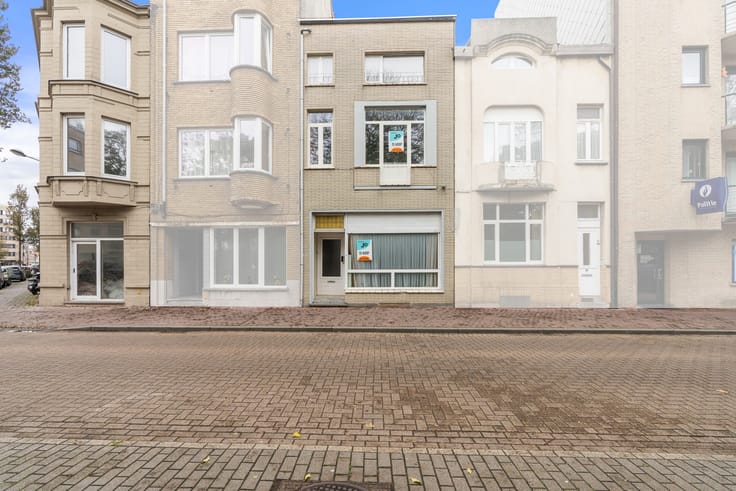
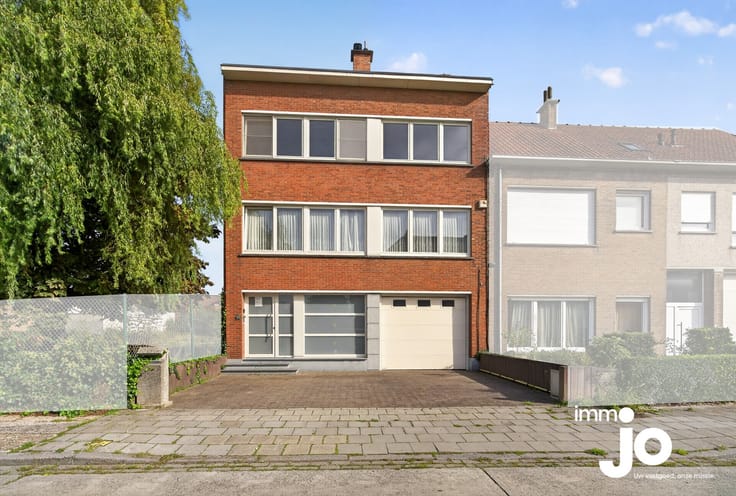
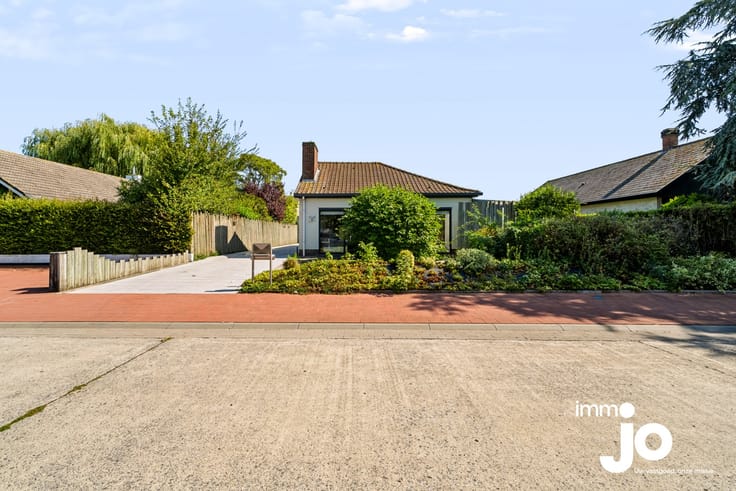
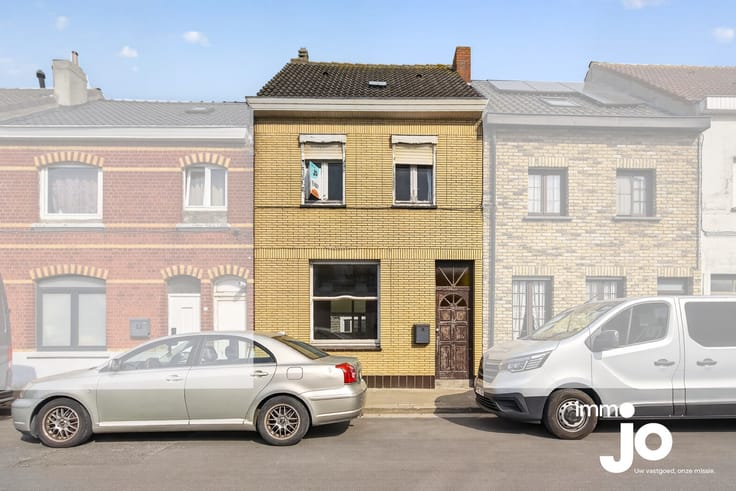
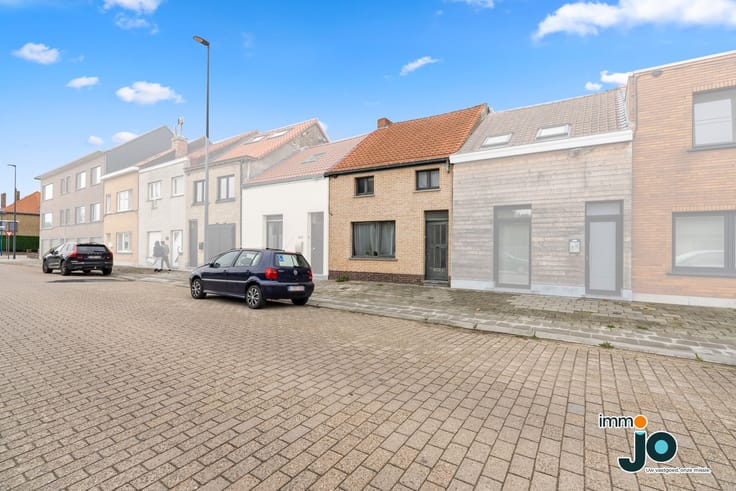
Located on Vinkenstraat in Stene is this semi-detached property in need of renovation, offering no less than 210 m² of living space. With four full-sized bedrooms, two full storeys and an attic, this property offers plenty of space to create a family home to suit your own taste.
Watch the video tour on the Instagram channel: immo_jo_sold_by_jo
Request your free valuation via www.jo.immo
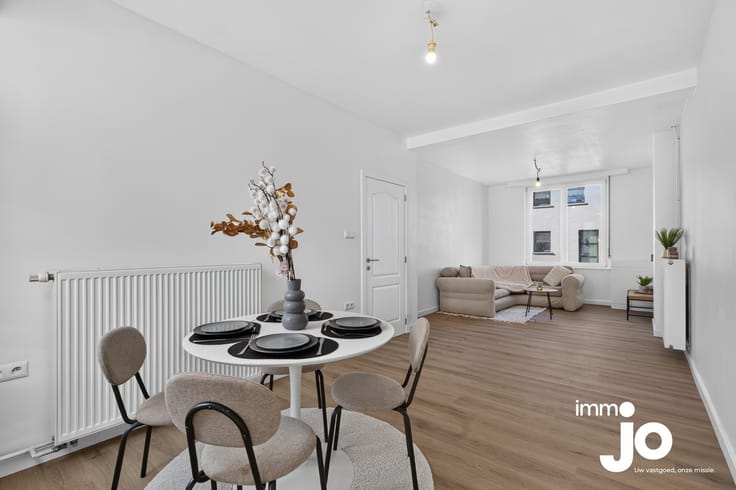
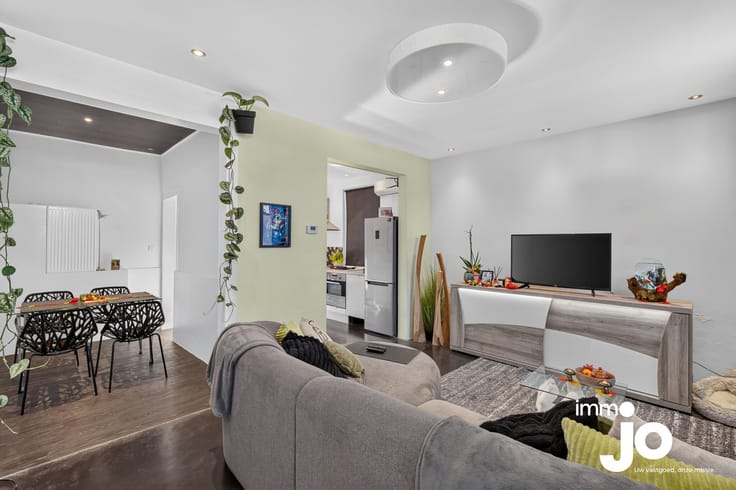
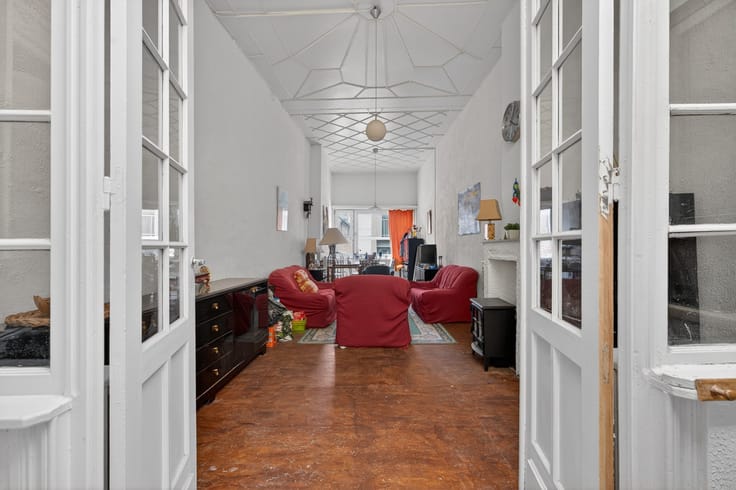
The L-shaped living room offers plenty of space for a comfortable lounge and a cosy dining area. Thanks to the numerous windows, the living space enjoys a pleasant natural light. The four spacious bedrooms make the property particularly suitable for families or anyone looking for extra space for a study, hobby room or guest room.
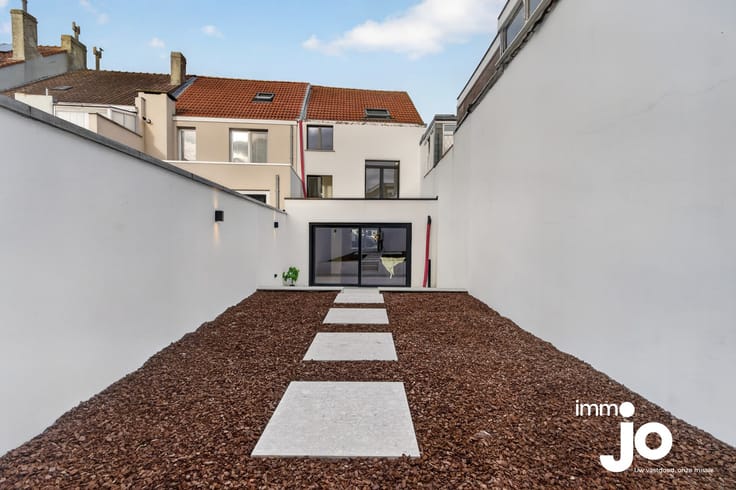
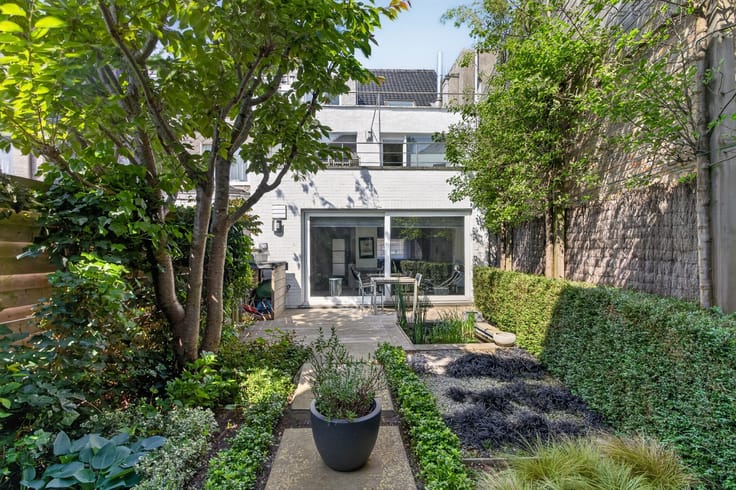
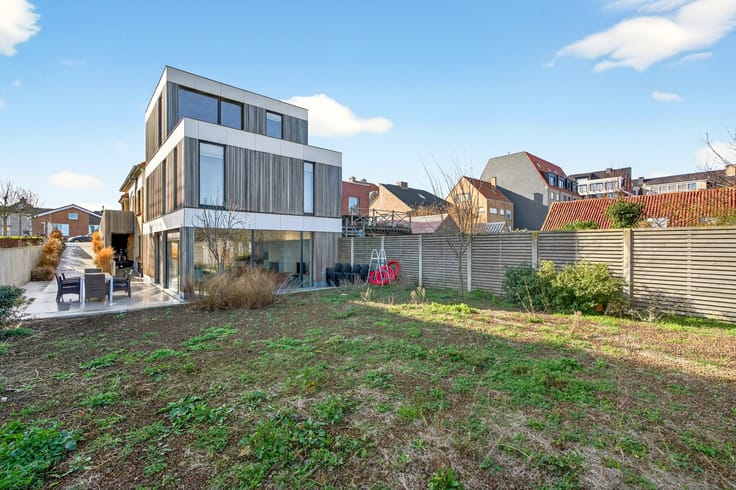
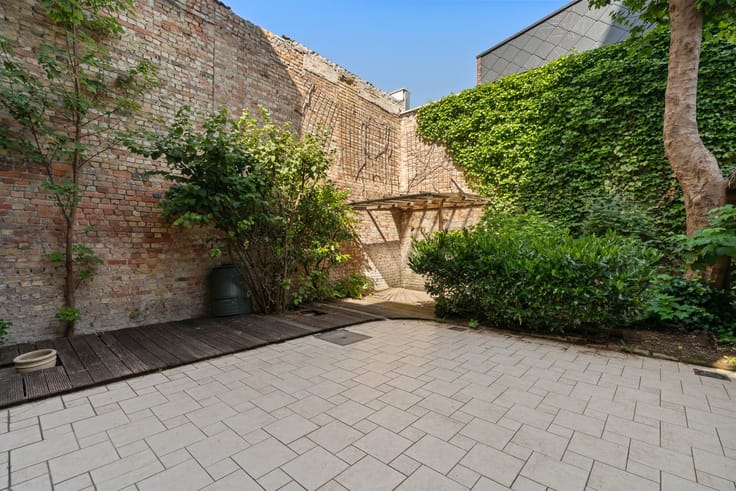
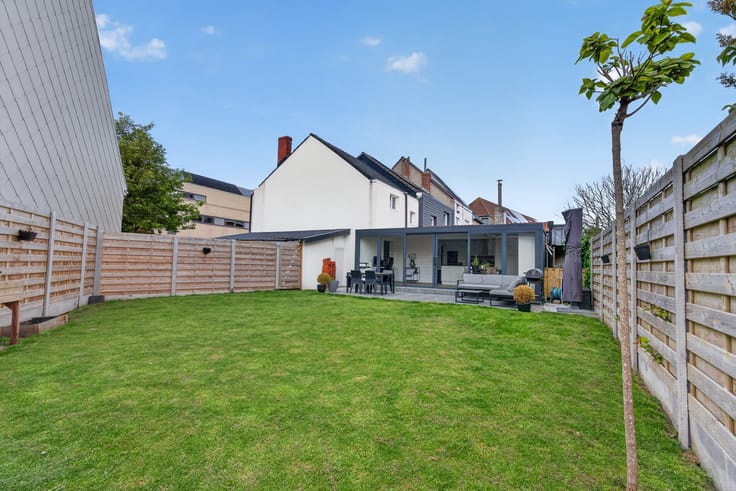
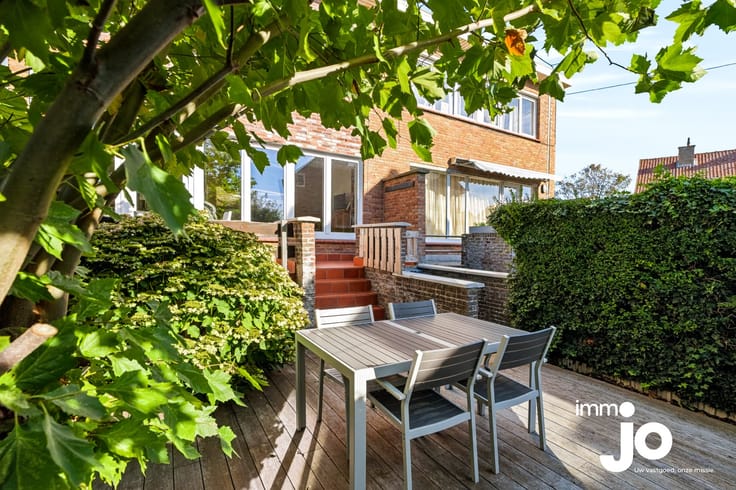
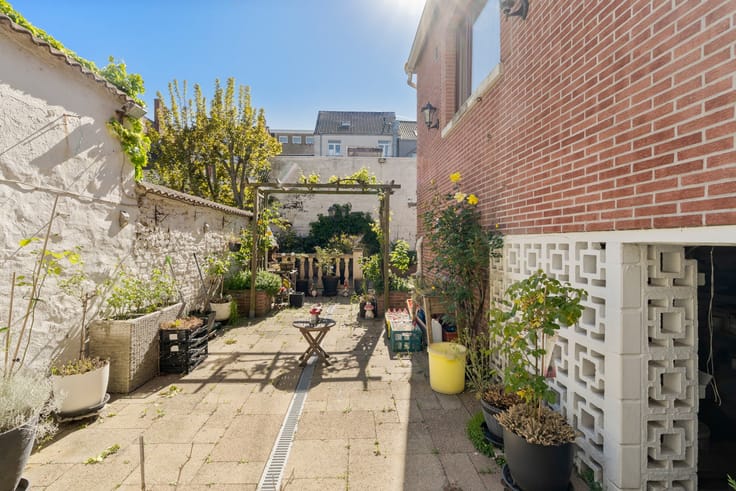
Outside, the low-maintenance garden, with its pleasant aspect and plenty of privacy, is a lovely place to relax. The spacious driveway and the large detached garage with natural light are further advantages. All this in a prime location in Stene, Ostend.
Are you looking for a semi-detached property in need of renovation, with four spacious bedrooms, a garden, a spacious driveway and a detached garage in a prime location in Stene? Then book your viewing now via [email protected] or call 059 300 800.
| Building condition | To renovate |
|---|---|
| Immovable heritage | No |
| Asbestos certificate is available | Yes |
| Usable floor area | 210 square meters |
|---|---|
| Living room surface | 40 square meters |
| Kitchen surface | 8 square meters |
| Bedrooms | 3 |
| Bedroom 1 surface | 14 square meters |
| Bedroom 2 surface | 13 square meters |
| Bedroom 3 surface | 11 square meters |
| Bathrooms | 1 |
| Toilets | 1 |
| Office surface | 6 square meters |
| Office | Yes |
| Attic surface | 65 square meters |
| Furnished | No |
| Surface of the plot | 292 square meters |
|---|---|
| Garden surface | 125 square meters |
| Garden orientation | South |
| Accessible for disabled people | No |
|---|---|
| Internet | Yes |
| Primary energy consumption | 503 kilowatt hour per square meters |
|---|---|
| EPC/EPC label | F |
| Renovation works mandatory | Yes |
| Unique code EPB certificate | 20260518-0003869701-RES-1 |
| CO₂ emission | Not specified |
| Yearly theoretical total energy consumption | Not specified |
| Valid electricity inspection certificate | Yes |
| As built plan | No |
| Summons: No judicial remedy or administrative measure imposed | Not specified |
|
Flemish register of measures consulted
|
No |
| Valid flood certificate | Not specified |
| Double glazing | Yes |
| Building permit | Yes |
|---|---|
| Cadastral Plan | Not specified |
| Right of first refusal for the tenant | Not specified |
| Obligation to build | No |
| Allotment permit | No |
| Preemption right | Yes |
| Proceedings for breach of planning regulations | No |
| Most recent urban development zoning | Not specified |
| Flood zone type | Non flood zone |
|
P-score
|
D
|
|
G-score
|
C |
| Latest land use designation | Living area (residential, urban or rural) |
Asked price excluding notary fees (excluding eventual registration fees)
| Price | 279000 € |
|---|---|
| Cadastral income | 830 € |
| Tenement building | No |
|
|
|





| Address |
Torhoutsesteenweg 3 bus 00.01
8400 - Oostende |
|---|---|
| Website |
|
| External reference | GRATIS SCHATTING [email protected] | 2026157 |
Get in touch