
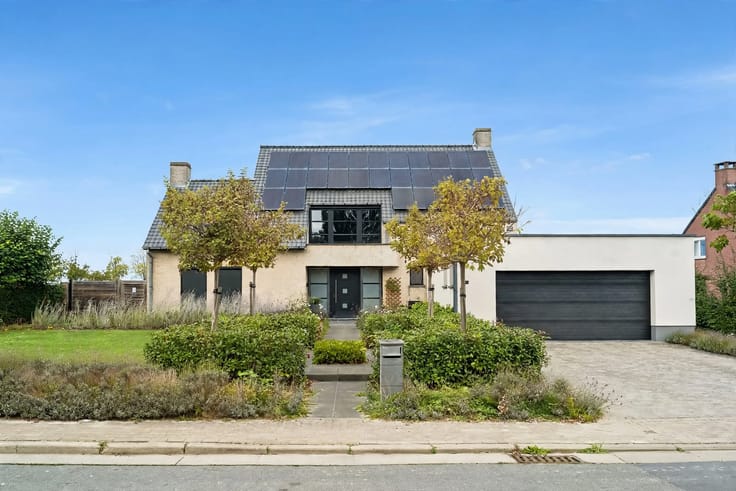


279000€
4 bedrooms 165 square meters

house
A UNIQUE HOME WITH CHARACTER IN OOSTERZELE
Welcome to this unique, character-filled home located in Oosterzele. This modern, renovated home combines original architectural features with contemporary amenities, resulting in a remarkable and livable space for the whole family.
FEATURES AND LAYOUT
This home features four bedrooms and one bathroom, ideal for families of various sizes. The property’s layout offers plenty of opportunities for interior design and personalization. The property includes one garage, providing practical storage space and parking.
LIVING AREA
The spacious interiors feature a clear separation between different living areas. The home makes optimal use of the available space and provides all the necessary amenities for comfortable daily living.
INTERIOR FEATURES
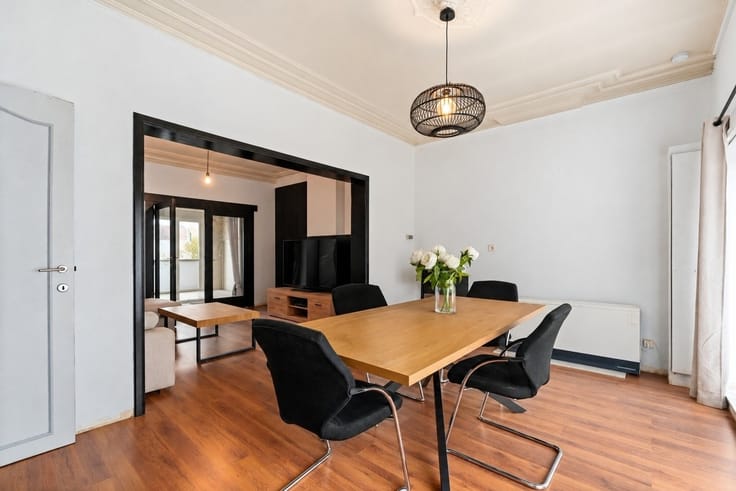
The heart of this home is the open-concept living area with a spacious kitchen-dining area. Brick walls, wooden beam ceilings with exposed insulation, and modern lighting create a warm and authentic atmosphere. The large glass doors and windows provide ample natural light and a visual connection to the surroundings.
KITCHEN AMENITIES
The kitchenette is equipped with modern built-in appliances and offers ample counter space. Natural light and a view of the garden contribute to a pleasant working atmosphere.
BEDROOMS
All four bedrooms are generously sized and feature natural light. The rooms offer flexibility in use and are suitable for a variety of purposes.
OUTDOOR SPACE
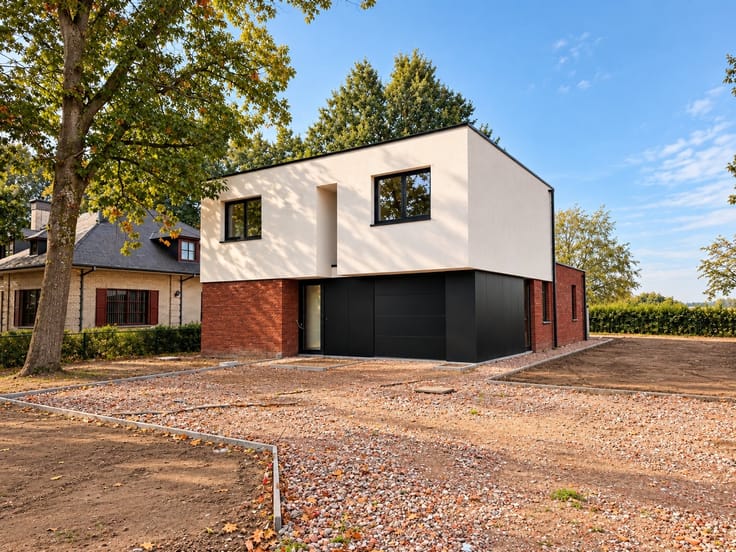
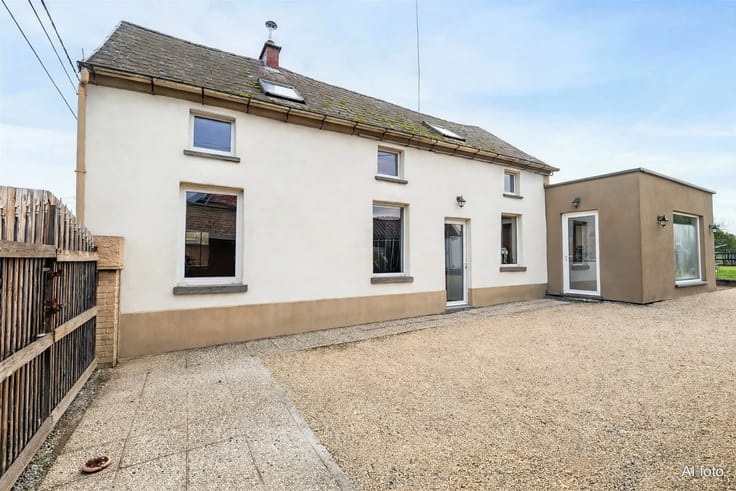
The property features a spacious garden with landscaped areas for relaxation and recreation. Family-friendly amenities such as playground equipment and a trampoline are provided. The gravel-paved area offers convenient access and parking, while green spaces and trees complement the landscape design.
FEATURES
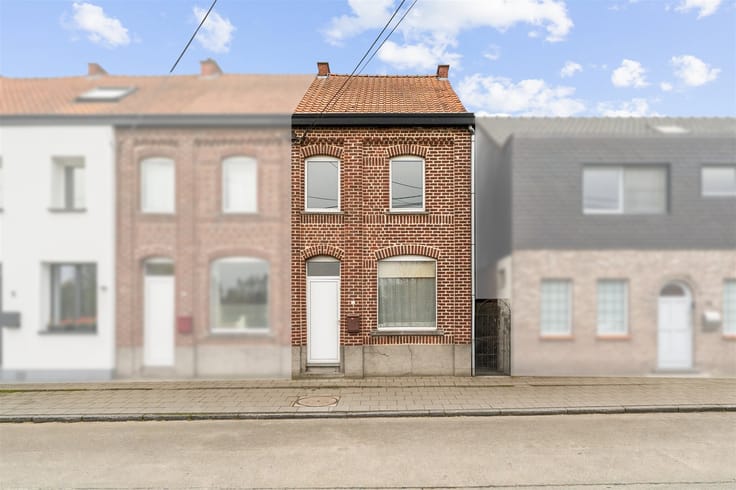
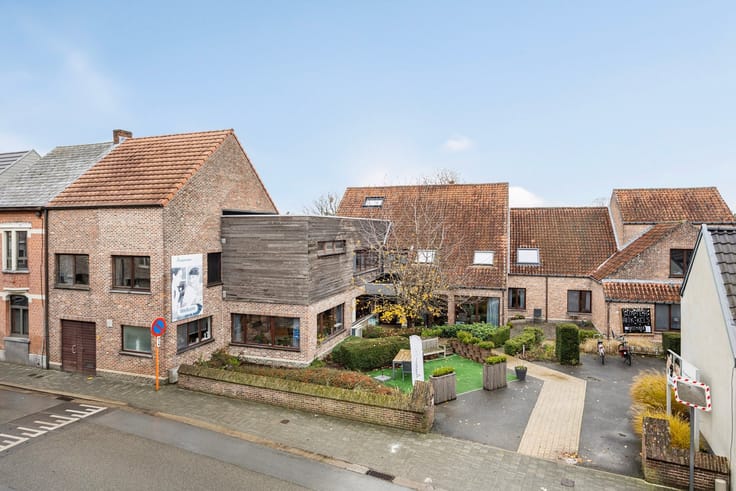
This home stands out for its distinctive architecture, featuring a brick facade, a modern roof, and clearly defined building volumes. The combination of traditional and modern elements makes this home unique and appealing.
IDEAL LOCATION
Located in Oosterzele, a quiet and green area, this home offers an excellent balance between comfort and nature. The location is ideal for families who value space, privacy, and access to outdoor activities.
| Construction year | 1939 |
|---|---|
| Building condition | Good |
| Immovable heritage | Not specified |
| Number of frontages | 3 |
| Covered parking spaces | 1 |
| Asbestos certificate is available | Not specified |
| Usable floor area | 165 square meters |
|---|---|
| Kitchen type | Installed |
| Bedrooms | 4 |
| Dressing room | No |
| Bathrooms | 1 |
| Toilets | 2 |
| Professional space | No |
| Attic | Yes |
| Furnished | No |
| Armored door | No |
| Surface of the plot | 723 square meters |
|---|---|
| Connection to sewer network | Connected |
| Gas, water & electricity | Yes |
| Terrace | Yes |
| Elevator | No |
|---|---|
| Secure access / alarm | No |
| Armored door | No |
| Air conditioning | No |
| TV cable | Yes |
| Jacuzzi | No |
| Sauna | No |
| Swimming pool | No |
| Internet | No |
| Primary energy consumption | 259 kilowatt hour per square meters |
|---|---|
| EPC/EPC label | C |
| Renovation works mandatory | No |
| Unique code EPB certificate | Not specified |
| CO₂ emission | Not specified |
| Yearly theoretical total energy consumption | Not specified |
| Valid electricity inspection certificate | Yes |
| Conformity certification for fuel tanks | Not specified |
| Summons: No judicial remedy or administrative measure imposed | Not specified |
|
Flemish register of measures consulted
|
No |
| Separate meter for electricity | Yes |
| Separate meter for gas | Yes |
| Separate meter for water | Yes |
| Valid flood certificate | Not specified |
| Heating type | Gas |
| Heat pump | No |
| Double glazing | Yes |
| Building permit | Not specified |
|---|---|
| Cadastral Plan | Not specified |
| Right of first refusal for the tenant | Not specified |
| Allotment permit | Not specified |
| Preemption right | Not specified |
| Most recent urban development zoning | Not specified |
| Flood zone type | Non flood zone |
|
P-score
|
A |
|
G-score
|
A |
Asked price excluding notary fees (excluding eventual registration fees)
| Price | 279000 € |
|---|---|
| Cadastral income | 368 € |
| Tenement building | No |
|
|
|




| Address |
147 Geraardsbergse Steenweg
9860 - Oosterzele |
|---|---|
| External reference | 1345385 - 65 |
Get in touch