
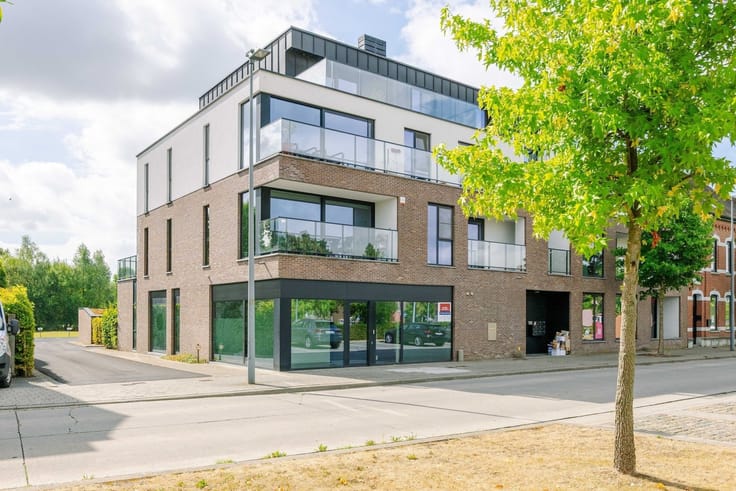


349000€
4 bedrooms 204 square meters

Karaktervolle gezinswoning met 4 slaapkamers en tuin nabij c
OUDENAARDE - Open House: Saturday, November 21 BY APPOINTMENT ONLY
Looking for a charming family home where you can complement the elegance of yesteryear with finishing touches of your own choosing?
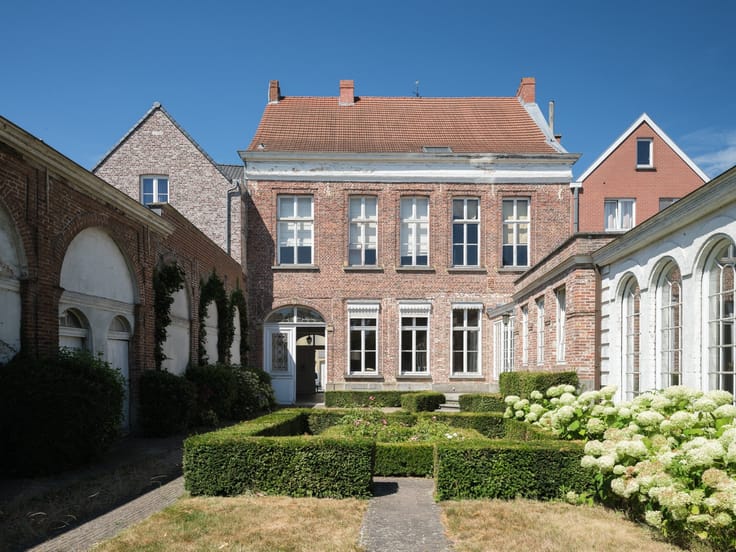
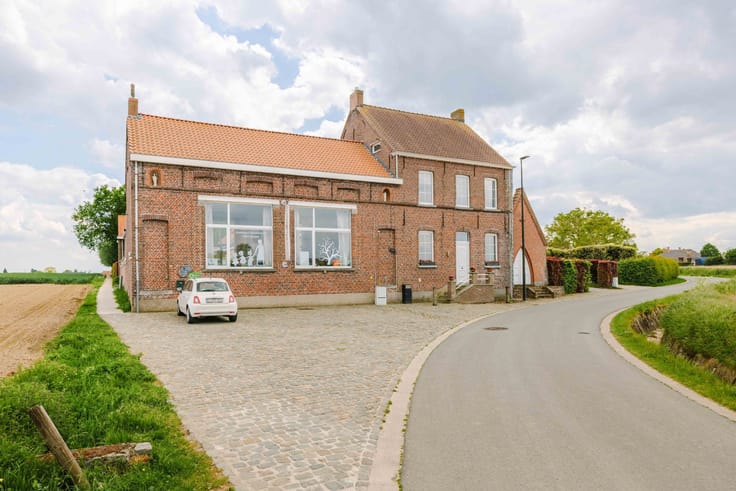
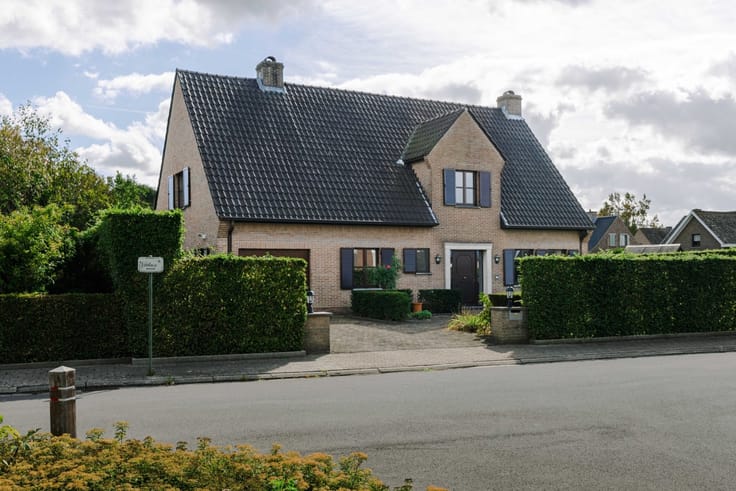
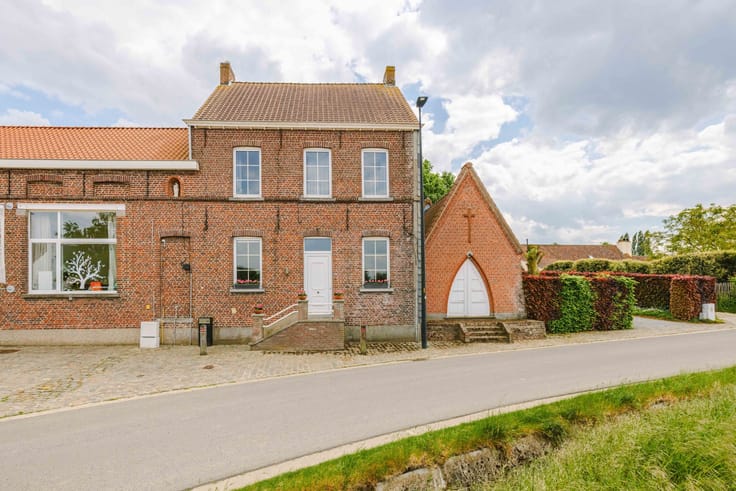
This characterful home, built in 1934, charms with its beautiful facade and authentic Art Deco elements: high ceilings, ornate fireplaces, mosaic floors, and original hardwood floors. A home with soul and endless possibilities!
The location is a major asset: close to the city park and within walking and biking distance of downtown, the train station, shops, and schools.
Through the spacious entry hall, you reach the living areas, classically arranged in three consecutive rooms: living room, dining room, and a light-filled extension with skylights and a sliding window opening onto the garden. Adjacent to these are the spacious, fully equipped kitchen and large bathroom. A dry basement provides additional storage space.
On the first floor are two spacious bedrooms, one of which spans the full width of the house and could potentially be divided. The second floor offers two more very spacious bedrooms and an attic ready for conversion.
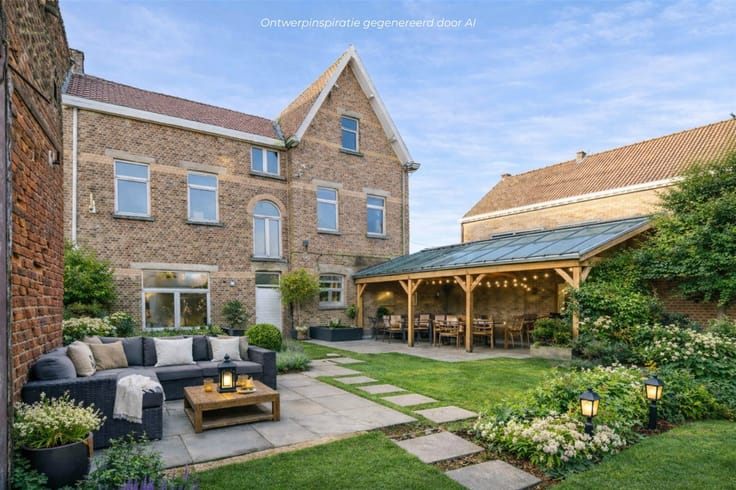
The cozy city garden, facing south-southwest and featuring a garden shed, is a wonderful place to relax.
In 2012, the home underwent partial renovation, including new windows and updated systems. The condensing gas boiler was installed in 2022.
A solid, well-maintained home that still requires some finishing touches, but above all offers a unique opportunity to create a warm family home entirely to your own taste!
| Construction year | 1934 |
|---|---|
| Building condition | To be done up |
| Immovable heritage | Yes |
| Number of frontages | 2 |
| Asbestos certificate is available | Yes |
| Usable floor area | 204 square meters |
|---|---|
| Kitchen type | Semi equipped |
| Bedrooms | 4 |
| Dressing room | No |
| Bathrooms | 1 |
| Toilets | 1 |
| Professional space | No |
| Basement | Yes |
| Attic | Yes |
| Furnished | No |
| Armored door | No |
| Surface of the plot | 140 square meters |
|---|---|
| Gas, water & electricity | No |
| Primary energy consumption | 269 kilowatt hour per square meters |
|---|---|
| EPC/EPC label | C |
| Renovation works mandatory | No |
| Unique code EPB certificate | 20261110-0003470681-RES-1 |
| CO₂ emission | Not specified |
| Yearly theoretical total energy consumption | Not specified |
| Valid electricity inspection certificate | No |
| Conformity certification for fuel tanks | Not specified |
| Summons: No judicial remedy or administrative measure imposed | Not specified |
|
Flemish register of measures consulted
|
Yes |
| Valid flood certificate | Not specified |
| Heating type | Gas |
| Heat pump | No |
| Double glazing | Yes |
| Building permit | Yes |
|---|---|
| Cadastral Plan | Not specified |
| Right of first refusal for the tenant | Not specified |
| Allotment permit | No |
| Preemption right | No |
| Proceedings for breach of planning regulations | No |
| Most recent urban development zoning | |
| Flood zone type | Non flood zone |
|
P-score
|
A |
|
G-score
|
A |
| Latest land use designation | Living area (residential, urban or rural) |
Asked price excluding notary fees (excluding eventual registration fees)
| Price | 349000 € |
|---|---|
| Cadastral income | 707 € |
| Tenement building | No |
|
|
|






| Address |
Tussenbruggen 9
9700 - Oudenaarde |
|---|---|
| Website |
|
| External reference | 28777 - 10115 |
Get in touch