


489000€
4 bedrooms 229 square meters

Energiezuinige gezinswoning (EPC A) met 4 slaapkamers in he
Zwalm - Energy-efficient family home (EPC A) in rural Zwalm
OPEN HOUSE Saturday, November 14, by appointment only
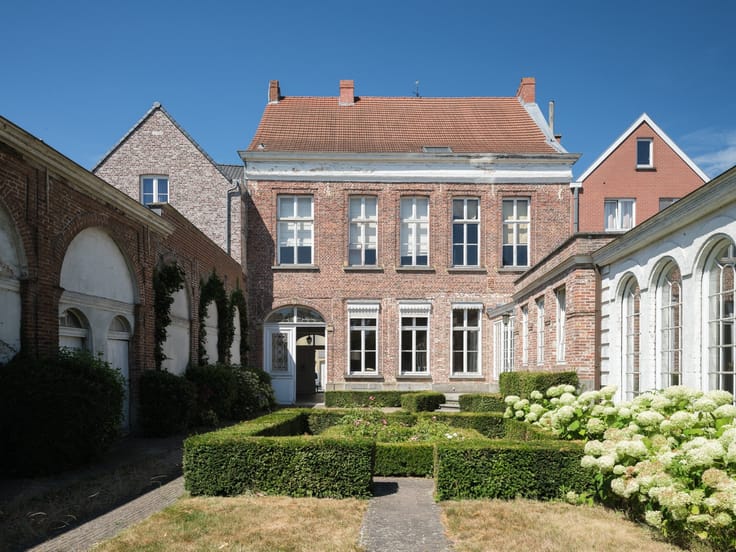
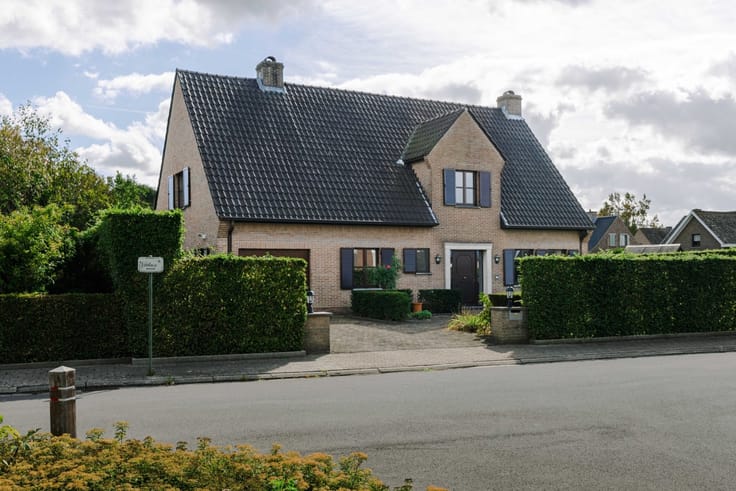
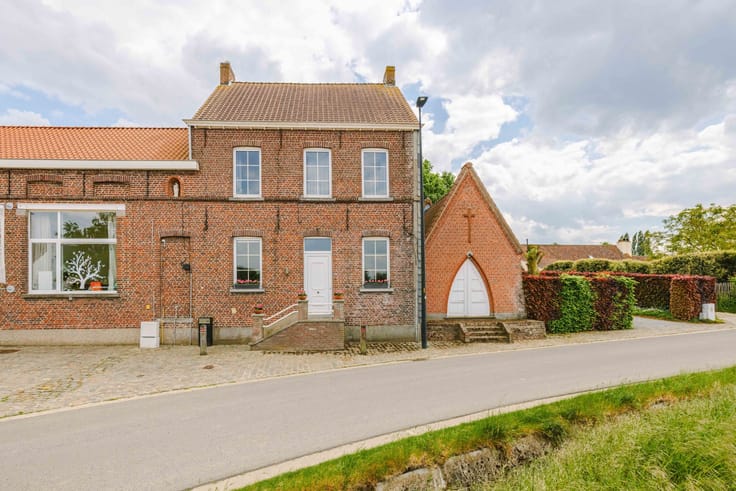
Want to live near the open fields in Zwalm without sacrificing comfort or accessibility? This move-in-ready family home combines modern architecture with a warm, rustic interior and excellent energy efficiency (EPC A).
Large windows provide an abundance of natural light and a beautiful connection to the garden. The cozy living area flows seamlessly into the open Ixina kitchen with a cooking island and granite countertop. Adjacent to this is the in-house garage with an automatic door.
The first floor features three full-sized bedrooms, including a spacious master suite with a custom walk-in closet and a stylish bathroom featuring a freestanding tub and a walk-in shower. The other two bedrooms are equipped with provisions for additional bathroom facilities. The fully finished attic offers a particularly spacious fourth bedroom, which is also ideal as an office, playroom, or hobby room. There is also a utility room and an additional storage attic.
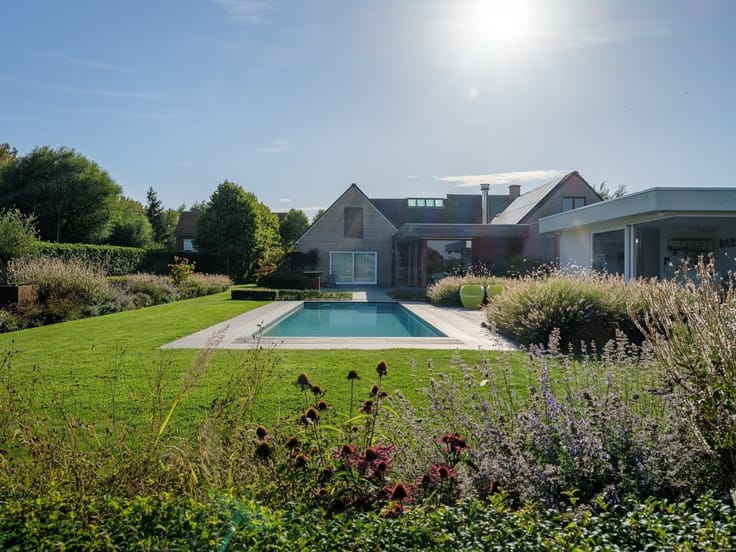
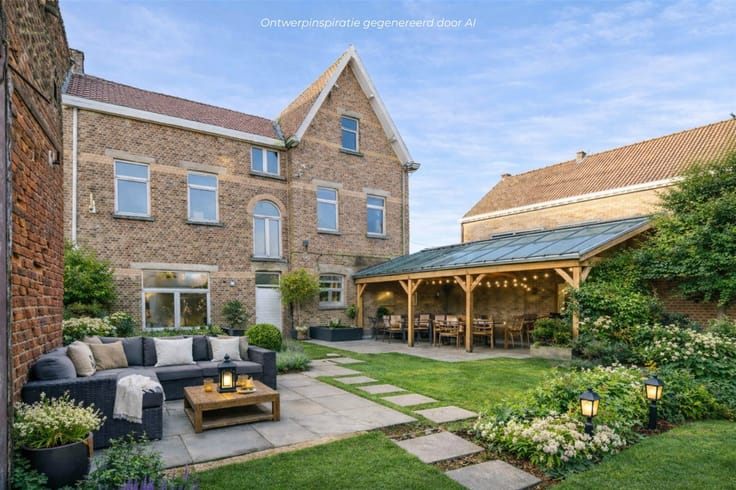
Outside, you can enjoy a fully enclosed, southeast-facing garden with a cozy terrace and a garden shed, surrounded by a peaceful rural setting.
This home also impresses from a technical standpoint: EPC A, 18 solar panels, Class D ventilation system, underfloor heating on two levels, and veneer doors.
An ideal family home in a quiet location, with schools, shops, and public transportation nearby, and easy access to Oudenaarde and Zottegem.
| Construction year | 2022 |
|---|---|
| Building condition | First occupation |
| Immovable heritage | No |
| Number of frontages | 2 |
| Covered parking spaces | 1 |
| Asbestos certificate is available | Not specified |
| Usable floor area | 229 square meters |
|---|---|
| Living room surface | 40 square meters |
| Kitchen type | Installed |
| Bedrooms | 4 |
| Dressing room | No |
| Bathrooms | 1 |
| Shower rooms | 1 |
| Toilets | 2 |
| Professional space | No |
| Attic | Yes |
| Furnished | No |
| Armored door | No |
| Surface of the plot | 324 square meters |
|---|---|
| Gas, water & electricity | No |
| Elevator | No |
|---|---|
| Secure access / alarm | No |
| Armored door | No |
| Air conditioning | No |
| TV cable | No |
| Jacuzzi | No |
| Sauna | No |
| Swimming pool | No |
| Internet | Yes |
| Primary energy consumption | 13 kilowatt hour per square meters |
|---|---|
| EPC/EPC label | A |
| Renovation works mandatory | No |
| Unique code EPB certificate | 45065-G-OMV_2020160467/EP18329/A001/D01/SD001 |
| CO₂ emission | Not specified |
| Yearly theoretical total energy consumption | Not specified |
| Valid electricity inspection certificate | Yes |
| E-level (overall energy performance) | 9 |
| Conformity certification for fuel tanks | Not specified |
| Summons: No judicial remedy or administrative measure imposed | Not specified |
|
Flemish register of measures consulted
|
Yes |
| Valid flood certificate | Not specified |
| Heating type | Gas |
| Heat pump | No |
| Photovoltaic solar panels | Yes |
| Double glazing | Yes |
| Building permit | Yes |
|---|---|
| Cadastral Plan | Not specified |
| Right of first refusal for the tenant | Not specified |
| Allotment permit | No |
| Preemption right | No |
| Proceedings for breach of planning regulations | No |
| Most recent urban development zoning | |
| Flood zone type | Non flood zone |
|
P-score
|
A |
|
G-score
|
A |
| Latest land use designation | Living area (residential, urban or rural) |
Asked price excluding notary fees (excluding eventual registration fees)
| Price | 489000 € |
|---|---|
| Cadastral income | 645 € |
| Tenement building | No |
|
|
|




| Address |
Tussenbruggen 9
9700 - Oudenaarde |
|---|---|
| Website |
|
| External reference | 27107 - 10014 |
Get in touch