


590000€
5 bedrooms 476 square meters

Monumentaal stadspaleis met koetshuis en ommuurde parktuin
OUDENAARDE Neoclassical mansion with coach house and walled park garden
A hidden gem where history, architecture, and exclusivity converge.
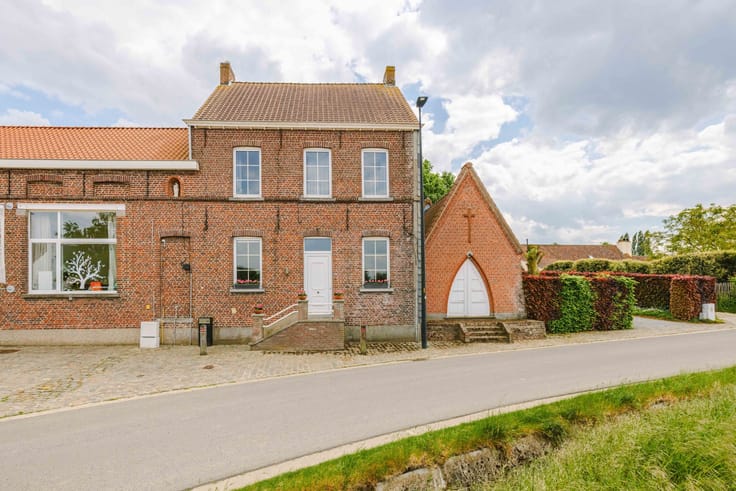
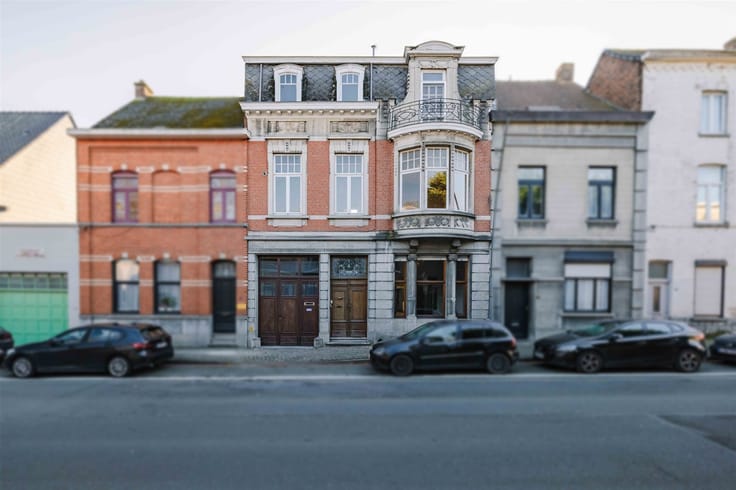
Located in historic Pamele, on the left bank of the Scheldt, this former notary’s residence is an exceptional example of late 18th- and early 19th-century Neoclassical architecture.
Behind the imposing blue stone facade lies a world of grandeur and refinement. Monumental fireplaces, marble floors, ornate stucco work, 18th-century doors, and a majestic spiral staircase bear witness to a prestigious past.
The stately rooms exude a rare authenticity, with four bedrooms and two bathrooms on the upper floor. An extension featuring a kitchen and orangery serves as a connection to the outdoors.
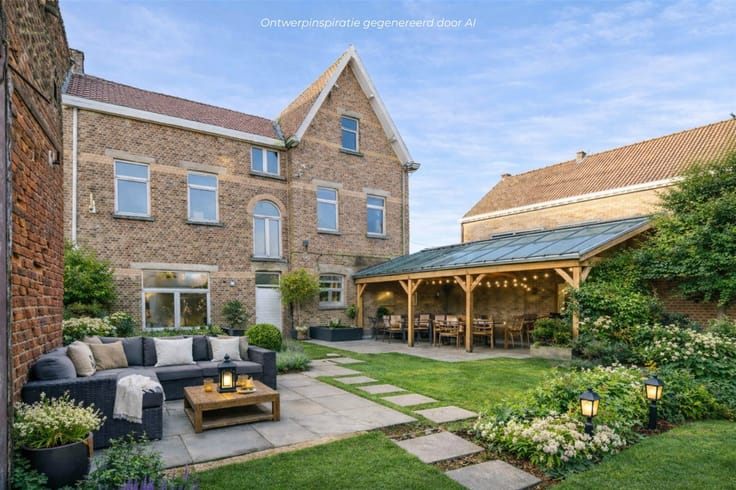
Beyond the characterful gateway lies a surprisingly lush private garden. The fully walled park garden, with its valuable trees, historic walking paths, and a charming pavilion, forms an oasis of tranquility in the heart of the city. The former coach house, with its graceful arcades, completes this unique ensemble.
This protected historic monument offers a rare opportunity to give a historic city palace a new future while respecting its rich past.
A property for lovers of architecture, history, and timeless grandeur.
| Construction year | 1875 |
|---|---|
| Building condition | To renovate |
| Immovable heritage | Yes |
| Number of frontages | 2 |
| Covered parking spaces | 2 |
| Asbestos certificate is available | Yes |
| Usable floor area | 476 square meters |
|---|---|
| Kitchen type | Installed |
| Bedrooms | 5 |
| Dressing room | No |
| Bathrooms | 2 |
| Toilets | 3 |
| Professional space | No |
| Basement | Yes |
| Attic | Yes |
| Furnished | No |
| Armored door | No |
| Surface of the plot | 2673 square meters |
|---|---|
| Gas, water & electricity | No |
| Primary energy consumption | 563 kilowatt hour per square meters |
|---|---|
| EPC/EPC label | F |
| Renovation works mandatory | No |
| Unique code EPB certificate | 20250915-0003686154-RES-1 |
| CO₂ emission | Not specified |
| Yearly theoretical total energy consumption | Not specified |
| Valid electricity inspection certificate | Not specified |
| Conformity certification for fuel tanks | Not specified |
| Summons: No judicial remedy or administrative measure imposed | Not specified |
|
Flemish register of measures consulted
|
Yes |
| Valid flood certificate | Not specified |
| Heating type | Fuel oil |
| Heat pump | No |
| Double glazing | Yes |
| Building permit | No |
|---|---|
| Cadastral Plan | Not specified |
| Right of first refusal for the tenant | Not specified |
| Allotment permit | No |
| Preemption right | No |
| Proceedings for breach of planning regulations | No |
| Most recent urban development zoning | |
| Flood zone type | Non flood zone |
|
P-score
|
D
|
|
G-score
|
D
|
| Latest land use designation | Residential area with cultural historical aesthetic value |
Asked price excluding notary fees (excluding eventual registration fees)
| Price | 590000 € |
|---|---|
| Cadastral income | 1462 € |
| Tenement building | No |
|
|
|





| Address |
Tussenbruggen 9
9700 - Oudenaarde |
|---|---|
| Website |
|
| External reference | 28868 - 10122 |
Get in touch