
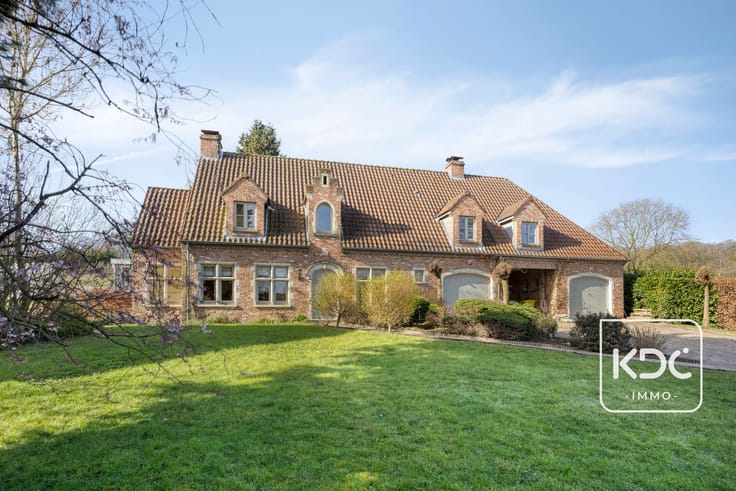


450000€
5 bedrooms 250 square meters

For sale
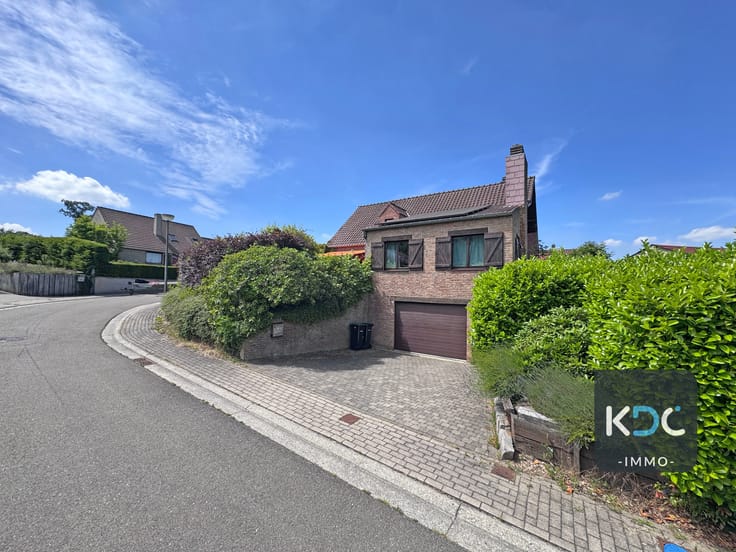
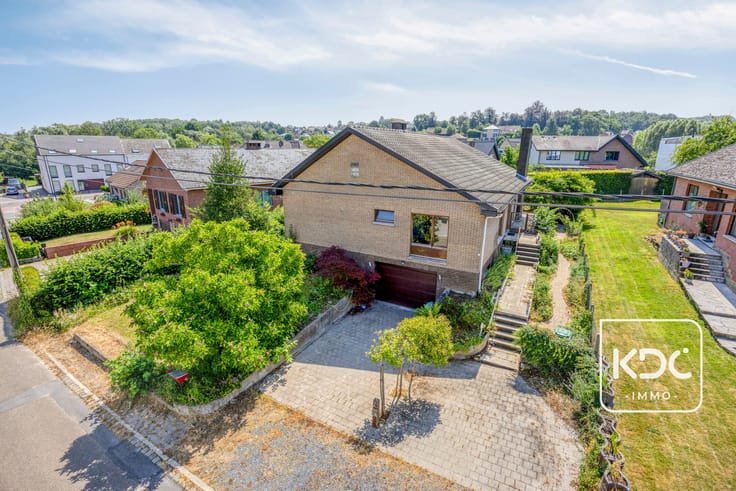
Very quietly situated villa in a sought-after residential area close to the centre of Overijse. Built in 1976 on a plot of 895 m², this property offers generous living space and represents an excellent renovation opportunity to create a spacious family home tailored to your own preferences.
Ground floor: entrance hall, separate toilet, shower, 45 m² living room with access to the veranda, 17 m² kitchen, utility room and garage with automatic door.
First floor: landing, 4 bedrooms (25 m², 15 m², 12 m² and 12 m²), fitted bathroom with bathtub and double washbasin in vanity unit, separate toilet.
Attic: 33 m² playroom/multi-purpose room.
Basement: fully basemented (100 m²) with direct access to the garden.
Additional information: beautiful private garden, gas-fired central heating, asbestos-safe property, renovation required, exceptionally quiet location in a low-traffic residential neighbourhood close to the town centre and all amenities.
| Neighbourhood or locality | Druivenstreek |
|---|---|
| Construction year | 1976 |
| Building condition | To renovate |
| Immovable heritage | Not specified |
| Number of frontages | 4 |
| Covered parking spaces | 1 |
| Outdoor parking spaces | 2 |
| Surroundings type | Living area (residential, urban or rural) |
| Asbestos certificate is available | Yes |
| Usable floor area | 250 square meters |
|---|---|
| Living room surface | 45 square meters |
| How many fireplaces? | 1 |
| Kitchen type | Semi equipped |
| Kitchen surface | 17 square meters |
| Bedrooms | 5 |
| Bedroom 1 surface | 25 square meters |
| Bedroom 2 surface | 15 square meters |
| Bedroom 3 surface | 13 square meters |
| Bedroom 4 surface | 13 square meters |
| Bedroom 5 surface | 33 square meters |
| Bathrooms | 1 |
| Shower rooms | 1 |
| Toilets | 2 |
| Laundry room | Yes |
| Basement surface | 100 square meters |
| Furnished | No |
| Surface of the plot | 895 square meters |
|---|---|
| Connection to sewer network | Connected |
| Gas, water & electricity | Yes |
| Terrace surface | 20 square meters |
| Intercom | No |
|---|---|
| TV cable | Yes |
| Visio phone | No |
| Primary energy consumption | 657 kilowatt hour per square meters |
|---|---|
| EPC/EPC label | F |
| Renovation works mandatory | Yes |
| Unique code EPB certificate | 20260609-0003889634-RES-1 |
| CO₂ emission | Not specified |
| Yearly theoretical total energy consumption | Not specified |
| Valid electricity inspection certificate | No |
| Summons: No judicial remedy or administrative measure imposed | Not specified |
|
Flemish register of measures consulted
|
No |
| Valid flood certificate | Not specified |
| Heating type | Gas |
| Double glazing | Yes |
| Building permit | Yes |
|---|---|
| Cadastral Plan | Not specified |
| Right of first refusal for the tenant | Not specified |
| Allotment permit | Yes |
| Preemption right | No |
| Proceedings for breach of planning regulations | No |
| Most recent urban development zoning | Not specified |
| Flood zone type | Non flood zone |
|
P-score
|
A |
|
G-score
|
A |
| Latest land use designation | Farming area |
Asked price excluding notary fees (excluding eventual registration fees)
| Price | 450000 € |
|---|---|
| Cadastral income | 2709 € |
| Tenement building | No |
|
|
|




| Address |
Gemeenteplein 9
3040 - Huldenberg |
|---|---|
| Website |
|
| External reference | 7762726 |
Get in touch