


539000€
5 bedrooms 293 square meters

House
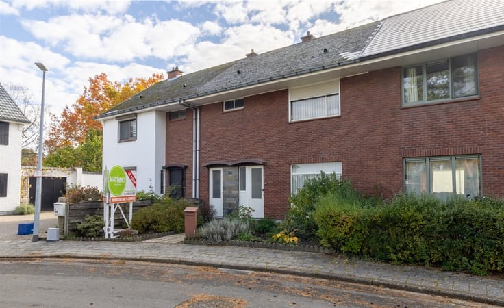
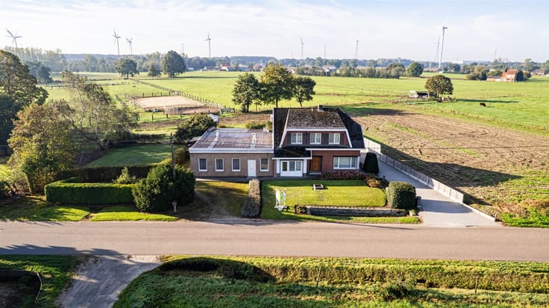
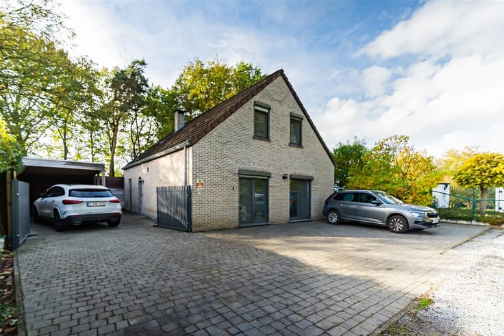
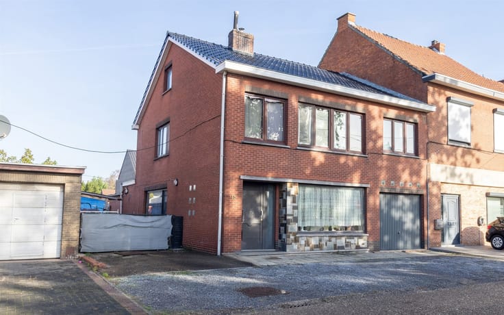
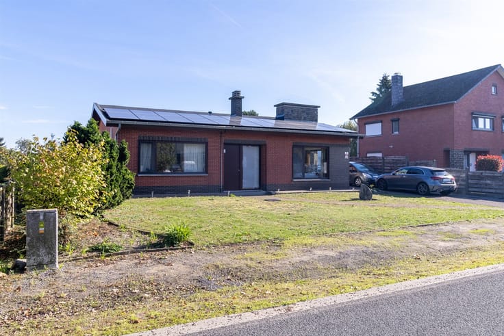
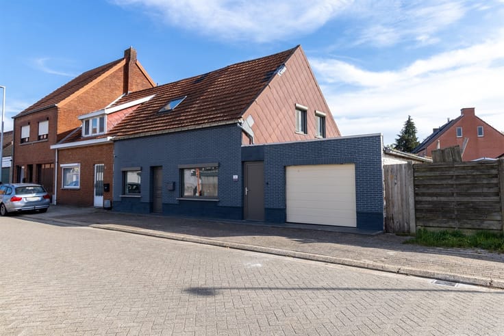
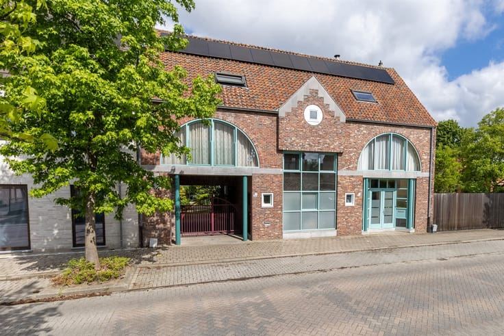
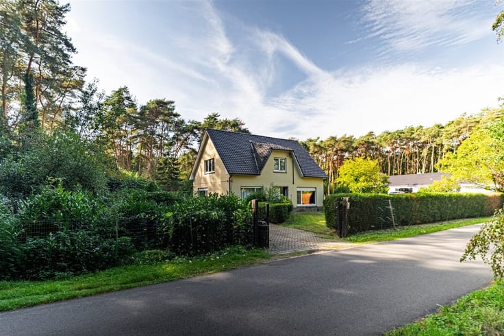
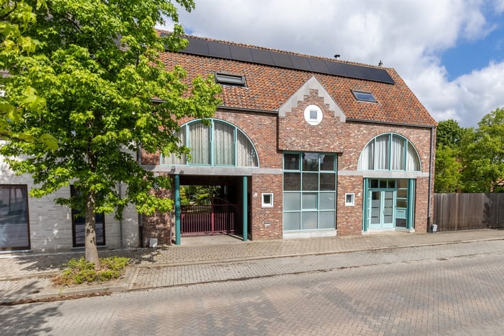
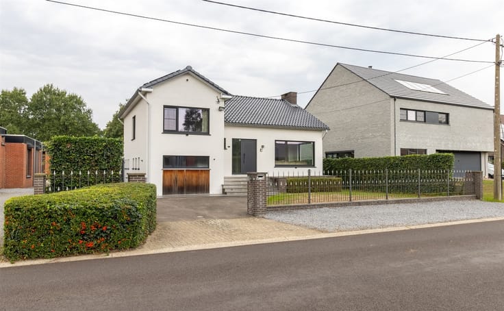
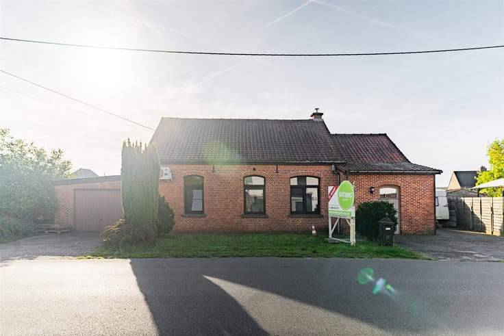
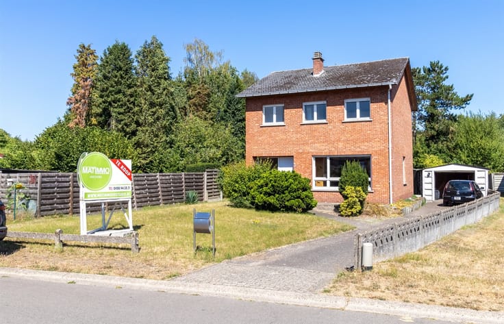
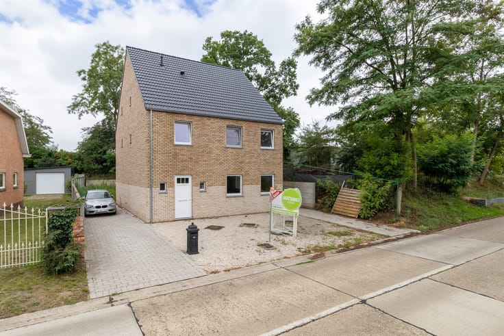
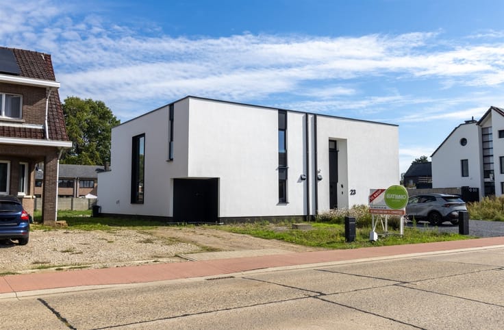
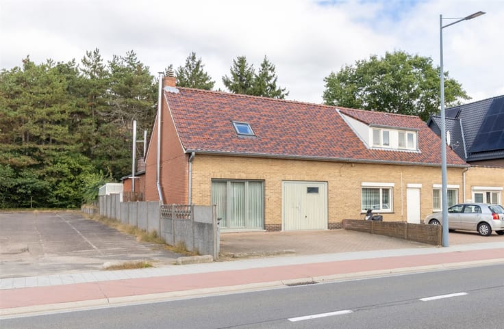
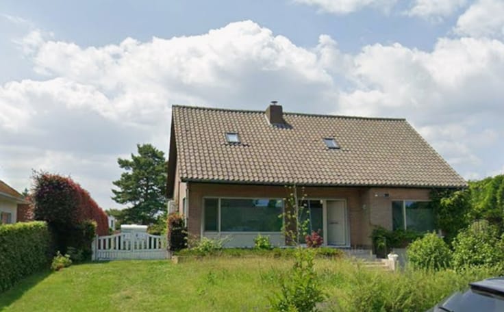
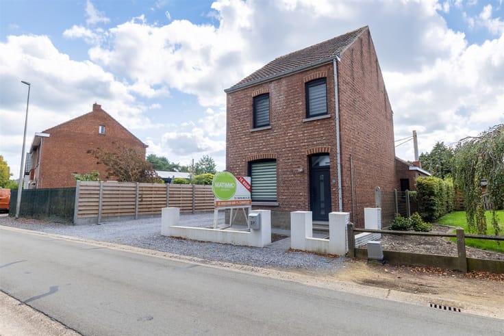
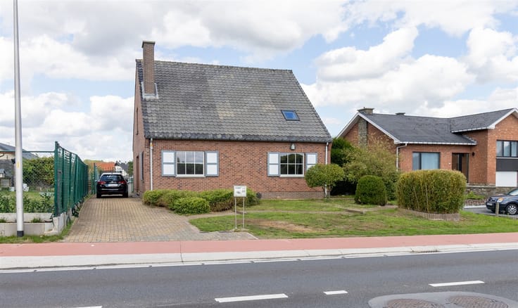
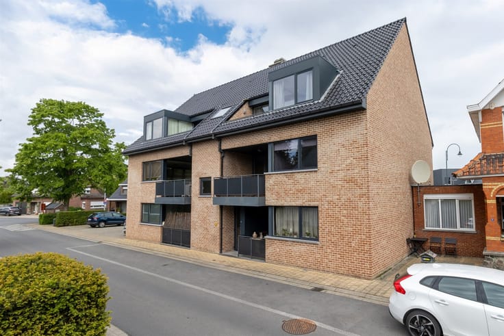
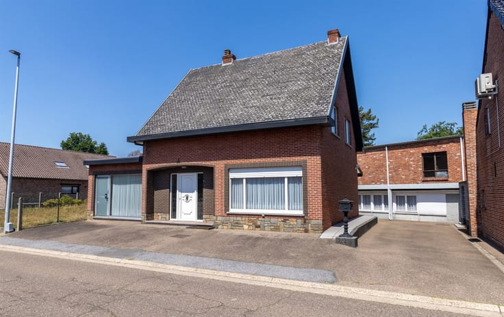
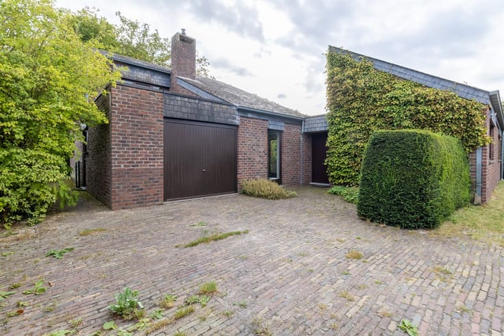
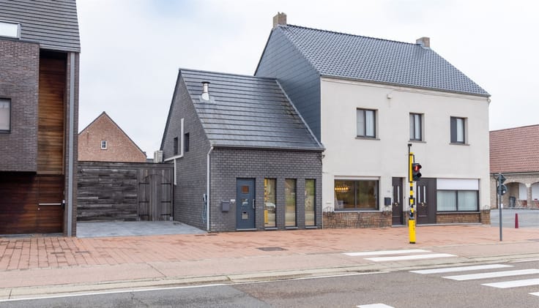
Looking for space, comfort, and flexibility? This single-family home at Beukenlaan 13 in Pelt has it all! Built in 1986 and situated on a 727 m² lot, this property offers a generous 293 m² of living space and countless possibilities.
A major advantage is the versatile layout, making the home ideal as a multigenerational home or a care home. The upper floor features its own kitchen and bathroom, perfect for those who want to live independently with family nearby or are looking for extra privacy and comfort.
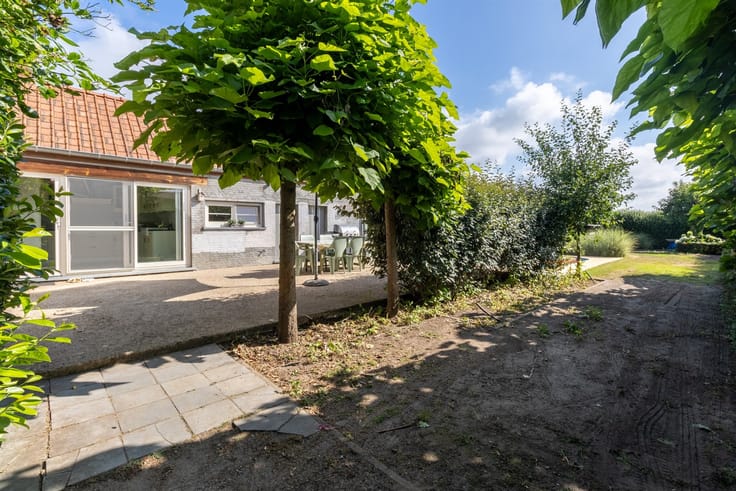
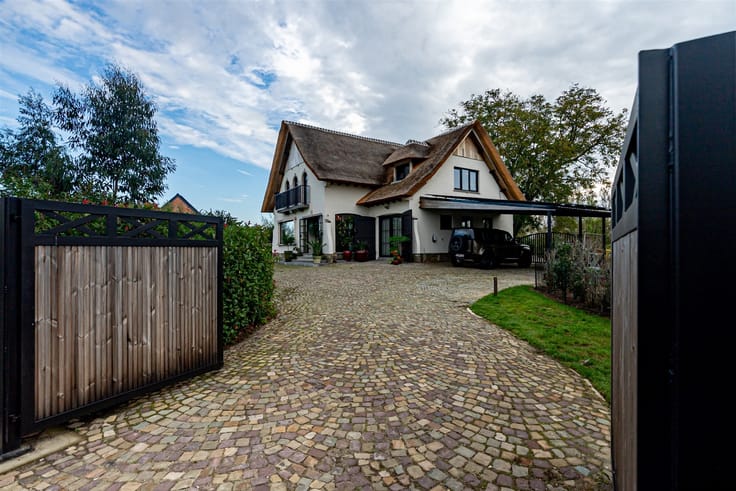
There are also interesting energy-efficient features: 6 solar panels, a solar water heater, and an EPC rating of C. Outside, you can relax on the covered patio, while the two garages (one attached and one detached) provide extra convenience and storage space.
The location completes the picture: peaceful living, yet centrally located with shops, schools, public transportation, and other daily amenities within easy reach.
A spacious home with countless possibilities, where living, community, and privacy come together perfectly!
| Construction year | 1986 |
|---|---|
| Building condition | Good |
| Immovable heritage | Not specified |
| Number of frontages | 4 |
| Covered parking spaces | 2 |
| Asbestos certificate is available | Yes |
| Usable floor area | 293 square meters |
|---|---|
| Kitchen type | Installed |
| Bedrooms | 5 |
| Dressing room | No |
| Bathrooms | 2 |
| Professional space | No |
| Furnished | No |
| Armored door | No |
| Surface of the plot | 727 square meters |
|---|---|
| Connection to sewer network | Connected |
| Gas, water & electricity | Yes |
| Terrace | Yes |
| Elevator | No |
|---|---|
| Secure access / alarm | No |
| Armored door | No |
| Air conditioning | No |
| TV cable | Yes |
| Jacuzzi | No |
| Sauna | No |
| Swimming pool | No |
| Internet | No |
| Primary energy consumption | 201 kilowatt hour per square meters |
|---|---|
| EPC/EPC label | C |
| Renovation works mandatory | No |
| Unique code EPB certificate | 20260522-0003875628-RES-1 |
| CO₂ emission | Not specified |
| Yearly theoretical total energy consumption | Not specified |
| Valid electricity inspection certificate | No |
| Conformity certification for fuel tanks | Not specified |
| Summons: No judicial remedy or administrative measure imposed | Not specified |
|
Flemish register of measures consulted
|
Yes |
| Separate meter for electricity | Yes |
| Separate meter for gas | Yes |
| Separate meter for water | Yes |
| Valid flood certificate | Not specified |
| Heating type | Gas |
| Heat pump | No |
| Photovoltaic solar panels | Yes |
| Double glazing | Yes |
| Building permit | Yes |
|---|---|
| Cadastral Plan | Not specified |
| Right of first refusal for the tenant | Not specified |
| Allotment permit | Yes |
| Preemption right | No |
| Proceedings for breach of planning regulations | No |
| Most recent urban development zoning | |
| Flood zone type | Non flood zone |
|
P-score
|
A |
|
G-score
|
A |
| Latest land use designation | Living area (residential, urban or rural) |
Asked price excluding notary fees (excluding eventual registration fees)
| Price | 539000 € |
|---|---|
| Cadastral income | 1410 € |
| Tenement building | No |
|
|
|






| Address |
Jakob Smitslaan 59/1
2400 - Mol |
|---|---|
| Website |
|
| Agent's name | Veerle Deckers |
| [email protected] | |
| Phone number |
|
| External reference | 7816 - 1691 |
Get in touch