
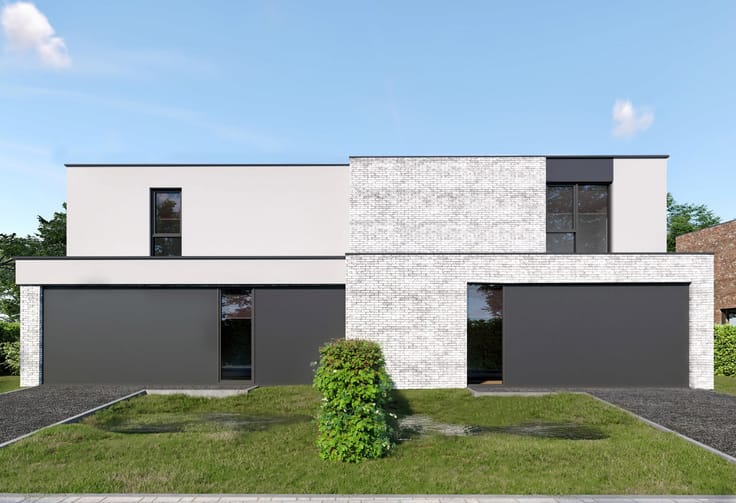


569000€
4 bedrooms 143 square meters

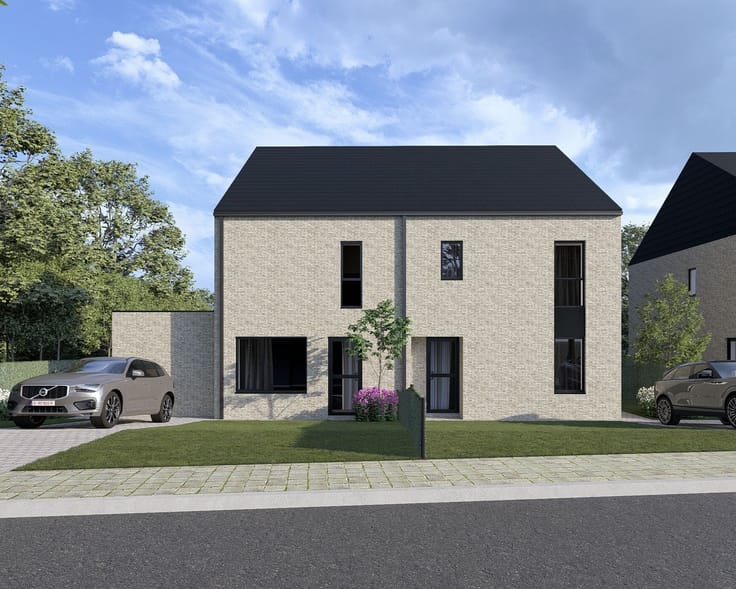
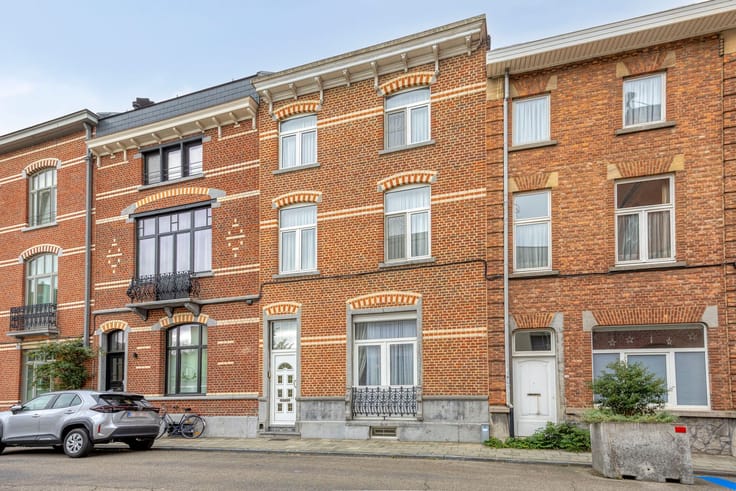
New home in Peutie with 4 bedrooms and a sunny garden!
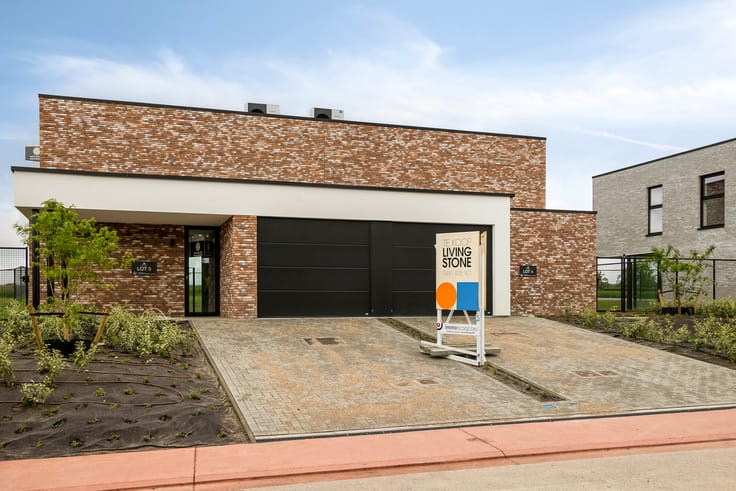
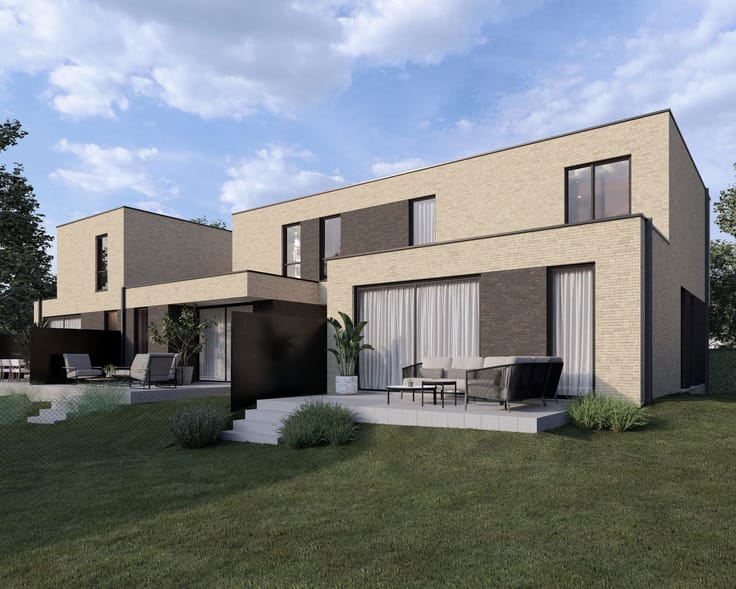
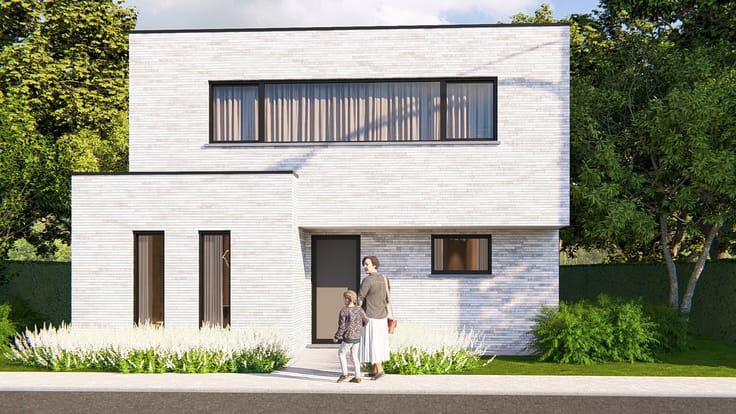
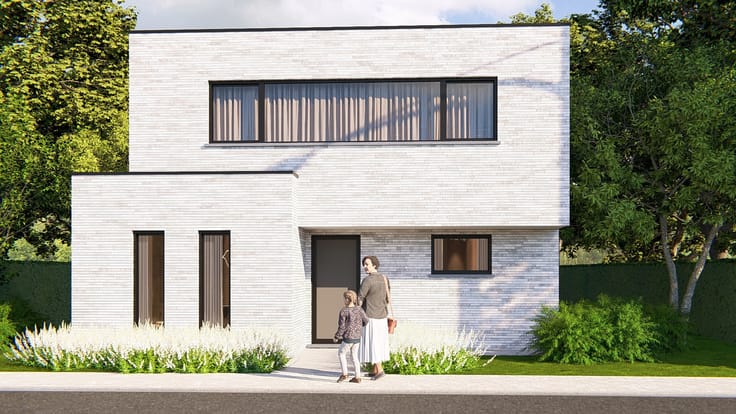
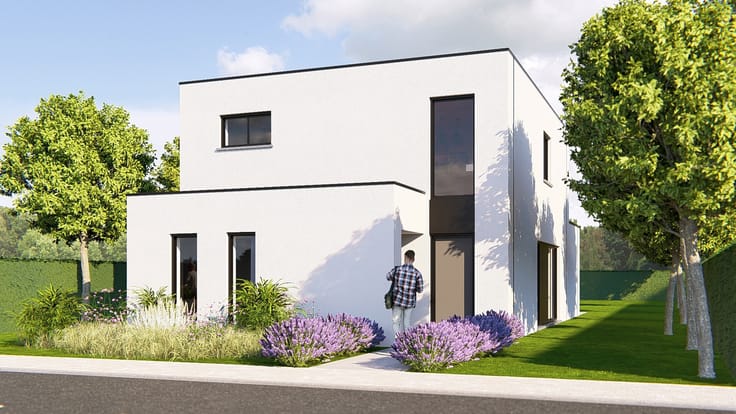
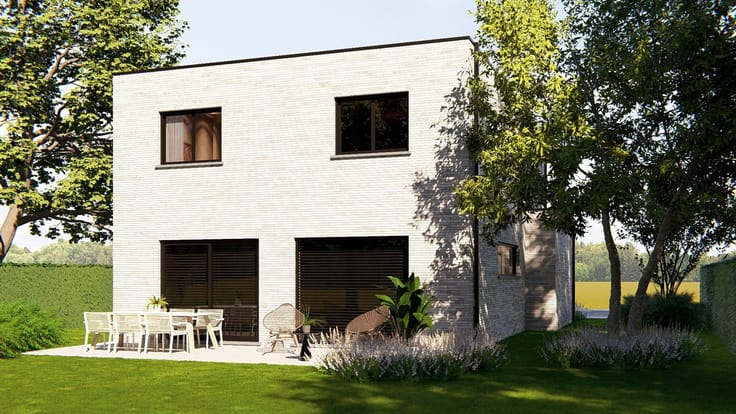
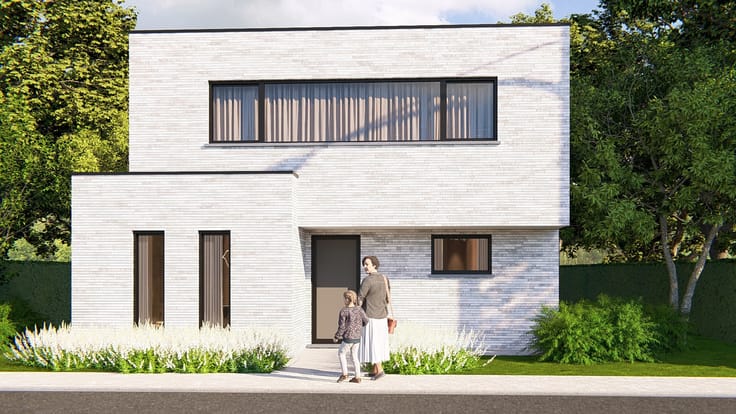
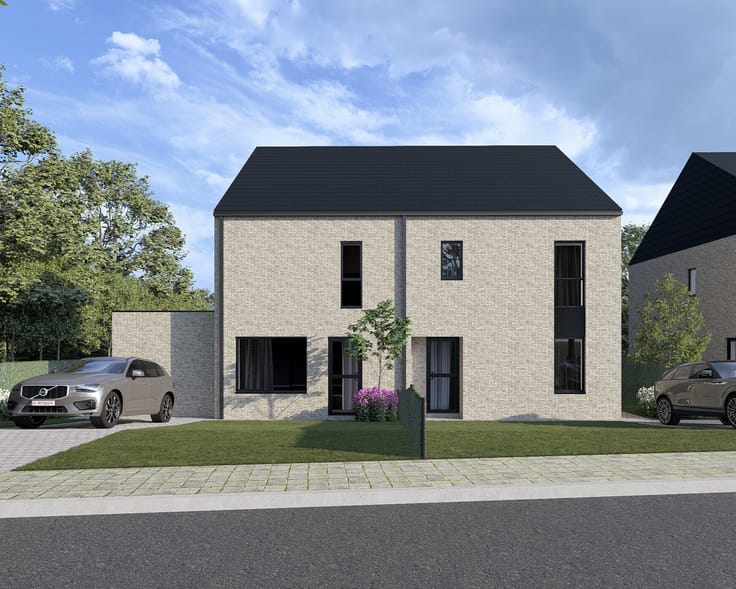
Welcome to Martelarenstraat 98, a move-in-ready home in Peutie where, from the moment you step inside, you’ll feel that coming home here will be a pleasure. Built in 2018 and quietly situated in a residential, green neighborhood, this home offers plenty of space and comfort for a family that loves light, quality, and convenience.
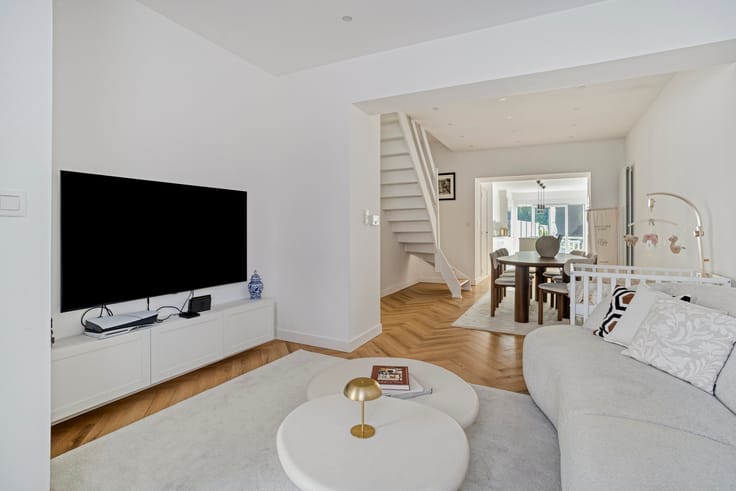
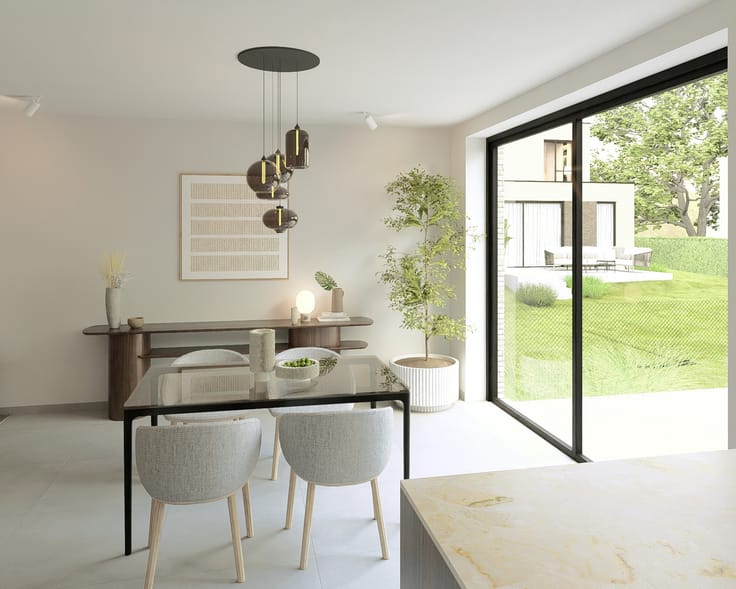
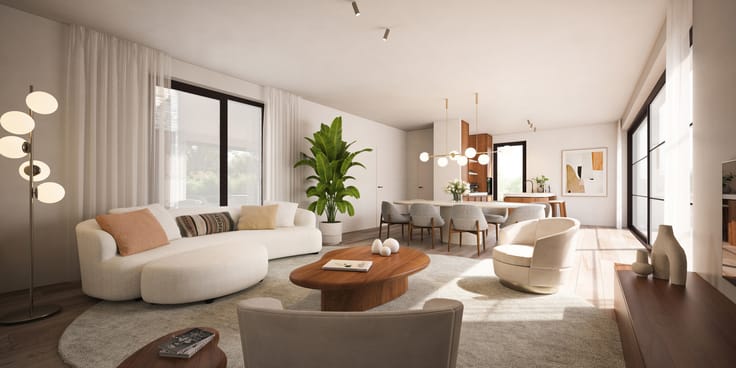
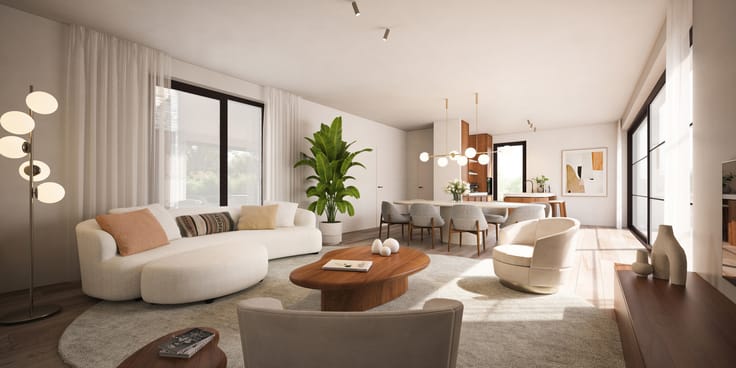
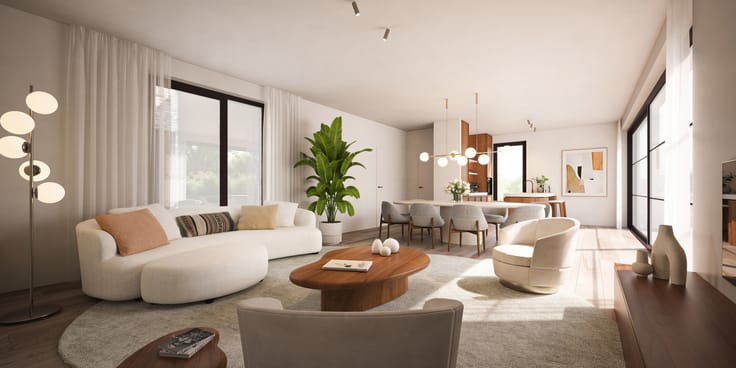
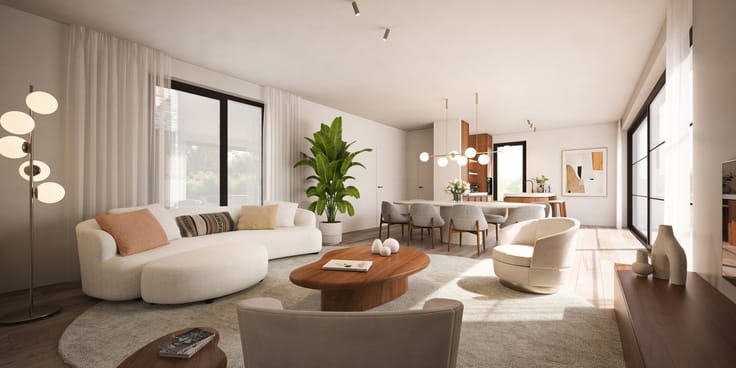
You enter the home through an entryway with a separate guest restroom. The light-filled living area, measuring a generous 35 m², forms the heart of the home and flows seamlessly into the fully equipped 12 m² kitchen, which features a double sink, ceramic cooktop, range hood, oven, and dishwasher. From the living area, you step right out into the garden.
On the first floor, you’ll find three bedrooms, each ranging from 9 to 12 m², a practical landing (with space for a small desk), a second restroom, and a well-appointed 6.5 m² bathroom with a bathtub, shower, and double sink. At the very top is a surprisingly spacious fourth bedroom measuring no less than 25 m², ideal as a master bedroom, playroom, or home office.
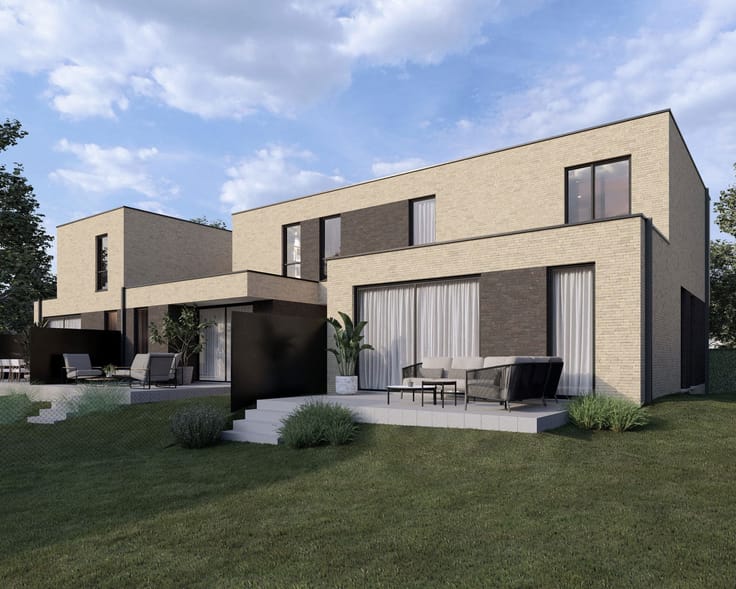
Outside, you’ll enjoy a sun-drenched 140 m² garden and a pleasant 20 m² terrace, both facing south. There is also an outdoor parking space for one car. The finishes are well-thought-out and energy-efficient: gas-fired floor heating, Type D ventilation system, high-efficiency PVC windows, 8 solar panels, and a rainwater harvesting system (for the toilet, outdoor faucet, and potential washing machine connection). With an EPC rating of A, this home is ready for the future.
The location combines tranquility with accessibility: shops, schools, public transportation, a train station, and major roads are all within easy reach, while the neighborhood itself feels peaceful and green.
Curious to see if this could be your new home? Contact our office and schedule a visit soon.
| Construction year | 2018 |
|---|---|
| Number of floors | 2 |
| Building condition | Good |
| Immovable heritage | Not specified |
| Number of frontages | 3 |
| Outdoor parking spaces | 1 |
| Asbestos certificate is available | Not specified |
| Usable floor area | 143 square meters |
|---|---|
| Living room surface | 35 square meters |
| Kitchen surface | 12 square meters |
| Bedrooms | 4 |
| Bedroom 1 surface | 9 square meters |
| Bedroom 2 surface | 9 square meters |
| Bedroom 3 surface | 12 square meters |
| Bedroom 4 surface | 25 square meters |
| Dressing room | No |
| Bathrooms | 1 |
| Office | No |
| Furnished | No |
| Surface of the plot | 254 square meters |
|---|---|
| Garden surface | 140 square meters |
| Garden orientation | South |
| Terrace surface | 20 square meters |
| Terrace orientation | South |
| Elevator | No |
|---|---|
| Secure access / alarm | No |
| TV cable | Yes |
| Jacuzzi | No |
| Sauna | No |
| Swimming pool | No |
| Internet | Yes |
| Primary energy consumption | 53 kilowatt hour per square meters |
|---|---|
| EPC/EPC label | A |
| Renovation works mandatory | No |
| Unique code EPB certificate | 23088-G-2015/00335/EP18297/A001/D01/SD001 |
| CO₂ emission | Not specified |
| Yearly theoretical total energy consumption | Not specified |
| Valid electricity inspection certificate | Yes |
| E-level (overall energy performance) | 30 |
| Summons: No judicial remedy or administrative measure imposed | No |
|
Flemish register of measures consulted
|
Yes |
| Valid flood certificate | Not specified |
| Heating type | Gas |
| Photovoltaic solar panels | Yes |
| Common water heater | No |
| Double glazing | Yes |
| Building permit | Yes |
|---|---|
| Cadastral Plan | Not specified |
| Right of first refusal for the tenant | Not specified |
| Allotment permit | Yes |
| Preemption right | Yes |
| Proceedings for breach of planning regulations | No |
| Most recent urban development zoning | Not specified |
| Flood zone type | Possible flood zone |
|
P-score
|
B |
|
G-score
|
B |
Asked price excluding notary fees (excluding eventual registration fees)
| Price | 569000 € |
|---|---|
| Cadastral income | 817 € |
| Tenement building | No |
|
|
|




| Address |
Kardinaal Mercierlaan 81
3001 - Heverlee |
|---|---|
| Website |
|
| Agent's name | Razmik Madatyan |
| [email protected] | |
| Phone number |
|
Get in touch