
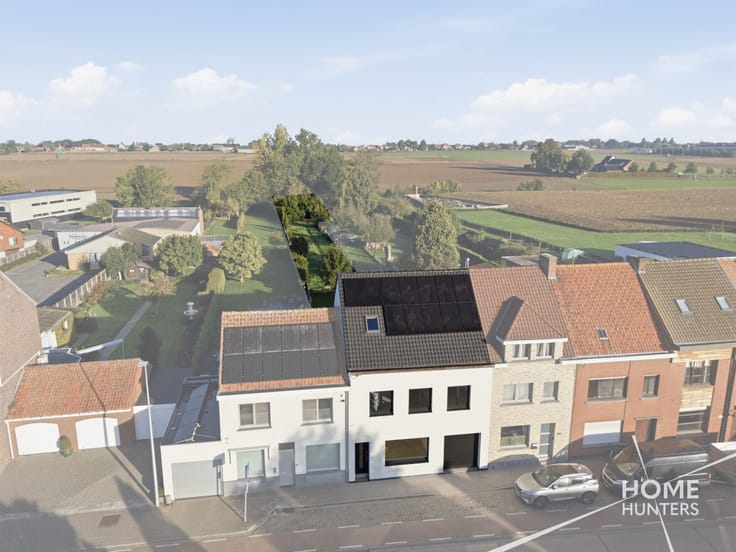


399000€
3 bedrooms 185 square meters

Unfortunately we did not receive an English translation for this text.
Nl :
Ruimte, comfort én energiezuinigheid? Deze woning heeft het allemaal.
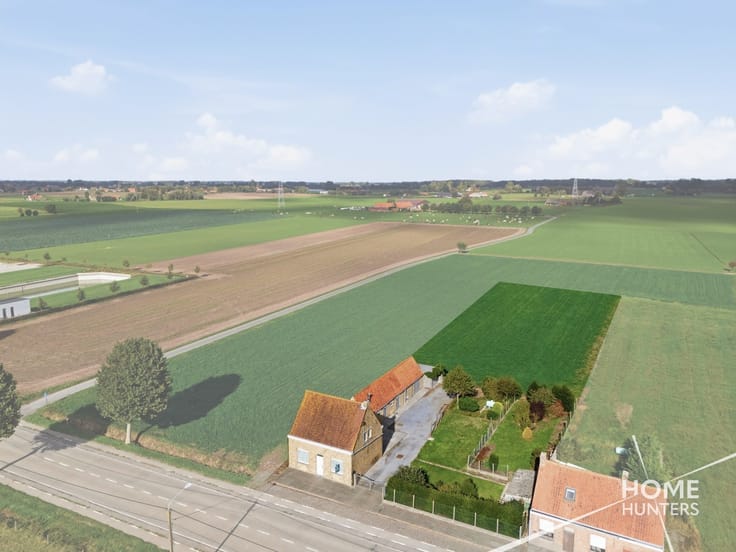
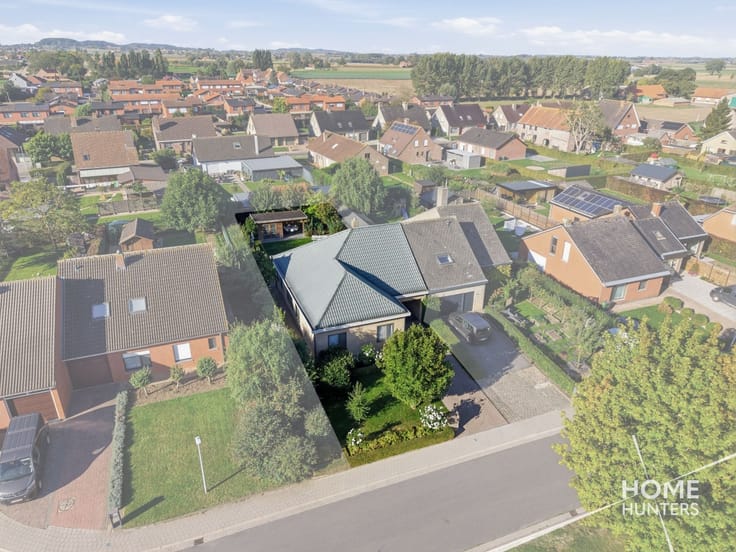
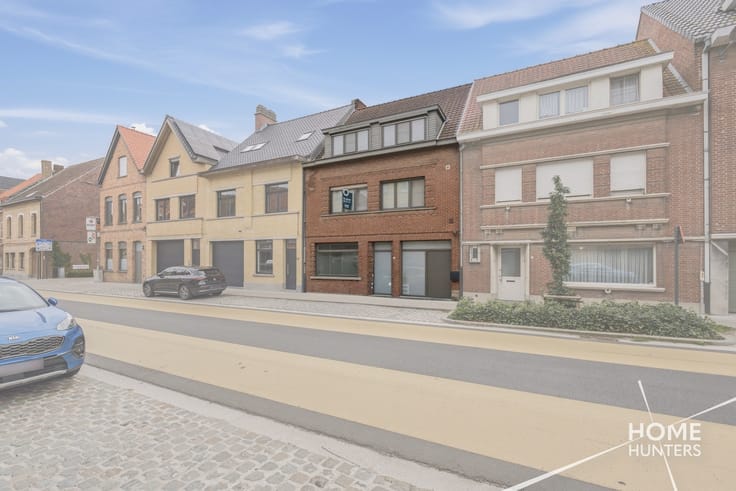
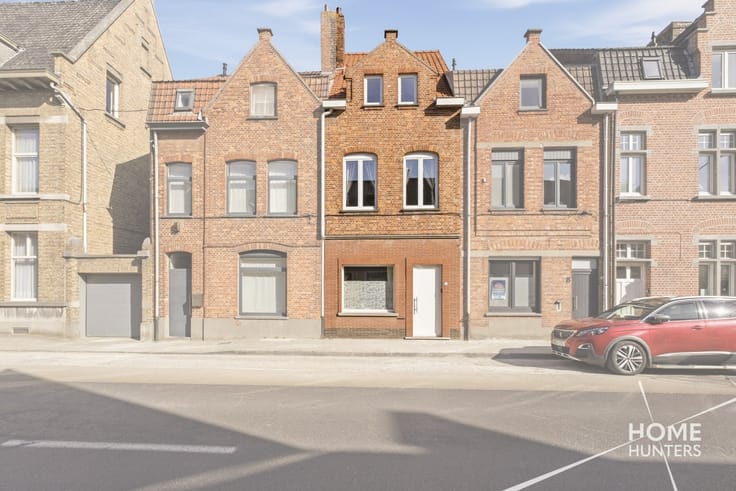
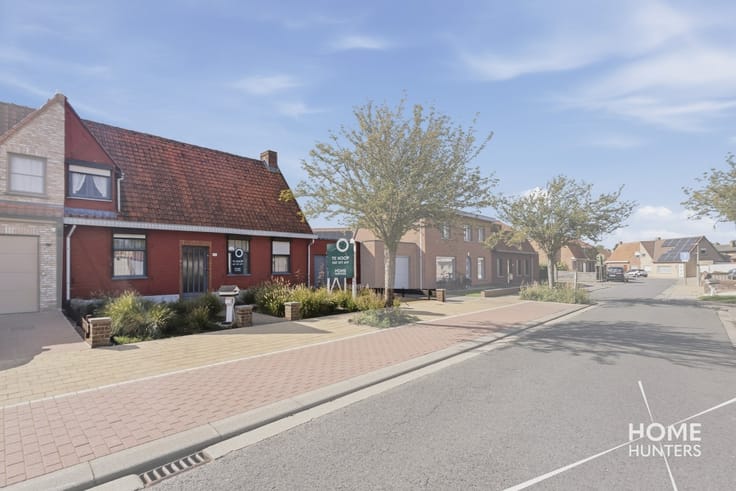
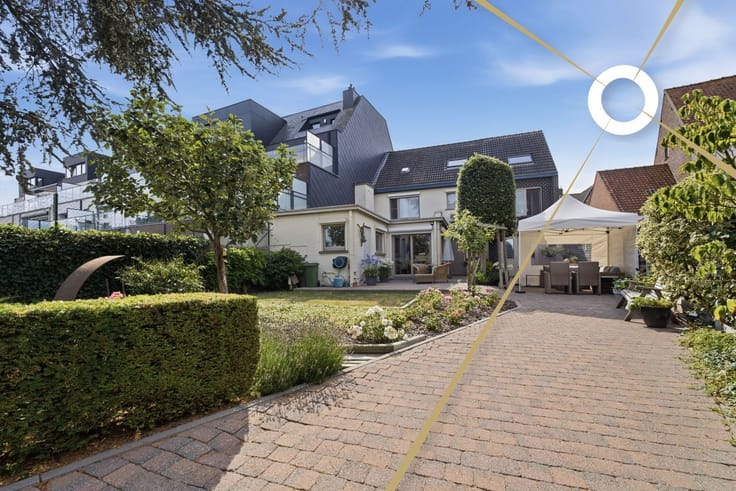
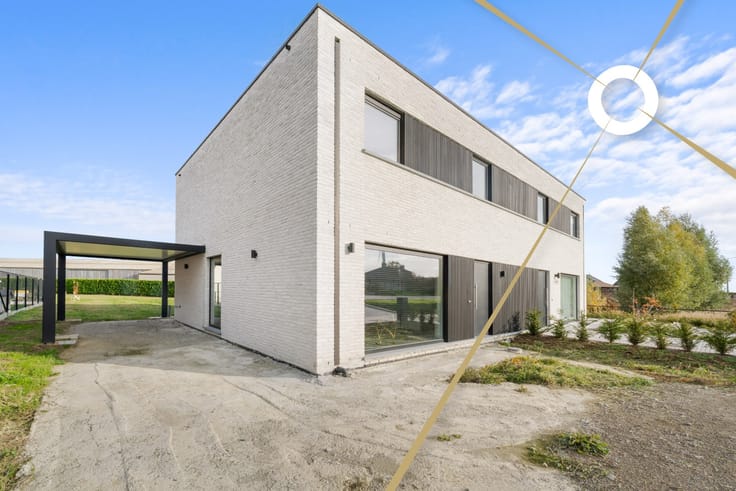
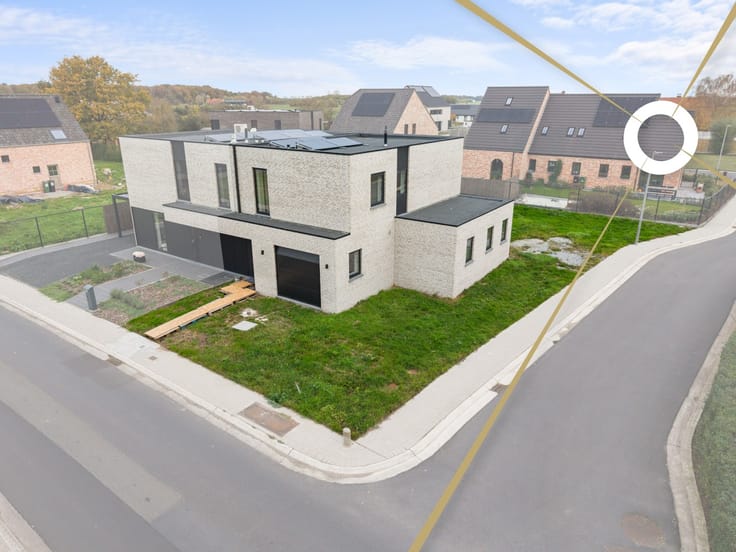
In Residentie Poorterhof stellen we u deze verrassend ruime woning voor met 3 slaapkamers, garage, tuin en een bijzonder aangename leefruimte.
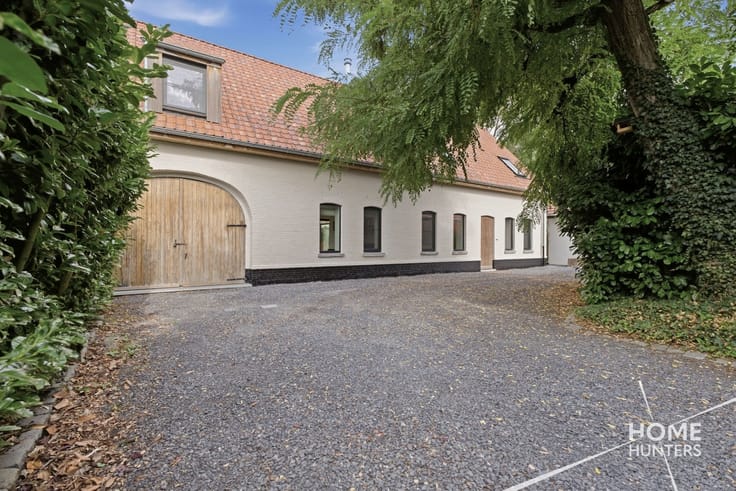
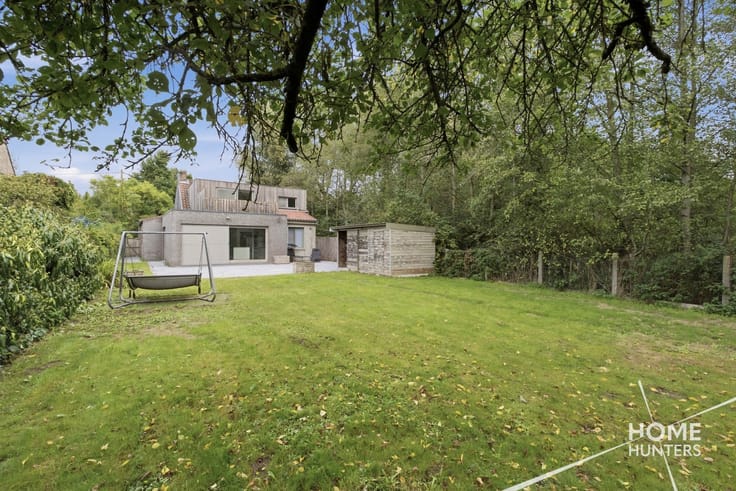
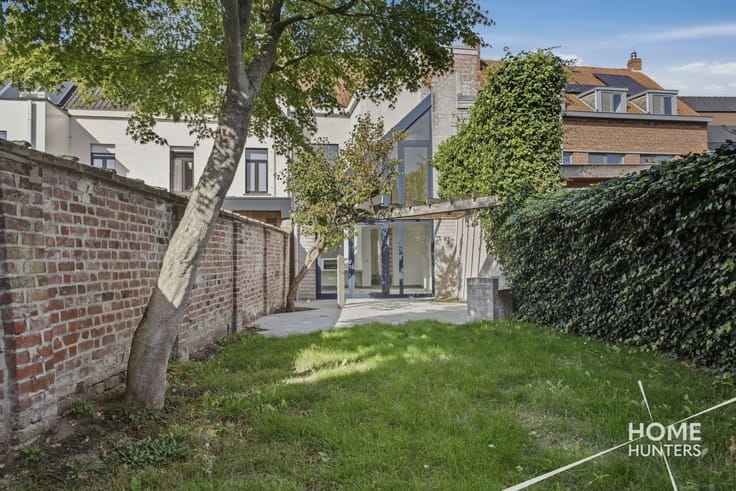
Op het gelijkvloers geniet u van een lichtrijke leefruimte van ca. 47 m² met open keuken en kookeiland. Verder zijn er een praktische berging/wasplaats, een ruime garage met elektrische poort en een gezellige tuin met terras.
De eerste verdieping omvat 2 slaapkamers, een ruime badkamer met ligbad, inloopdouche en dubbel lavabomeubel, plus een apart toilet. Op de tweede verdieping bevindt zich de royale master bedroom met extra berging.
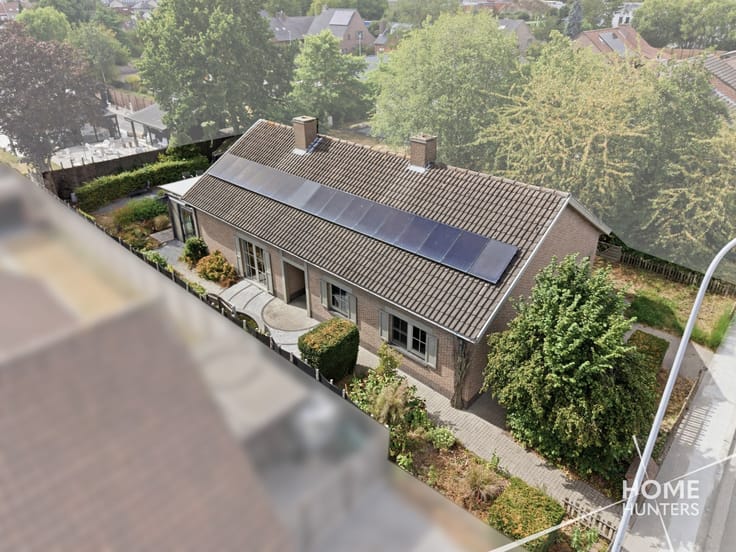
Ook energetisch zit u hier uitstekend: EPC A, 7 zonnepanelen, vloerverwarming en een lucht-waterwarmtepomp zorgen voor modern en future-proof wooncomfort.
Extra troeven: garage + staanplaats, conforme elektriciteit, asbestveilig en regenwaterput van 5.000 liter.
Een bijzonder complete woning voor wie comfortabel en energiezuinig wil wonen.
Extra interessant: aankoop aan 2% registratierechten mogelijk, afhankelijk van uw persoonlijke situatie, indien u dit jaar nog aankoopt.
| Neighbourhood or locality | Langemark-Poelkapelle |
|---|---|
| Number of floors | 2 |
| Building condition | As new |
| Immovable heritage | No |
| Street frontage width | 6.5 m |
| Number of frontages | 2 |
| Covered parking spaces | 1 |
| Surroundings type | Fitted out |
| Asbestos certificate is available | No |
| Usable floor area | 185 square meters |
|---|---|
| Living room surface | 47 square meters |
| Bedrooms | 3 |
| Dressing room | No |
| Bathrooms | 1 |
| Toilets | 2 |
| Armored door | No |
| Surface of the plot | 160 square meters |
|---|---|
| Land is facing street | No |
| Wooded land | No |
| Plot at rear | No |
| Flat land | Yes |
| Width of the lot on the street | meters |
| Connection to sewer network | Connected |
| Gas, water & electricity | Yes |
| Garden surface | 50 square meters |
| Garden orientation | East |
| Terrace surface | 20 square meters |
| Primary energy consumption | 74 kilowatt hour per square meters |
|---|---|
| EPC/EPC label | A |
| Renovation works mandatory | No |
| Unique code EPB certificate | 33040-G-OMV-2023010820/EP14854/A001/D02/SD001 |
| CO₂ emission | Not specified |
| Yearly theoretical total energy consumption | Not specified |
| Valid electricity inspection certificate | Not specified |
| As built plan | No |
| E-level (overall energy performance) | 43 |
| Summons: No judicial remedy or administrative measure imposed | Not specified |
|
Flemish register of measures consulted
|
No |
| Valid flood certificate | Not specified |
| Heat pump | Yes |
| Double glazing | Yes |
| Building permit | Yes |
|---|---|
| Type of building | All kind |
| Cadastral Plan | No |
| Right of first refusal for the tenant | Not specified |
| Obligation to build | No |
| Allotment permit | No |
| Preemption right | No |
| Proceedings for breach of planning regulations | No |
| Most recent urban development zoning | Not specified |
| Flood zone type | Non flood zone |
|
P-score
|
C |
|
G-score
|
C |
| Latest land use designation | Living area (residential, urban or rural) |
Asked price excluding notary fees (excluding eventual registration fees)
| Price | 399000 € |
|---|---|
| Tenement building | No |
|
|
|






| Address |
Dikkebusseweg 99
8900 - Ieper |
|---|---|
| Website |
|
| External reference | VK531 |
Get in touch
