
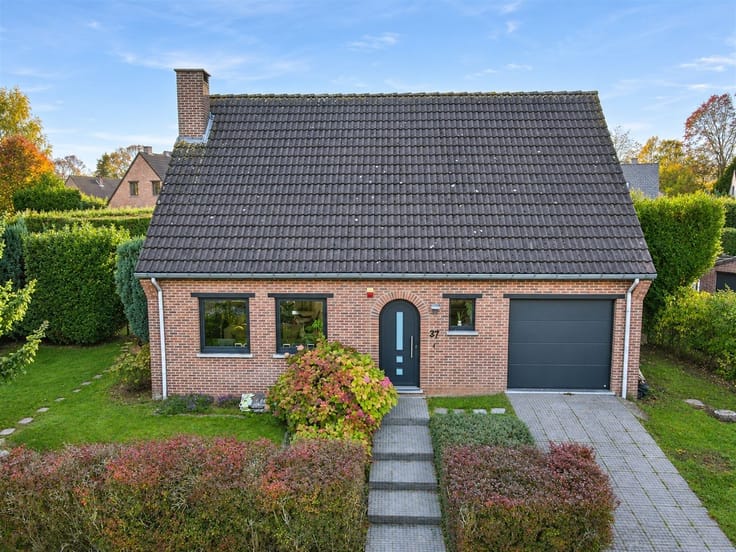



Make an offer starting from 170000€
4 bedrooms 157 square meters

Premise
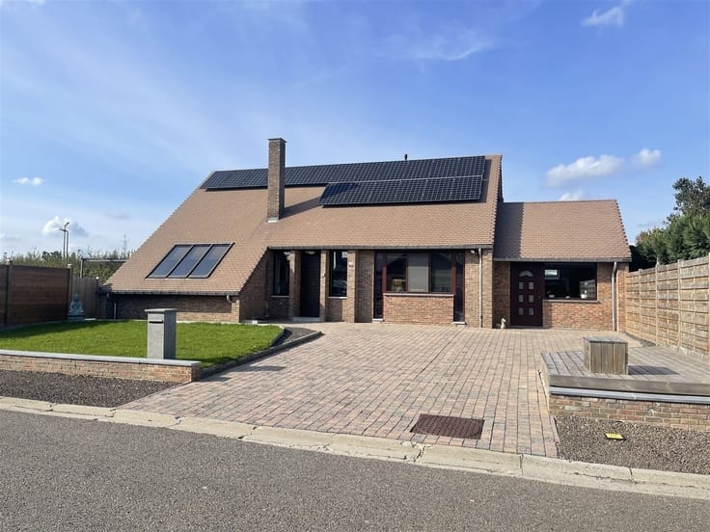
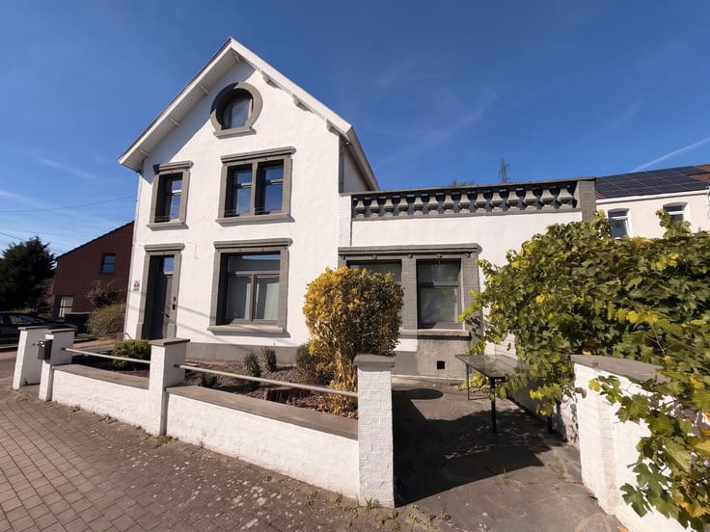
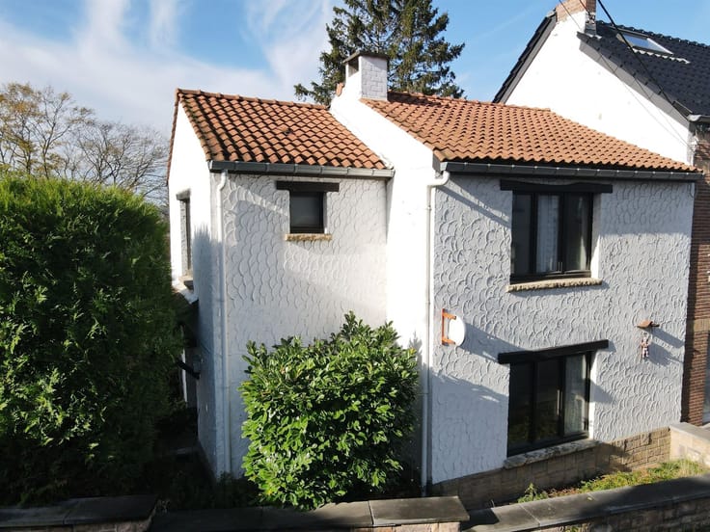
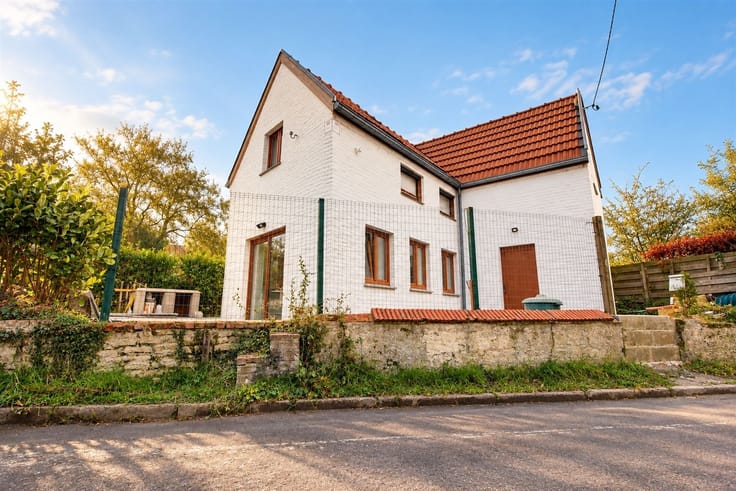
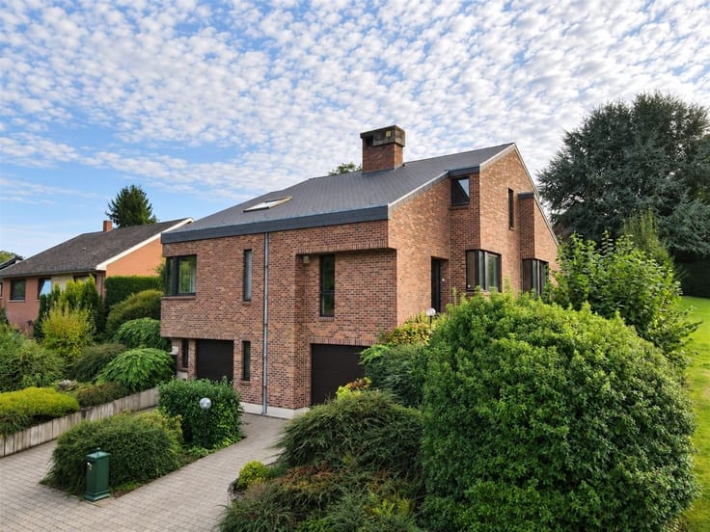
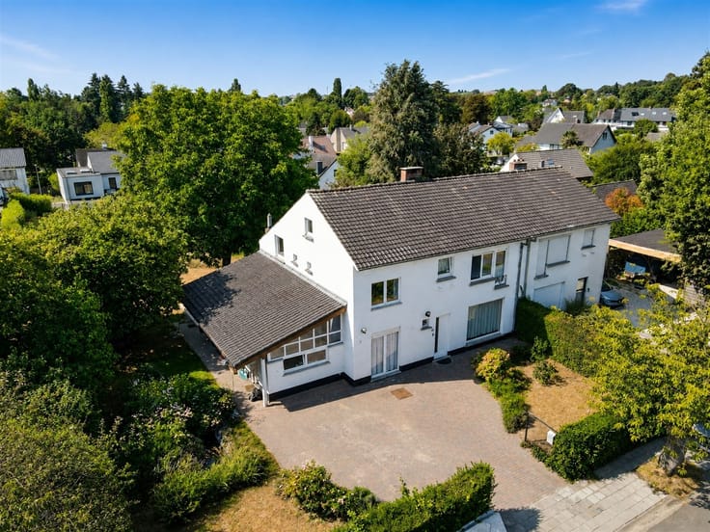
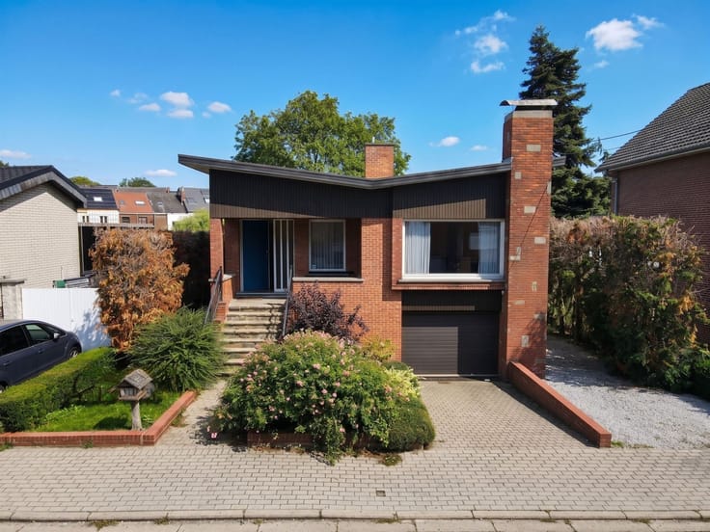
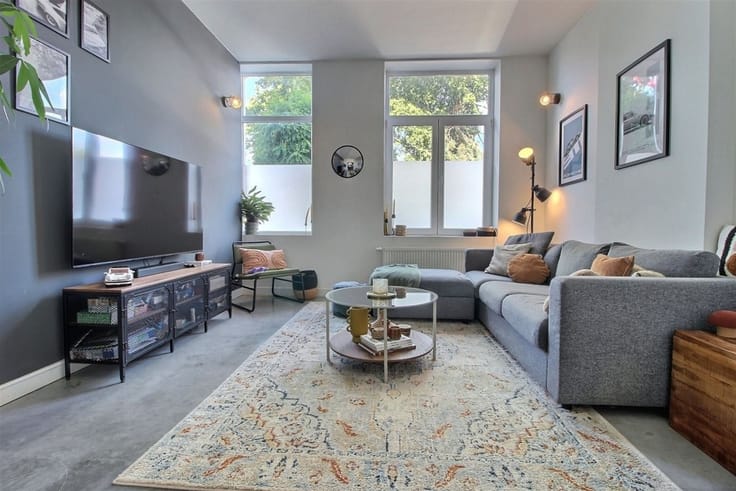
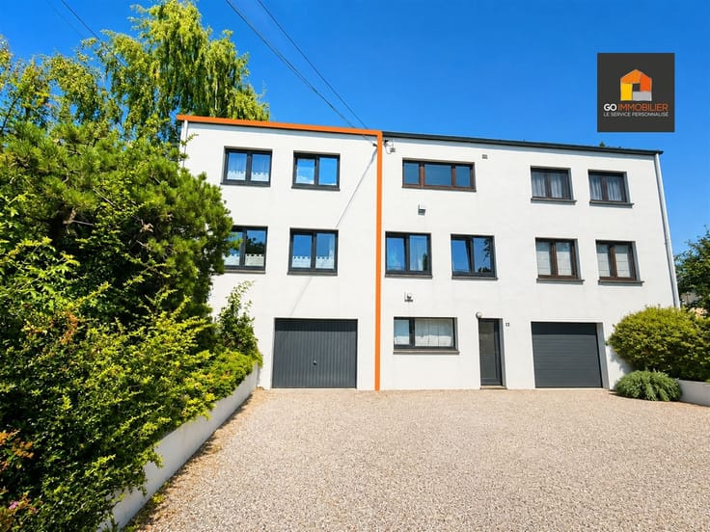
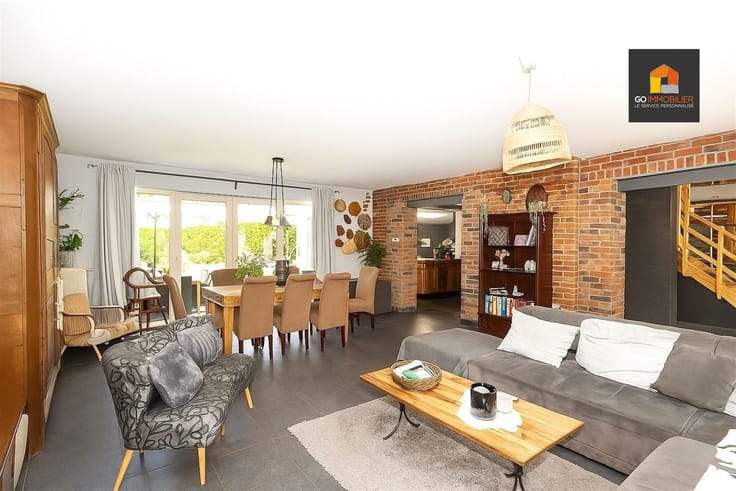
In Pont-à-Celles, in a quiet neighborhood surrounded by green spaces, imagine a home that reflects your personality and a new chapter to write. In need of renovation, it offers 131 m² of net living space (157 m² according to the PEB), a beautiful living room, a dining room, a kitchen, a bathroom, 4 bedrooms, and 2 half-baths. The property also features a 58 m² attic suitable for conversion and 26 m² of basement storage—plenty of space to bring your projects to life! A south-facing garden and a garage at the back round out the property. With its sound roof and framing dating back to 1993, it provides an excellent foundation for a first home, a family project, or an investment with growth potential. Oil-fired heating; PEB rating: F. Come discover its potential and imagine what’s next! Oil-fired heating system needs to be checked.
| Construction year | 1900 |
|---|---|
| Building condition | To renovate |
| Immovable heritage | Not specified |
| Number of frontages | 2 |
| Covered parking spaces | 2 |
| Outdoor parking spaces | 1 |
| Virtual visit |
|
| Asbestos certificate is available | Not specified |
| Usable floor area | 157 square meters |
|---|---|
| Living room surface | 36 square meters |
| Dining room surface | 12 square meters |
| Kitchen type | Semi equipped |
| Kitchen surface | 19 square meters |
| Bedrooms | 4 |
| Bedroom 1 surface | 12 square meters |
| Bedroom 2 surface | 12 square meters |
| Bedroom 3 surface | 12 square meters |
| Bedroom 4 surface | 11 square meters |
| Dressing room | No |
| Bathrooms | 1 |
| Toilets | 2 |
| Professional space | No |
| Basement | Yes |
| Attic | Yes |
| Furnished | No |
| Armored door | No |
| Surface of the plot | 210 square meters |
|---|---|
| Width of the lot on the street | meters |
| Connection to sewer network | Connected |
| Gas, water & electricity | Yes |
| Garden surface | 95 square meters |
| Garden orientation | South |
| Elevator | No |
|---|---|
| Secure access / alarm | No |
| Armored door | No |
| Air conditioning | No |
| TV cable | Yes |
| Jacuzzi | No |
| Sauna | No |
| Swimming pool | No |
| Internet | Yes |
| Primary energy consumption | 486 kilowatt hour per square meters |
|---|---|
| EPC/EPC label | F |
| Renovation works mandatory | Not specified |
| Unique code EPB certificate | 20260604002270 |
| CO₂ emission | Not specified |
| Yearly theoretical total energy consumption | 76270 kWh/year |
| Valid electricity inspection certificate | Not specified |
| Conformity certification for fuel tanks | Not specified |
| Summons: No judicial remedy or administrative measure imposed | Not specified |
| Separate meter for electricity | Yes |
| Separate meter for gas | Yes |
| Separate meter for water | Yes |
| Valid flood certificate | No |
| Heating type | Fuel oil |
| Heat pump | No |
| Double glazing | Yes |
| Building permit | Not specified |
|---|---|
| Cadastral Plan | Not specified |
| Right of first refusal for the tenant | Not specified |
| Allotment permit | Not specified |
| Preemption right | Not specified |
| Most recent urban development zoning | Not specified |
| Flood zone type | Non flood zone |
|
P-score
|
Not specified |
|
G-score
|
Not specified |
| Latest land use designation | Green area |
Asked price excluding notary fees (excluding eventual registration fees)
| Price | Make an offer starting from 170000 € |
|---|---|
| Cadastral income | 544 € |
| Tenement building | No |
|
|
|





| Address |
Venelle de la réserve 2
1300 - Wavre |
|---|---|
| Website |
|
| External reference | 13721 - 9957 |