


Make an offer starting from 350000€
4 bedrooms 180 square meters

House
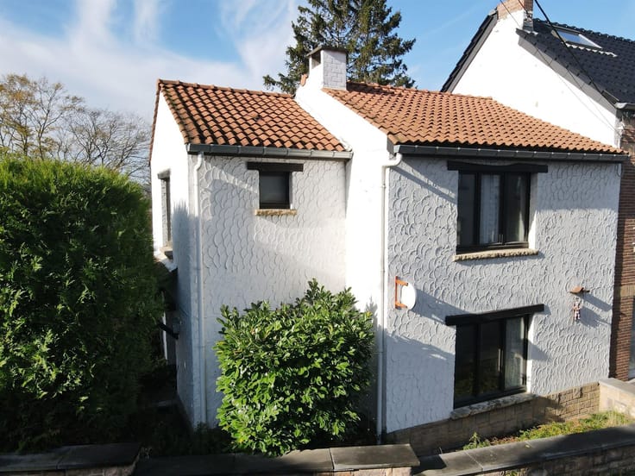
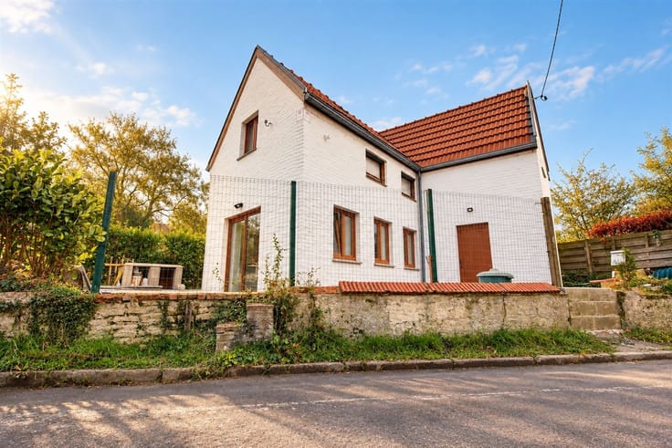
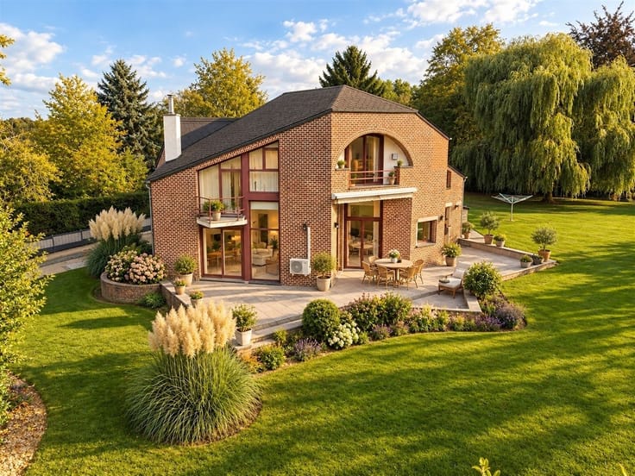
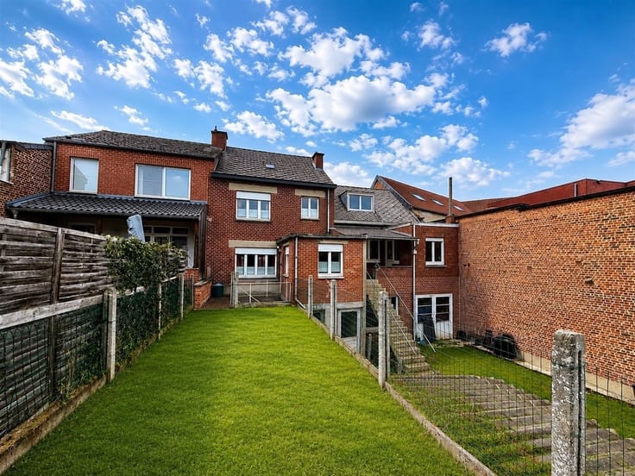
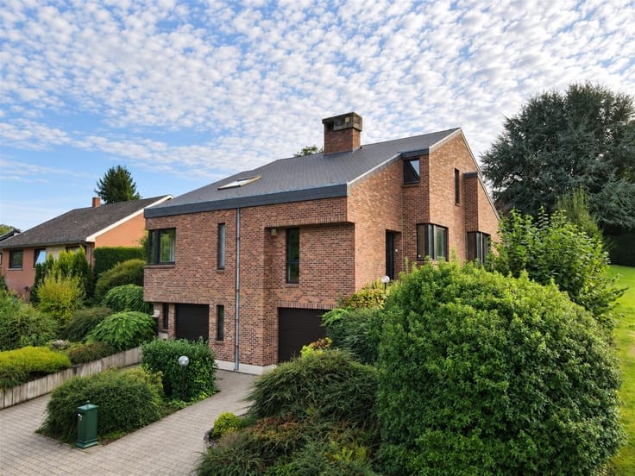
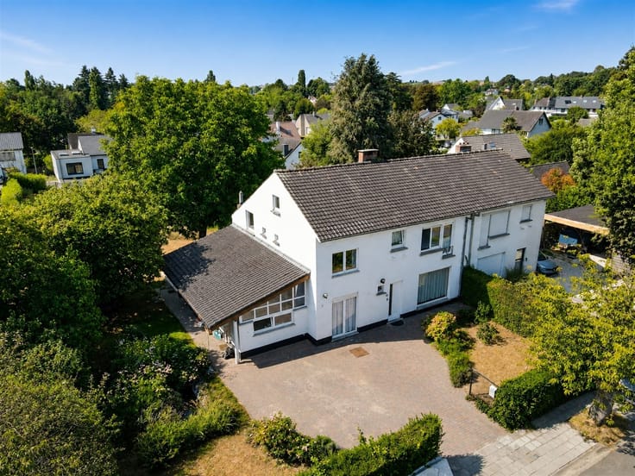
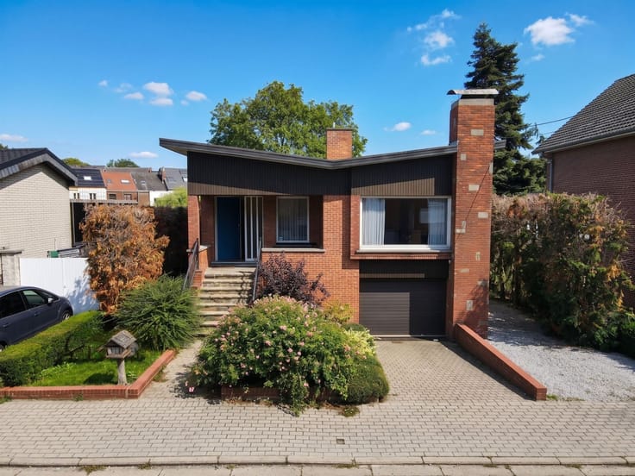
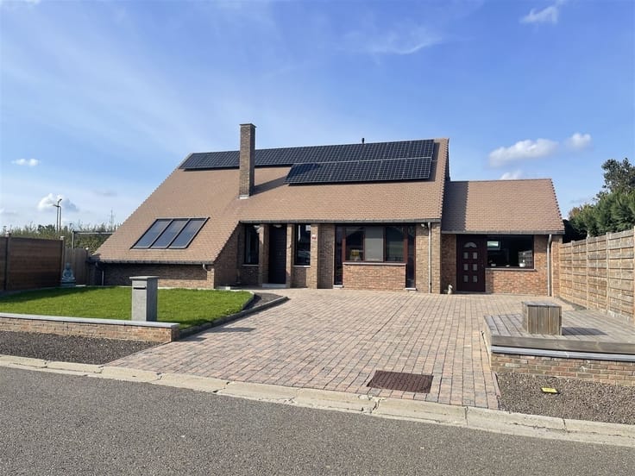
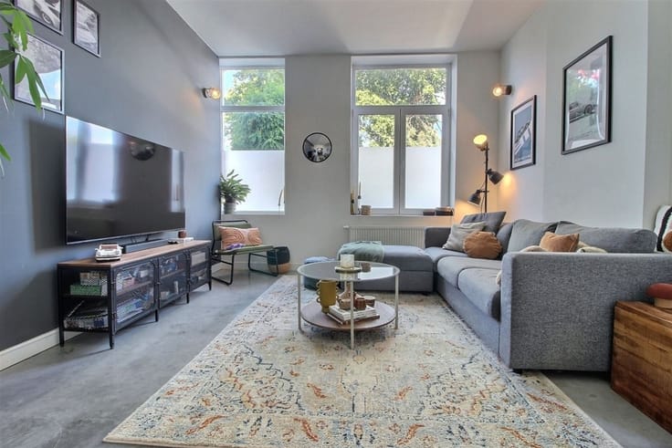
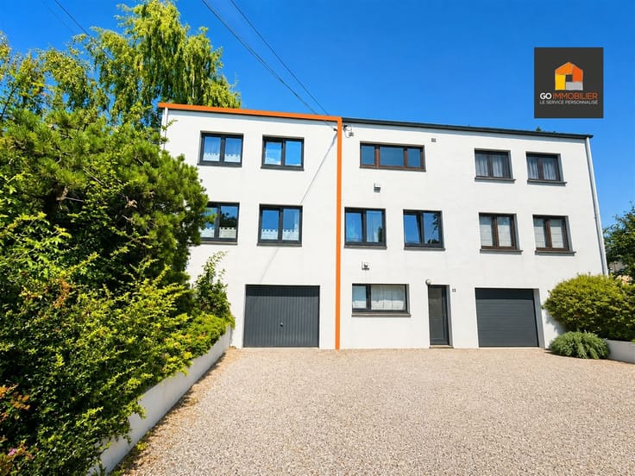
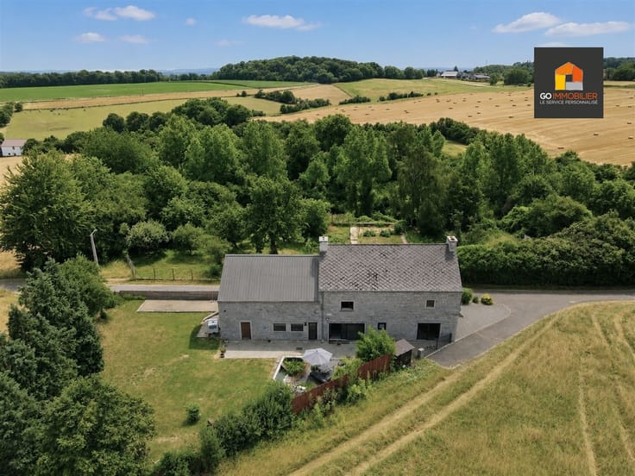
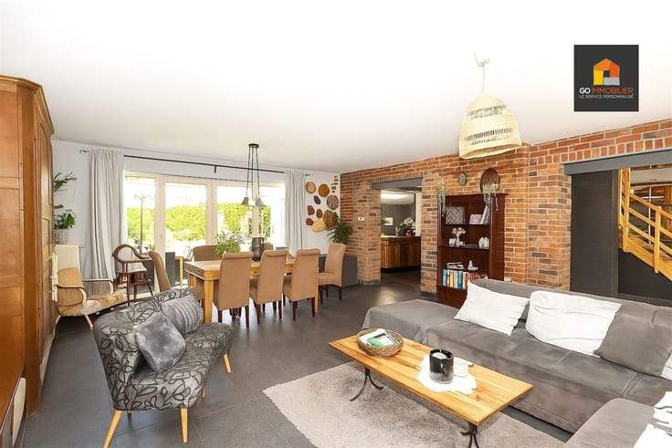
Located in Court-Saint-Étienne, this house—renovated in 2014—stands out for its superb living spaces. The ground floor opens onto a foyer with a coat closet leading to a spacious dining room and a living room with very generous proportions. Adjacent to these spaces, the kitchen is fully equipped with SMEG appliances and features a pantry. This level also includes a separate home office and opens directly onto a terrace. On the first floor, the hallway leads to three bedrooms and a bathroom with a laundry area. The second floor is entirely dedicated to a full master suite, comprising a bedroom, a spacious walk-in closet, and a private shower room. A basement and an installed Viessmann boiler round out the features of this property. For more information or to schedule a tour, contact us at 0478/78.72.72 or at [email protected]. Located in Court-Saint-Étienne, this house—renovated in 2014—stands out for its superb living spaces. The ground floor opens onto a foyer with a coat closet leading to a spacious dining room and a living room with generous proportions. Adjacent to these spaces, the kitchen—equipped with SMEG appliances—features a pantry. This level also includes a separate home office and opens onto a terrace. Upstairs, the hallway leads to three bedrooms and a bathroom with a laundry area. The top floor is dedicated to a full master suite, comprising a bedroom, a spacious walk-in closet, and a private shower room. A basement and a Viessmann boiler round out the amenities. For more information or to schedule a tour: 0478/78.72.72 or [email protected].
| Building condition | Good |
|---|---|
| Immovable heritage | Not specified |
| Number of frontages | 3 |
| Virtual visit |
|
| Asbestos certificate is available | Not specified |
| Usable floor area | 180 square meters |
|---|---|
| Living room surface | 18 square meters |
| Dining room surface | 25 square meters |
| Kitchen type | Hyper equipped |
| Kitchen surface | 13 square meters |
| Bedrooms | 4 |
| Bedroom 1 surface | 15 square meters |
| Bedroom 2 surface | 15 square meters |
| Bedroom 3 surface | 13 square meters |
| Bedroom 4 surface | 10 square meters |
| Dressing room | No |
| Bathrooms | 1 |
| Shower rooms | 1 |
| Toilets | 2 |
| Professional space | No |
| Basement surface | 19 square meters |
| Furnished | No |
| Armored door | No |
| Surface of the plot | 215 square meters |
|---|---|
| Width of the lot on the street | meters |
| Gas, water & electricity | No |
| Terrace surface | 20 square meters |
| Terrace orientation | North East |
| Elevator | No |
|---|---|
| Secure access / alarm | No |
| Armored door | No |
| Air conditioning | No |
| TV cable | Yes |
| Jacuzzi | No |
| Sauna | No |
| Swimming pool | No |
| Internet | No |
| Primary energy consumption | 184 kilowatt hour per square meters |
|---|---|
| EPC/EPC label | C |
| Renovation works mandatory | Not specified |
| Unique code EPB certificate | 20261029022501 |
| CO₂ emission | Not specified |
| Yearly theoretical total energy consumption | 46540 kWh/year |
| Valid electricity inspection certificate | Not specified |
| Conformity certification for fuel tanks | Not specified |
| Summons: No judicial remedy or administrative measure imposed | Not specified |
| Separate meter for electricity | Yes |
| Separate meter for water | Yes |
| Valid flood certificate | Not specified |
| Heating type | Fuel oil |
| Heat pump | No |
| Double glazing | Yes |
| Building permit | Not specified |
|---|---|
| Cadastral Plan | Not specified |
| Right of first refusal for the tenant | Not specified |
| Allotment permit | Not specified |
| Preemption right | Not specified |
| Most recent urban development zoning | Not specified |
| Flood zone type | Non flood zone |
|
P-score
|
Not specified |
|
G-score
|
Not specified |
Asked price excluding notary fees (excluding eventual registration fees)
| Price | Make an offer starting from 350000 € |
|---|---|
| Tenement building | No |
|
|
|






| Address |
Venelle de la réserve 2
1300 - Wavre |
|---|---|
| Website |
|
| External reference | 13684 - 9924 |
Get in touch