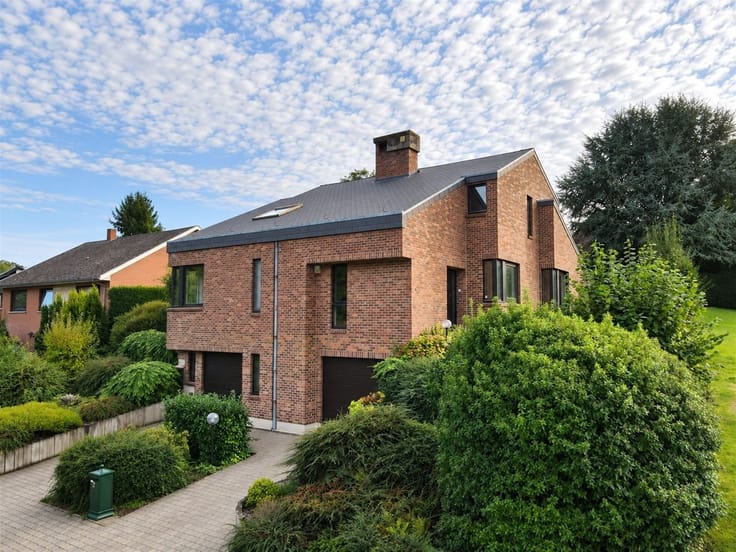



Make an offer starting from 375000€
4 bedrooms 234 square meters

House
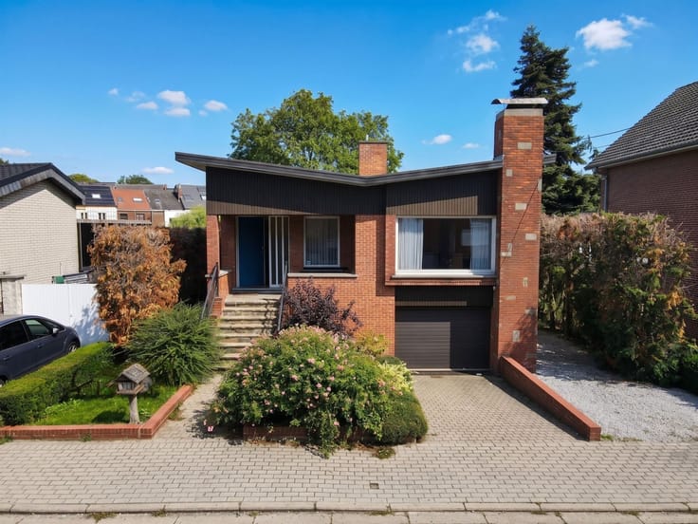
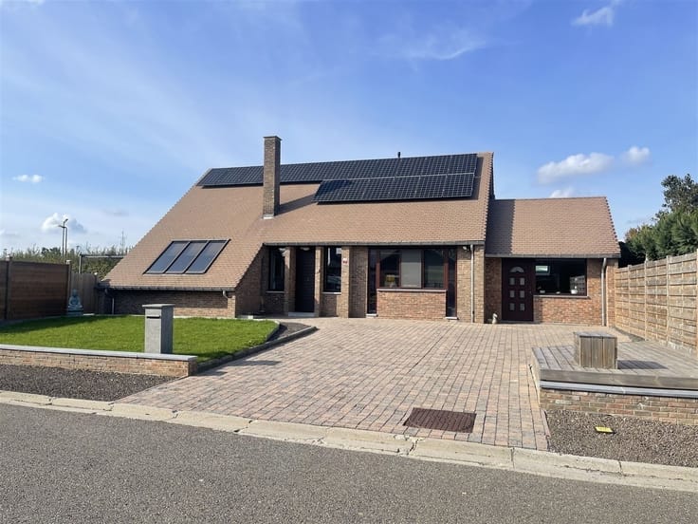
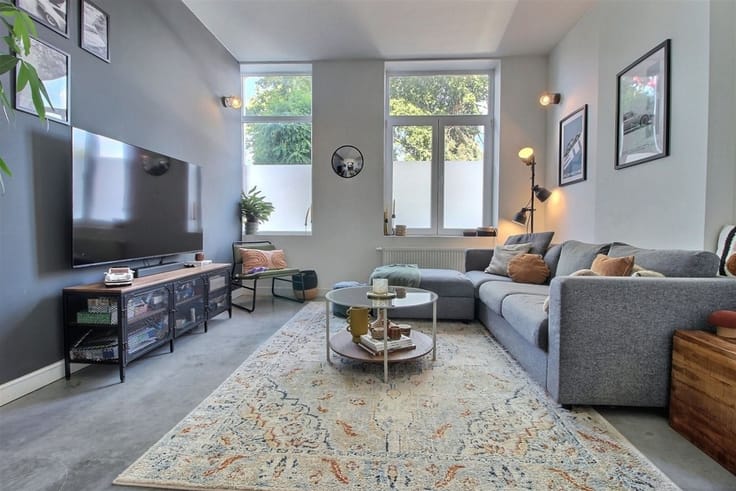
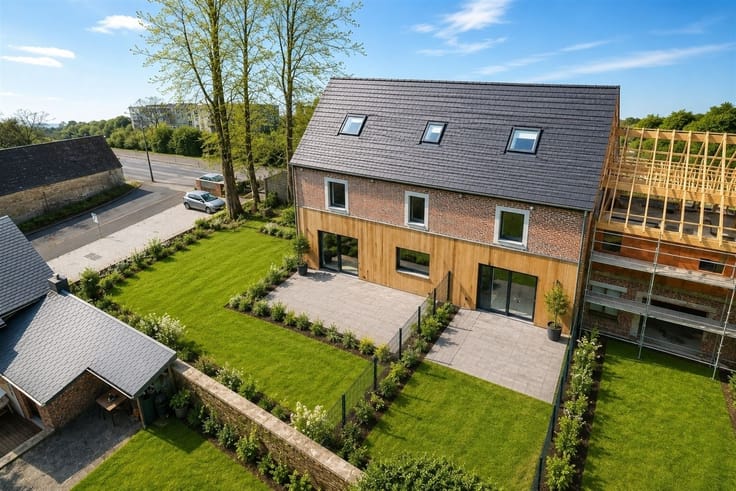
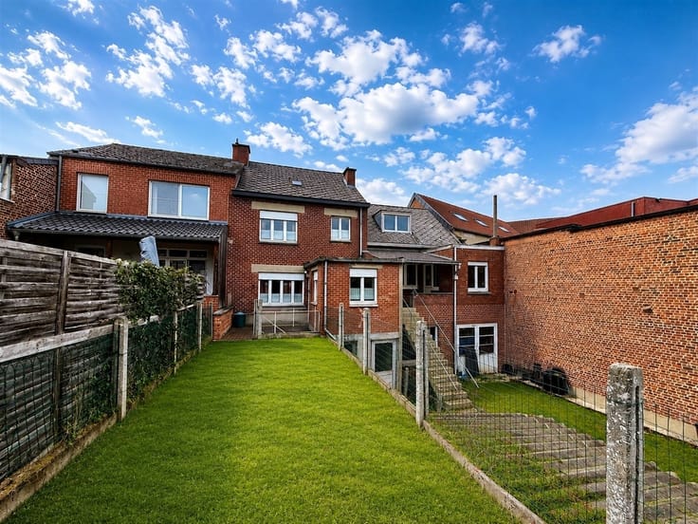
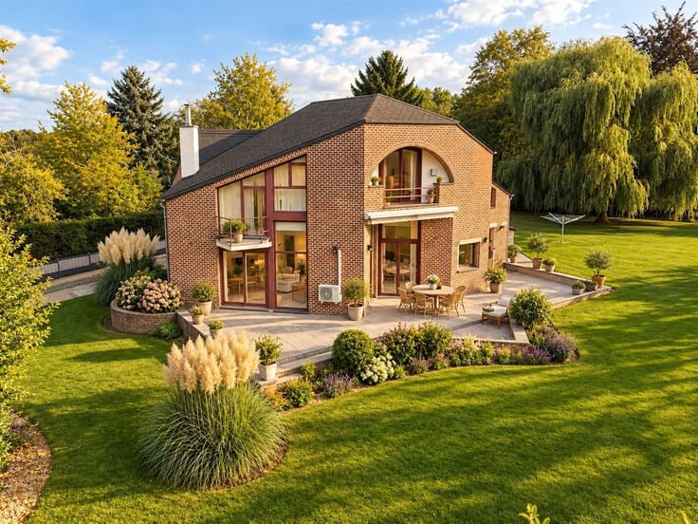
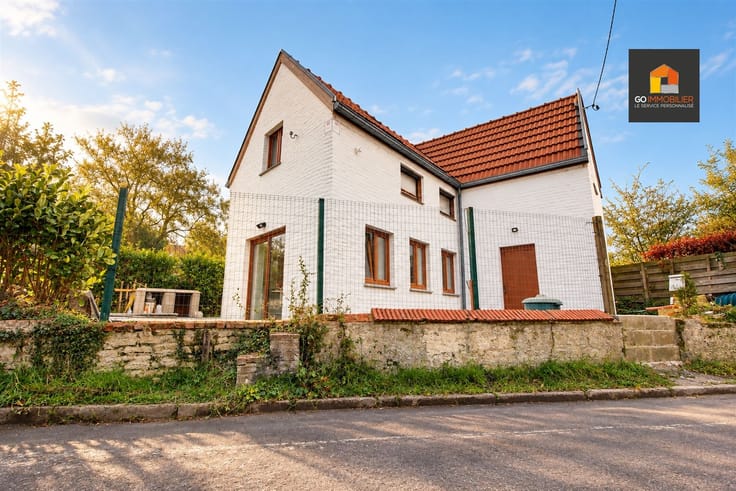
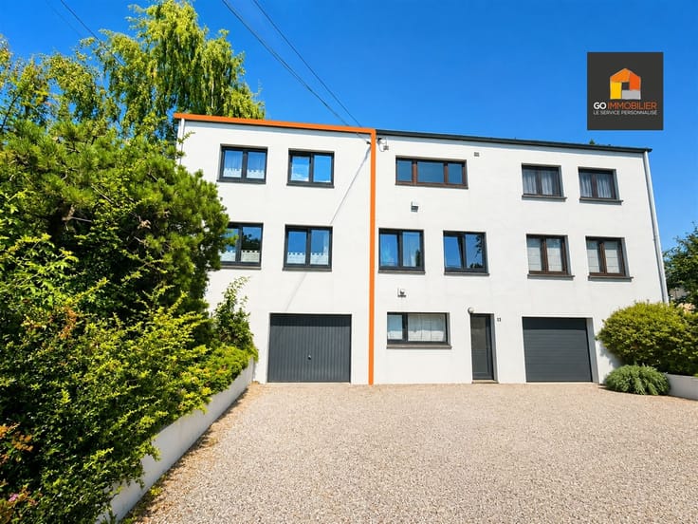
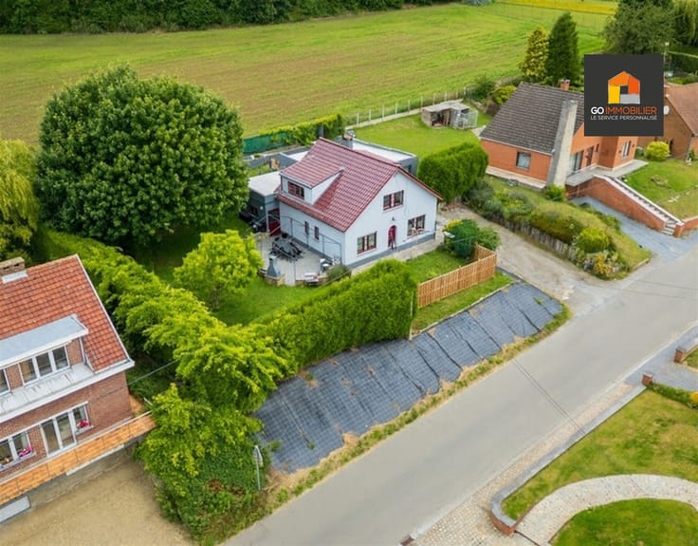
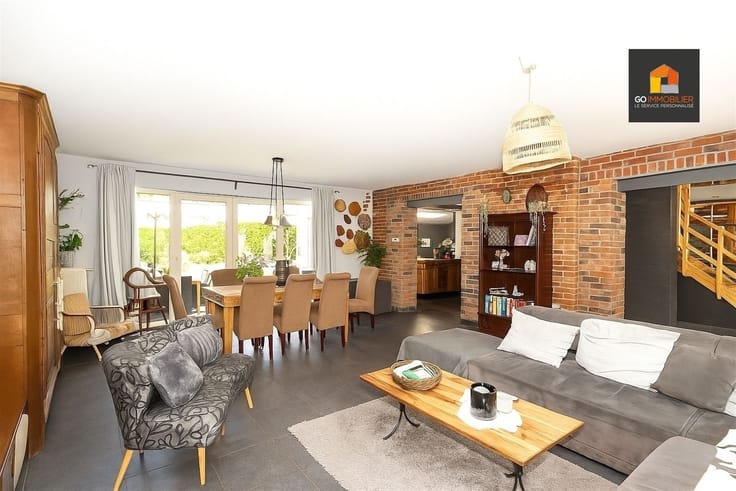
What if your new life began here… In the heart of the countryside in Jemeppe-sur-Sambre (Onoz), fall in love with this superb, character-filled natural-stone property, where old-world charm meets modern comfort. Largely renovated between 2021 and 2023, it offers ±234 m² (according to the Energy Performance Certificate) and nearly 390 m² (floor area) thanks to its 3 convertible attics (±40, ±87, and ±29 m²). A multi-generational home, a professional practice, a studio… anything is possible. Set on 24 ares: terrace, koi pond, orchard, pétanque court, and countryside stretching as far as the eye can see. Living room and kitchen of ±32 m², 4 bedrooms, separate professional space, basement with water softener, workshop, garage, parking for 10 vehicles, and solar panels. Some homes are meant to be toured… this one is meant to be experienced. Open the door—love at first sight awaits you. Real estate agency fees of 3% including tax, payable by the buyer, are not included and are in addition to the price. MAKE AN OFFER STARTING AT €375,000—SUBJECT TO THE OWNERS’ APPROVAL! “The real estate agent does not conduct any auctions; this is the exclusive domain of notaries. He does not in any way assume the right to sell or to set a minimum required price among the purchase offers received. These two actions are the exclusive prerogative of the owner, who, if they decide to sell, will therefore never be automatically bound by the highest offer received, but rather by the one that best meets their own requirements (timeframe for signing, conditions precedent, proposed price, etc.). The price listed is only a starting price.”
| Building condition | Good |
|---|---|
| Immovable heritage | Not specified |
| Number of frontages | 4 |
| Covered parking spaces | 2 |
| Outdoor parking spaces | 10 |
| Virtual visit |
|
| Asbestos certificate is available | Not specified |
| Usable floor area | 234 square meters |
|---|---|
| Living room surface | 32 square meters |
| How many fireplaces? | 1 |
| Kitchen type | Hyper equipped |
| Kitchen surface | 32 square meters |
| Bedrooms | 4 |
| Bedroom 1 surface | 17 square meters |
| Bedroom 2 surface | 16 square meters |
| Bedroom 3 surface | 16 square meters |
| Bedroom 4 surface | 15 square meters |
| Dressing room | No |
| Bathrooms | 1 |
| Toilets | 1 |
| Office surface | 15 square meters |
| Office | Yes |
| Professional space | No |
| Basement surface | 21 square meters |
| Attic | Yes |
| Furnished | No |
| Armored door | No |
| Surface of the plot | 2400 square meters |
|---|---|
| Width of the lot on the street | meters |
| Gas, water & electricity | No |
| Garden surface | 2100 square meters |
| Garden orientation | East |
| Terrace surface | 60 square meters |
| Terrace orientation | East |
| Elevator | No |
|---|---|
| Accessible for disabled people | Yes |
| Secure access / alarm | No |
| Armored door | No |
| Air conditioning | No |
| TV cable | Yes |
| Jacuzzi | No |
| Sauna | No |
| Swimming pool | No |
| Internet | Yes |
| Primary energy consumption | 328 kilowatt hour per square meters |
|---|---|
| EPC/EPC label | D |
| Renovation works mandatory | Not specified |
| Unique code EPB certificate | 20260729012777 |
| CO₂ emission | Not specified |
| Yearly theoretical total energy consumption | 76660 kWh/year |
| Valid electricity inspection certificate | No |
| Conformity certification for fuel tanks | Not specified |
| Summons: No judicial remedy or administrative measure imposed | Not specified |
| Separate meter for electricity | Yes |
| Separate meter for water | Yes |
| Valid flood certificate | Not specified |
| Heating type | Wood |
| Heat pump | No |
| Double glazing | Yes |
| Building permit | Not specified |
|---|---|
| Cadastral Plan | Not specified |
| Right of first refusal for the tenant | Not specified |
| Allotment permit | Not specified |
| Preemption right | Not specified |
| Most recent urban development zoning | Not specified |
| Flood zone type | Non flood zone |
|
P-score
|
Not specified |
|
G-score
|
Not specified |
Asked price excluding notary fees (excluding eventual registration fees)
| Price | Make an offer starting from 375000 € |
|---|---|
| Cadastral income | 758 € |
| Tenement building | No |
|
|
|







| Address |
Venelle de la réserve 2
1300 - Wavre |
|---|---|
| Website |
|
| External reference | 13541 - 9822 |
Get in touch