


325000€
3 bedrooms 118 square meters

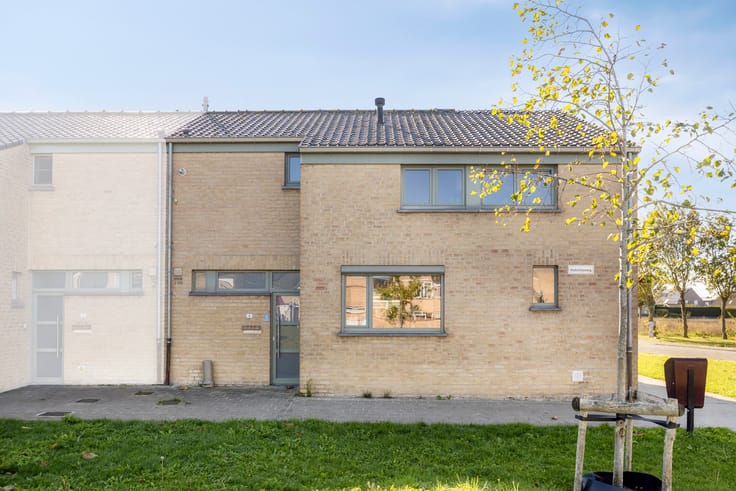
Multipurpose property for sale in the Casselstraat
The land area of this property is 275 m², of which 235 m² is built on the ground floor. On floor +1, there is a spacious apartment with an attic.
The location in the Casselstraat is central, the bakery, butcher and shops are just around the corner.
Consisting of:
Ground floor (~235 m²):
Street-side retail or commercial space
Adjoining rear storage
Separate kitchenette
First floor (full apartment):
Separate entrance hall - 30 m² living room - 18 m² kitchen (cupboards, hobs, oven, refrigerator, extractor, sink) - 8 m² bathroom (bath/shower, sink, toilet, washing machine connection)
3 bedrooms (10 m², 11 m², 11 m²)
Second floor:
Attic
There are several options with the property:
1) Trade + residence: Downstairs your business or studio, living upstairs yourself.
2) Trade + rental: Do your own business downstairs and rent out the apartment separately for monthly income (or vice versa).
3) Transformation: repurpose the ground floor and transform the entire building into two separate apartments.
Interested in seeing how the spaces work on site? Give us a call for a visit.
Register of measures: no
| Construction year | 1932 |
|---|---|
| Building condition | To renovate |
| Immovable heritage | No |
| Street frontage width | 10 m |
| Number of frontages | 2 |
| Surroundings type | Urban |
| Asbestos certificate is available | Yes |
| Usable floor area | 118 square meters |
|---|---|
| Kitchen type | Installed |
| Bedrooms | 3 |
| Dressing room | No |
| Bathrooms | 1 |
| Office surface | 235 square meters |
| Office | Yes |
| Furnished | No |
| Surface of the plot | 275 square meters |
|---|---|
| Width of the lot on the street | meters |
| Connection to sewer network | Connected |
| Elevator | No |
|---|---|
| Accessible for disabled people | No |
| Intercom | Yes |
| Secure access / alarm | No |
| TV cable | Yes |
| Visio phone | No |
| Swimming pool | No |
| Internet | Yes |
| Primary energy consumption | 354 kilowatt hour per square meters |
|---|---|
| EPC/EPC label | D |
| Renovation works mandatory | No |
| Unique code EPB certificate | 3992333 |
| CO₂ emission | Not specified |
| Yearly theoretical total energy consumption | Not specified |
| Valid electricity inspection certificate | No |
| Summons: No judicial remedy or administrative measure imposed | No |
|
Flemish register of measures consulted
|
Not specified |
| Separate meter for electricity | Yes |
| Separate meter for gas | Yes |
| Separate meter for water | Yes |
| Valid flood certificate | Yes |
| Heating type | Gas |
| Photovoltaic solar panels | No |
| Thermic solar panels | No |
| Common water heater | No |
| Double glazing | Yes |
| Building permit | No |
|---|---|
| Type of building | All kind |
| Cadastral Plan | Yes |
| Right of first refusal for the tenant | Not specified |
| Allotment permit | No |
| Preemption right | No |
| Proceedings for breach of planning regulations | No |
| Most recent urban development zoning | Not specified |
| Flood zone type | Non flood zone |
|
P-score
|
A |
|
G-score
|
A |
| Latest land use designation | Living area (residential, urban or rural) |
Asked price excluding notary fees (excluding eventual registration fees)
| Price | 325000 € |
|---|---|
| Cadastral income | 985 € |
| Tenement building | Yes |
|
|
|



| Address |
Peperstraat 38
8970 - Poperinge |
|---|---|
| Website |
|
| External reference | D8900-26286-opbr |
Get in touch