
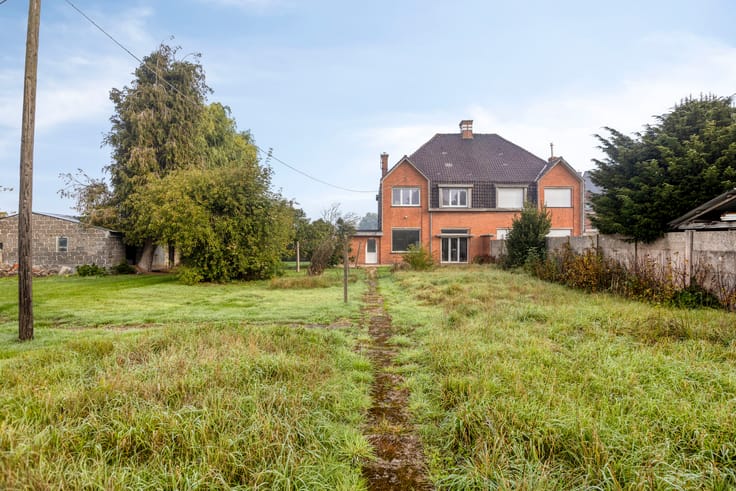


264000€
4 bedrooms 201 square meters

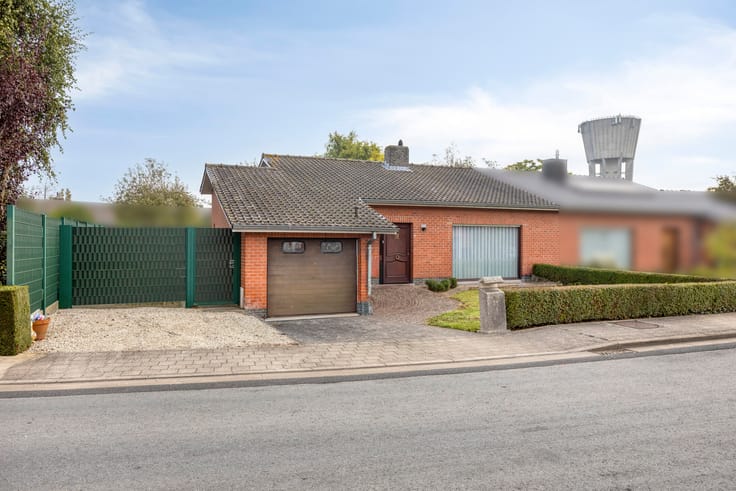
4 bedroom semi-detached house with garden and garage for sal
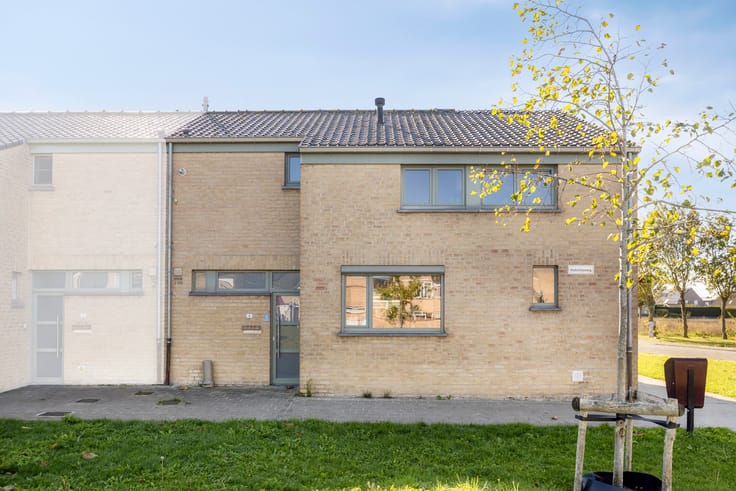
In De Keer van de Ommegang, you will find this solid semi-detached building. Not a standard terraced house where you are stuck between the neighbours, but a house where, thanks to the side entrance, you can easily walk back with bicycles, groceries or garden equipment.
Inside, you immediately notice how spacious and light the living areas are. The living room (30 m²) connects to a kitchen (17 m²) with a view of the garden. Practical storage space is plentiful thanks to the annex, the cool cellar and the indoor garage with automatic sectional gate.
Upstairs, you'll find no less than four fully-fledged bedrooms — ideal for a larger family, hobbies, or a quiet home office.
The main features of this house for sale:
* 4 spacious bedrooms (12 m², 12 m², 14 m² and 14 m²) and an equipped bathroom
* Favourable EPC label C, insulated attic and electric shutters everywhere
* Easy-care garden with terrace, garden house and convenient way out to the side street
* Garage
Register of measures: pending
| Construction year | 1962 |
|---|---|
| Building condition | Good |
| Immovable heritage | No |
| Number of frontages | 3 |
| Covered parking spaces | 1 |
| Outdoor parking spaces | 1 |
| Surroundings type | Urban |
| Asbestos certificate is available | Yes |
| Usable floor area | 201 square meters |
|---|---|
| Kitchen type | Semi equipped |
| Bedrooms | 4 |
| Dressing room | No |
| Office | No |
| Furnished | No |
| Surface of the plot | 251 square meters |
|---|---|
| Connection to sewer network | Connected |
| Elevator | No |
|---|---|
| Accessible for disabled people | No |
| Intercom | No |
| Secure access / alarm | No |
| TV cable | Yes |
| Visio phone | No |
| Swimming pool | No |
| Internet | Yes |
| Primary energy consumption | 260 kilowatt hour per square meters |
|---|---|
| EPC/EPC label | C |
| Renovation works mandatory | No |
| Unique code EPB certificate | 1727708 |
| CO₂ emission | Not specified |
| Yearly theoretical total energy consumption | Not specified |
| Valid electricity inspection certificate | Yes |
| Summons: No judicial remedy or administrative measure imposed | No |
|
Flemish register of measures consulted
|
Not specified |
| Separate meter for electricity | Yes |
| Separate meter for gas | Yes |
| Separate meter for water | Yes |
| Valid flood certificate | Yes |
| Heating type | Gas |
| Photovoltaic solar panels | No |
| Thermic solar panels | No |
| Common water heater | No |
| Double glazing | Yes |
| Building permit | No |
|---|---|
| Type of building | House |
| Cadastral Plan | Yes |
| Right of first refusal for the tenant | Not specified |
| Allotment permit | No |
| Preemption right | No |
| Proceedings for breach of planning regulations | No |
| Most recent urban development zoning | Not specified |
| Flood zone type | Non flood zone |
|
P-score
|
A |
|
G-score
|
A |
| Latest land use designation | Living area (residential, urban or rural) |
Asked price excluding notary fees (excluding eventual registration fees)
| Price | 264000 € |
|---|---|
| Cadastral income | 723 € |
| Tenement building | No |
|
|
|


| Address |
Peperstraat 38
8970 - Poperinge |
|---|---|
| Website |
|
| External reference | D8900-26301 |