


Make an offer starting from (excl. taxes) 383448€
3 bedrooms 169 square meters

Vierweg: Pastinaakstraat 11
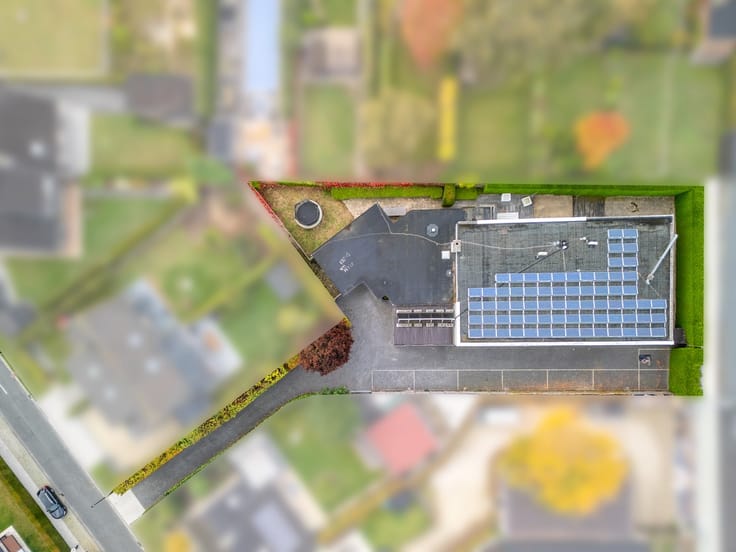
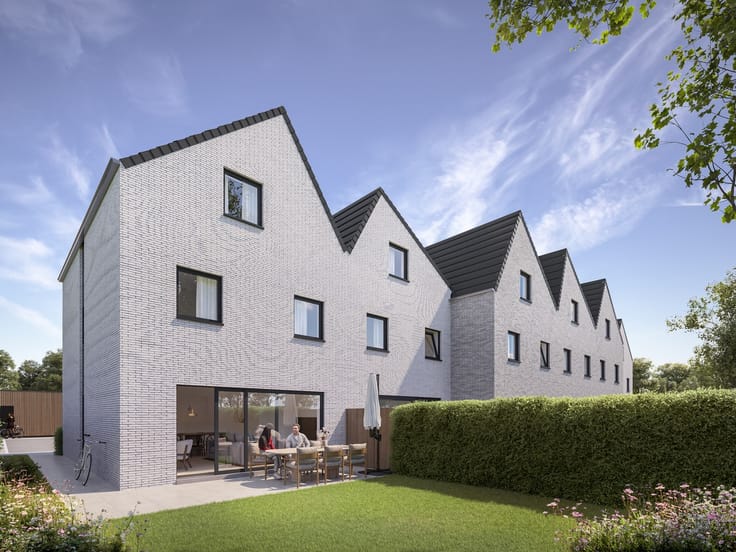
Woonerf De Vierweg in Roeselare biedt rustig, kindvriendelijk en duurzaam wonen nabij het centrum. Met tal van gemeenschappelijke voorzieningen zoals parkeerhaven, fietsenbergingen en een verwarmd zwembad met poolhouse. De Pastinaakstraat 11, Roeselare heeft een bruto woonoppervlakte van 169 m².
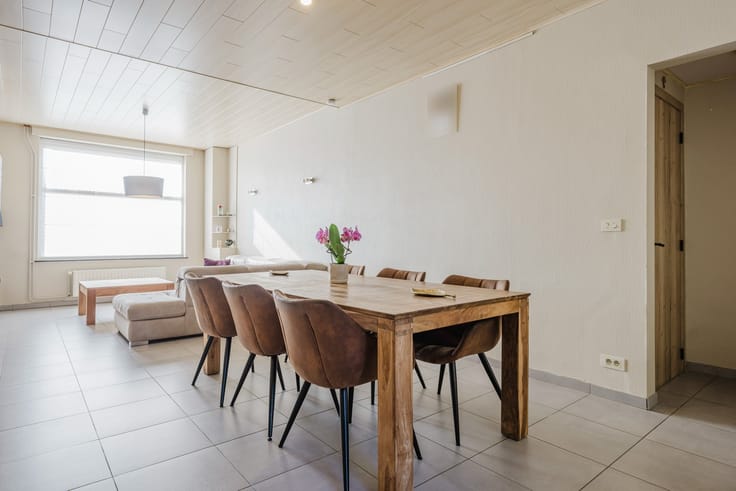
Op het gelijkvloers vind je een inkomhal met gastentoilet en berging, een lichtrijke leefruimte met zit- en eethoek en een halfopen keuken. De eerste verdieping telt 3 slaapkamers, een badkamer en een extra berging. De vaste trap naar de zolder biedt mogelijkhedenvoor een extra kamer of hobbyruimte. Deze energiezuinige woning beschikt over vloerverwarming op beide verdiepingen, zonnepanelen en is daarnaast uitgerust met een regenput van 10.000 liter. Er werd uiterste aandacht besteed aan de akoestische isolatie. De standaard verwarming gebeurt op aardgas maar een warmtepomp is mogelijk als optie.
Prijs: € 338.298 ( excl. btw)
Grondaandeel: € 45.150 (excl. reg)
Bouwvergunning ontvangen: JA
Verkavelingsvergunning: JA
Voorkooprecht RUP: NEE
Meest recente stedenbouwkundige bestemming: WOONGEBIED
Dagvaardingen voor inbreuk op stedenbouwkundige voorschriften: NEE
Contact: Simon 0471 547 642– [email protected] of Leopold 0499 618 354 - [email protected]
| Building price excluding VAT | €383,448 |
|---|
| Construction year | 2025 |
|---|---|
| Building condition | Good |
| Immovable heritage | No |
| Asbestos certificate is available | Not specified |
| Usable floor area | 169 square meters |
|---|---|
| Living room | Yes |
| Kitchen type | Installed |
| Bedrooms | 3 |
| Bathrooms | 1 |
| Toilets | 1 |
| Attic | Yes |
| Furnished | No |
| Surface of the plot | 129 square meters |
|---|---|
| Connection to sewer network | Connected |
| Gas, water & electricity | Yes |
| TV cable | Yes |
|---|---|
| Internet | Yes |
| Primary energy consumption | Not specified |
|---|---|
| EPC/EPC label | A |
| Renovation works mandatory | No |
| Unique code EPB certificate | Not specified |
| CO₂ emission | Not specified |
| Yearly theoretical total energy consumption | Not specified |
| Valid electricity inspection certificate | Yes |
| As built plan | Yes, conform |
| E-level (overall energy performance) | 20 |
| Summons: No judicial remedy or administrative measure imposed | Not specified |
|
Flemish register of measures consulted
|
Not specified |
| Valid flood certificate | Not specified |
| Heating type | Gas |
| Photovoltaic solar panels | Yes |
| Double glazing | Yes |
| Building permit | Yes |
|---|---|
| Cadastral Plan | Not specified |
| Right of first refusal for the tenant | Not specified |
| Obligation to build | No |
| Allotment permit | Yes |
| Preemption right | No |
| Proceedings for breach of planning regulations | No |
| Most recent urban development zoning | Not specified |
| Flood zone type | Non flood zone |
|
P-score
|
D
|
|
G-score
|
A |
| Latest land use designation | Living area (residential, urban or rural) |
Asked price excluding VAT and excl. notary fees (excluding eventual registration fees)
| Price | Make an offer starting from 383448 € |
|---|---|
| Tenement building | No |
|
|
|





| Address |
Vlaskaai 6
8500 - Kortrijk |
|---|---|
| Website |
|
| External reference | LOT 6 |
Get in touch