

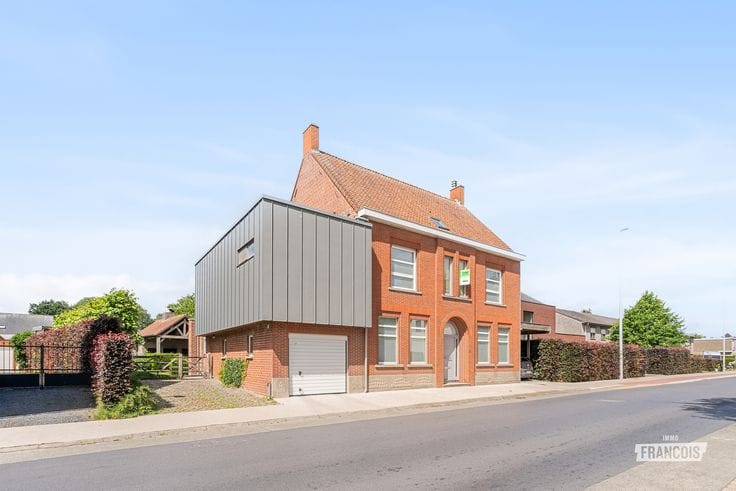


499000€
6 bedrooms 484 square meters

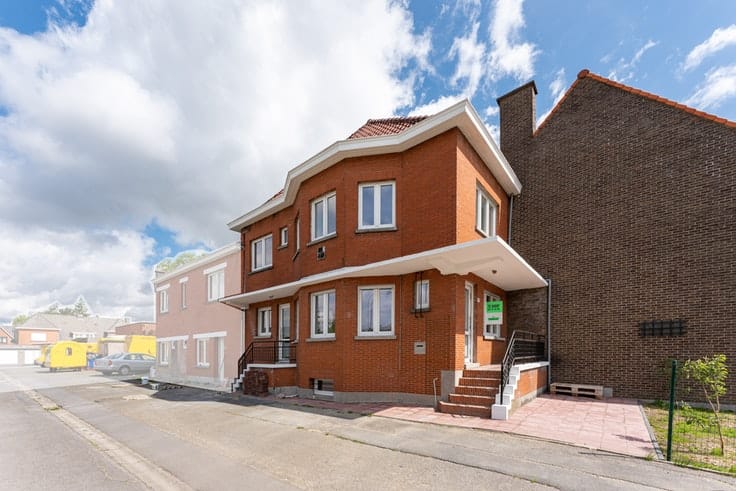
Commercial property with spacious residence in Ooststraat, …
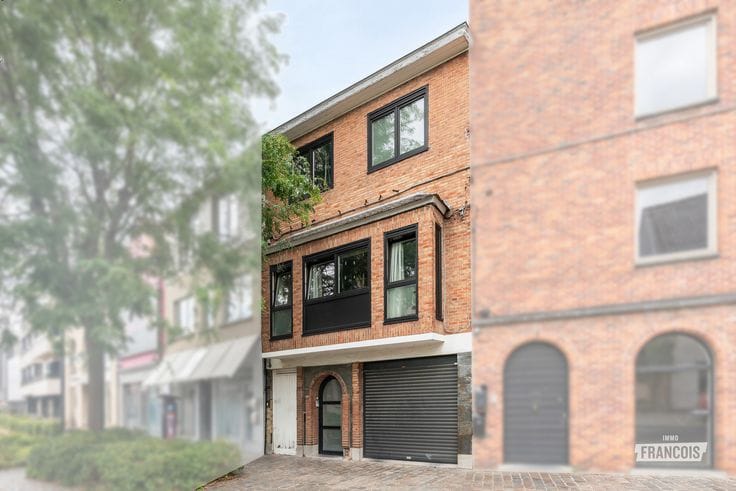
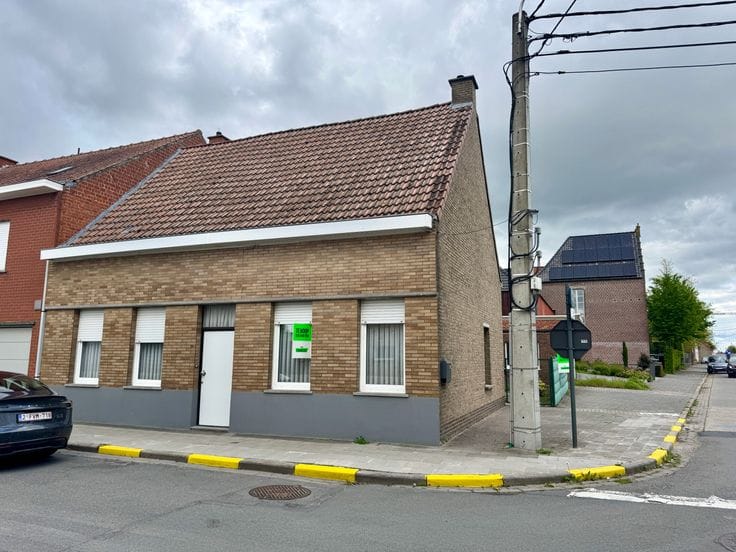
In the shopping street of Roeselare is this commercial property with an adjoining spacious residence. The central location provides good visibility and accessibility, ideal for self-employed people or entrepreneurs looking for a practical place to combine living and working.
The retail unit has a total area of 188 m² and includes a well-kept shop area and, on the first floor, a practical storage space that can also serve as an extension of the shop or as an additional office/studio.
The residential part is accessible via a separate entrance. Currently the shop and residence are separated, but they can be easily reconnected.
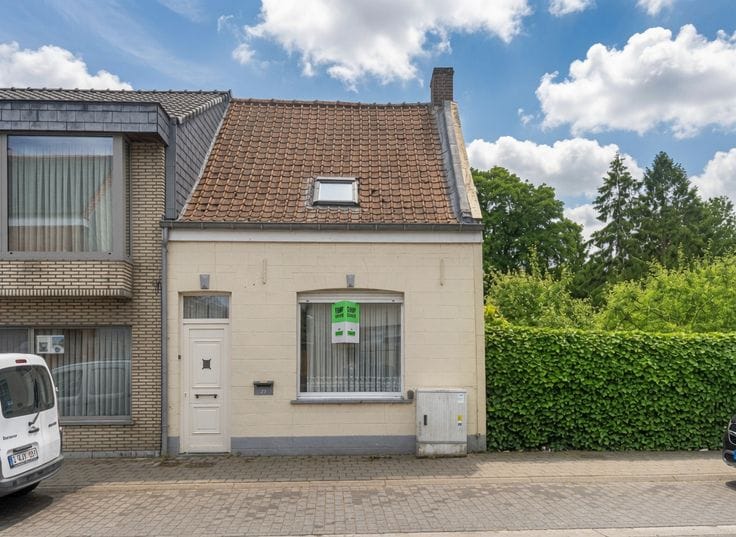
The residence offers a generous living area of no less than 296 m². It includes a charming entrance hall, a cozy living room with views of the city garden, a separate kitchen, several bedrooms and an attic space with additional potential. At the rear there is a quiet city garden — a pleasant asset in the heart of the city.
This property offers lots of potential for self-employed people or entrepreneurs who want to combine living and working in the city centre.
For more information or a viewing, contact us at [email protected] or 0471/45.29.95.
Key features
* Good visibility and accessibility
* Possibility to combine living and working
* Spacious residence of 296 m² with many possibilities
1) Urban development destination
Ra: Residential area
2) Protected heritage: no
3) Listed heritage:
not applicable
4) Inspection certificate for electrici…
| Available as of | Immediately |
|---|---|
| Building condition | Good |
| Immovable heritage | Not specified |
| Outdoor parking spaces | 1 |
| Asbestos certificate is available | Not specified |
| Usable floor area | 484 square meters |
|---|---|
| Living room | Yes |
| Bedrooms | 6 |
| Bathrooms | 1 |
| Toilets | 2 |
| Basement | Yes |
| Attic | Yes |
| Surface of the plot | 336 square meters |
|---|---|
| Connection to sewer network | Connected |
| Terrace | Yes |
| Primary energy consumption | 494 kilowatt hour per square meters |
|---|---|
| EPC/EPC label | E |
| Renovation works mandatory | Yes |
| Unique code EPB certificate | 20251028-0003720506-RES-1 |
| CO₂ emission | Not specified |
| Yearly theoretical total energy consumption | 494 kWh/year |
| Valid electricity inspection certificate | Yes |
| Summons: No judicial remedy or administrative measure imposed | Not specified |
|
Flemish register of measures consulted
|
Not specified |
| Valid flood certificate | Not specified |
| Heating type | Gas |
| Double glazing | Yes |
| Building permit | Not specified |
|---|---|
| Cadastral Plan | Not specified |
| Right of first refusal for the tenant | Not specified |
| Allotment permit | Not specified |
| Preemption right | Not specified |
| Most recent urban development zoning | Not specified |
| Flood zone type | Non flood zone |
|
P-score
|
A |
|
G-score
|
A |
| Latest land use designation | Living area (residential, urban or rural) |
Asked price excluding notary fees (excluding eventual registration fees)
| Price | 499000 € |
|---|---|
| Tenement building | No |
|
|
|





| Address |
Sint-Michielsstraat 26
8800 - Roeselare |
|---|---|
| Website |
|
| Agent's name | Axel Devolder |
| Phone number |
|
Get in touch