

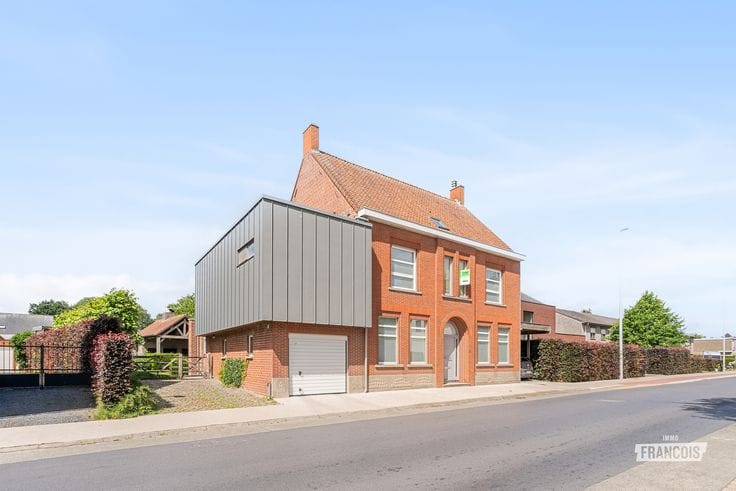


199000€
3 bedrooms 102 square meters

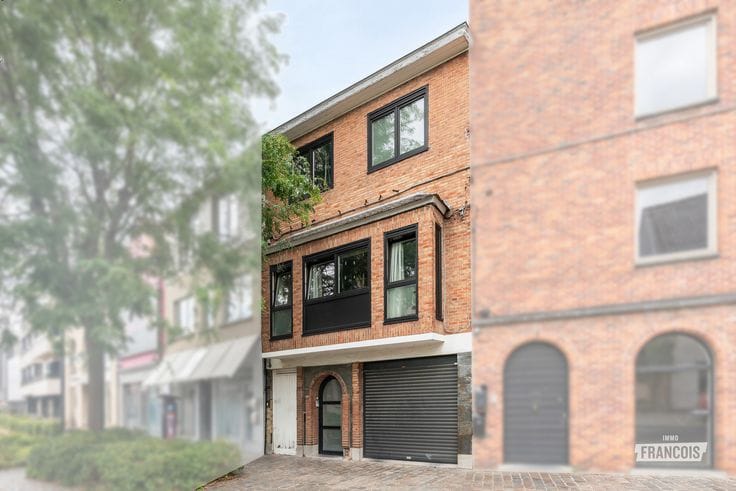
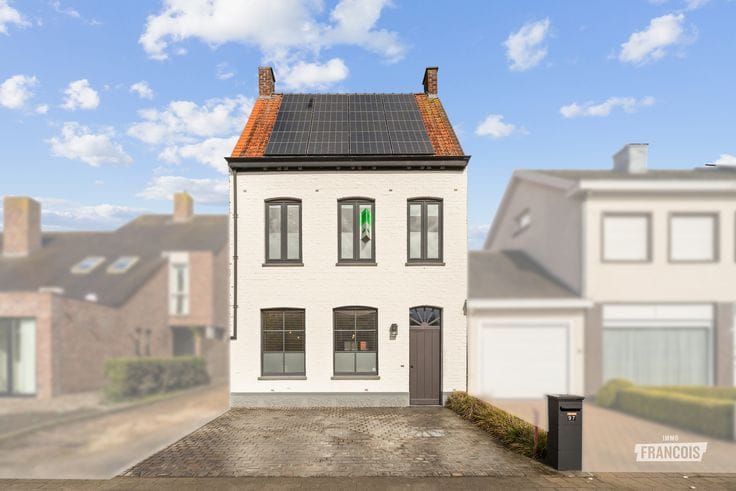
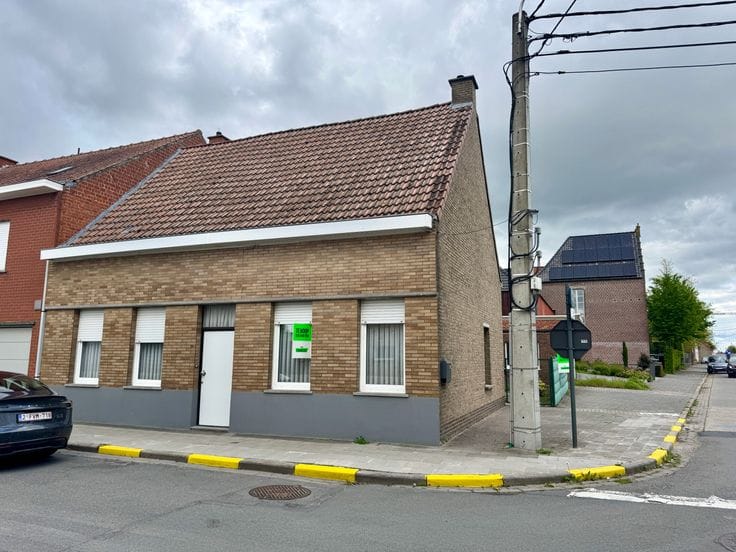
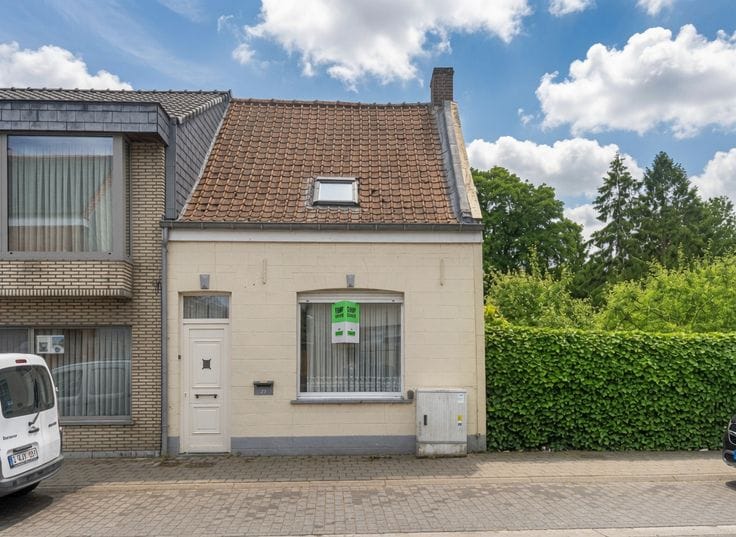
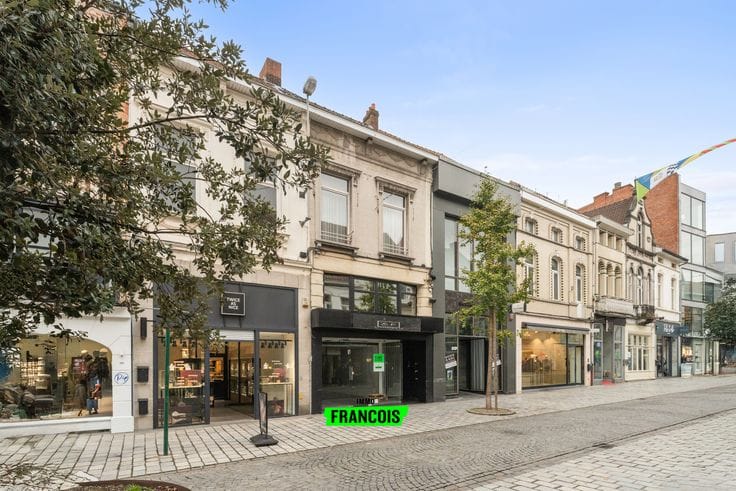
Gerenoveerde gezinswoning nabij het centrum van Roeselare
This move-in ready home is located close to the centre of Roeselare. Public transport, schools, shops, etc. are all in the immediate vicinity.
The layout of the house is as follows:
On entering the house you arrive in the bright living room. It is fully fitted with automatic roller shutters. A hallway provides access to the spacious, practical cellar and the kitchen. The kitchen is equipped with a gas hob, sink, microwave and electric oven.
On the first floor there is the bathroom (bathtub, vanity unit with sink) and the master bedroom with storage.
On the second floor there are two more characterful bedrooms.
The electrical installation is compliant. The house is heated by a central gas-fired heating system.
At the front of the house there is also an enclosed city garden.
The roof is insulated and the entire house is fitted with double glazing in PVC frames.
With a net yield of 3% this property is a real standout!
Key features
* 3 bedrooms
* Near the centre of Roeselare
* Renovated house
* Easily accessible location
Translated automatically
1) Urban planning designation Wg: Residential area
2) Protected heritage: no
3) Inventoried heritage: not applicable
4) Delimited shore zone: not applicable
5) Electrical inspection certificate: yes, compliant
| Available as of | Immediately |
|---|---|
| Number of floors | 1 |
| Building condition | Good |
| Immovable heritage | Not specified |
| Outdoor parking spaces | 1 |
| Asbestos certificate is available | Not specified |
| Usable floor area | 102 square meters |
|---|---|
| Living room | Yes |
| Bedrooms | 3 |
| Bathrooms | 1 |
| Toilets | 1 |
| Basement | Yes |
| Surface of the plot | 108 square meters |
|---|---|
| Terrace | Yes |
| Primary energy consumption | 297 kilowatt hour per square meters |
|---|---|
| EPC/EPC label | C |
| Renovation works mandatory | No |
| Unique code EPB certificate | 20220708-0002637923-RES-1 |
| CO₂ emission | Not specified |
| Yearly theoretical total energy consumption | Not specified |
| Valid electricity inspection certificate | Yes |
| As built plan | No |
| Conformity certification for fuel tanks | Not specified |
| Summons: No judicial remedy or administrative measure imposed | Not specified |
|
Flemish register of measures consulted
|
Yes |
| Valid flood certificate | Not specified |
| Heating type | Gas |
| Double glazing | Yes |
| Building permit | Not specified |
|---|---|
| Cadastral Plan | Not specified |
| Right of first refusal for the tenant | Not specified |
| Allotment permit | No |
| Preemption right | No |
| Proceedings for breach of planning regulations | No |
| Most recent urban development zoning | Not specified |
|
P-score
|
D
|
|
G-score
|
A |
| Latest land use designation | Living area (residential, urban or rural) |
Asked price excluding notary fees (excluding eventual registration fees)
| Price | 199000 € |
|---|---|
| Cadastral income | 396 € |
| Tenement building | No |
|
|
|





| Address |
Sint-Michielsstraat 26
8800 - Roeselare |
|---|---|
| Website |
|
| Agent's name | Axel Devolder |
| Phone number |
|
Get in touch