



139000€
2 bedrooms 117 square meters

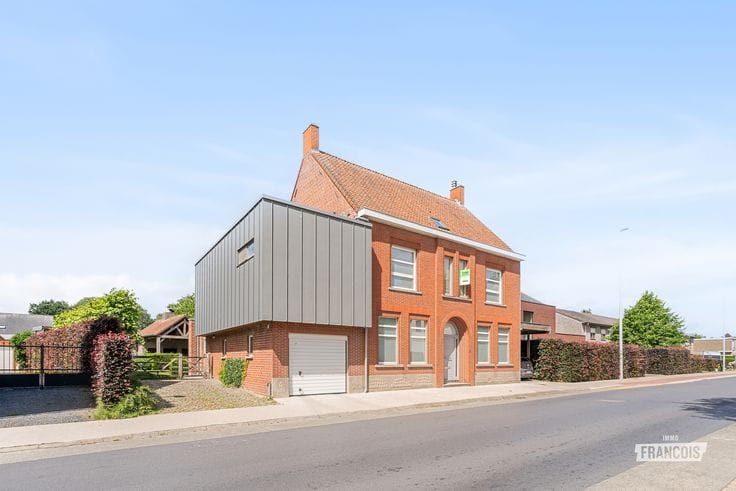
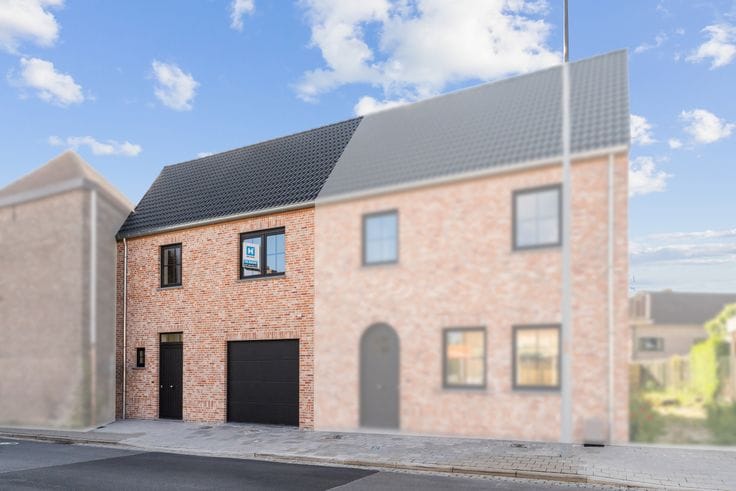
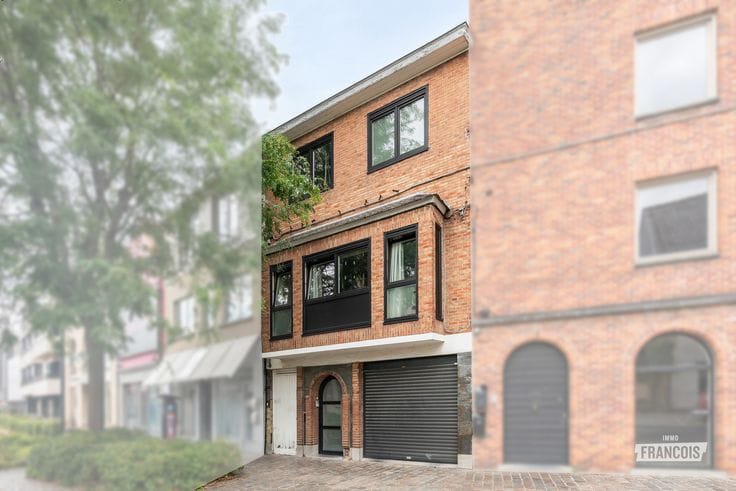
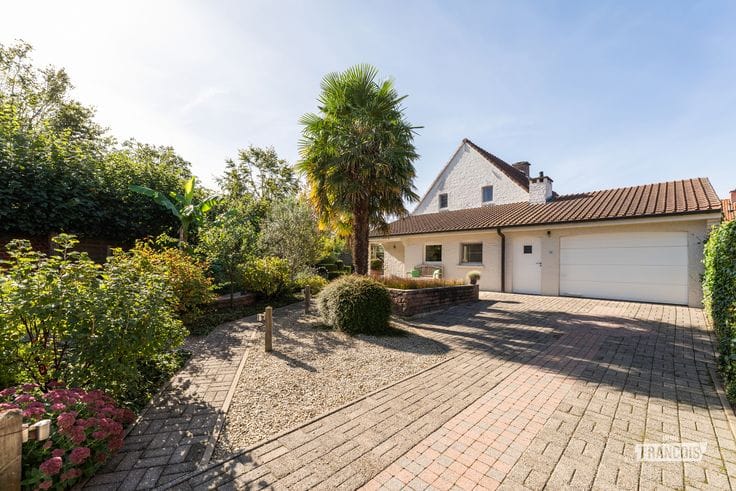
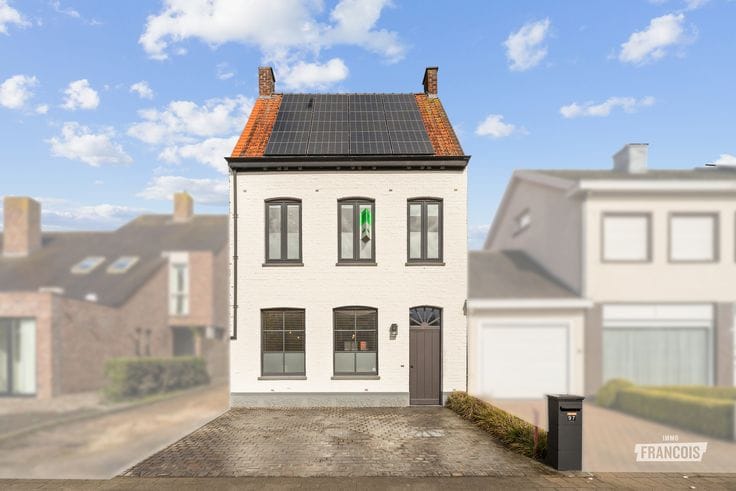
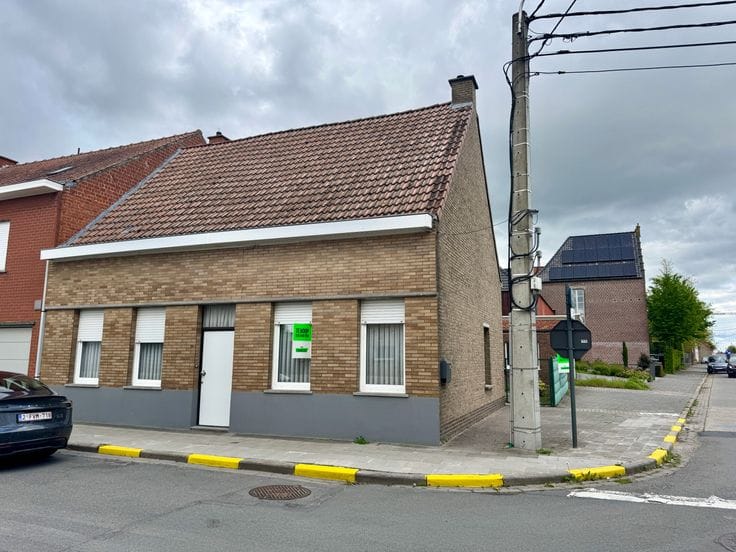
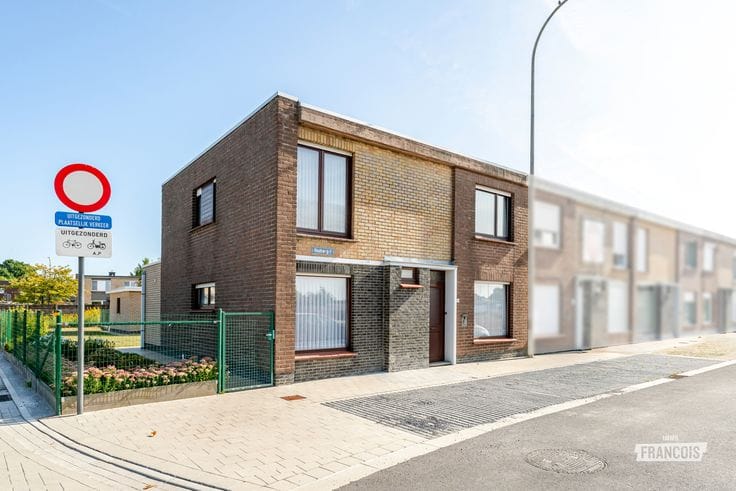
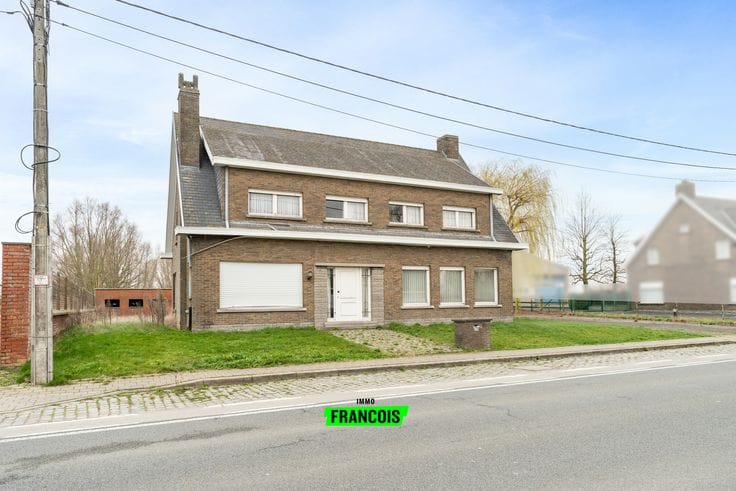
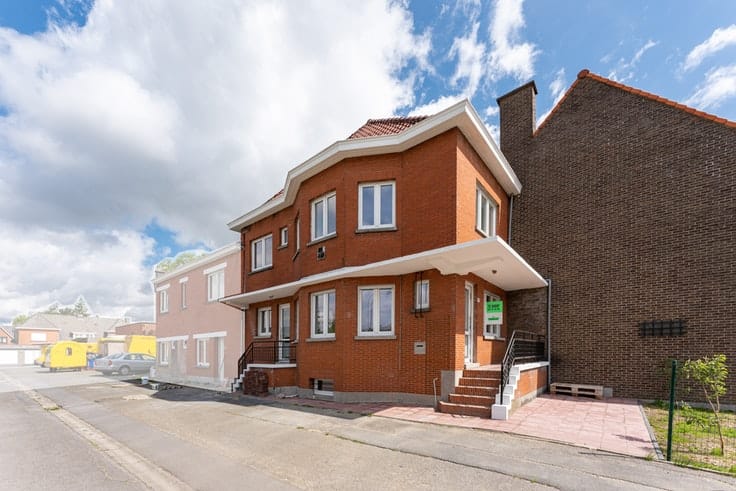
House wicht 2 bedrooms and garden in Hooglede
In a favorable and central location in Hooglede you will find this house with a south-facing garden. Thanks to the proximity of the Roeselare ring road, you benefit from a smooth connection. The centre of Roeselare and the E403 are reachable in only about a 10-minute drive.
The location is also an absolute asset for everyday convenience. A bus stop and various amenities, including a supermarket, bakery, butcher and library, are within walking distance.
The house is practical laid out over two floors and provides a nice base for those looking for a property with potential in a central and easily accessible location.
On the ground floor the house has an entrance hall that gives access to the living and dining area. Adjacent is the kitchen, with a corridor behind it that leads to the garden. Furthermore, on this floor there is a bathroom fitted with a shower and toilet.
The first floor comprises two full-size bedrooms, ideal as sleeping and/or hobby rooms.
At the rear is the south-facing garden, a pleasant outdoor space where you can make the most of the sunlight throughout the day.
Interested in this property? Contact us today for more information or to schedule your visit.
Highlights
* Central location in Hooglede
* South-facing garden
* Practical layout
* Bus stop and daily amenities within walking distance
* Interesting property with potential
1) Administrative measures in the measures register: no
2) Urban planning designation: Wg: Residential area
3) Protected heritage: no
4) Inventoried heritage: not applicable
5) Electrical inspection certificate: yes, compliant
6) Renovation obligation: yes
7) Flooding report:
The property is located in:
▪ a delineated flood zone / a delineated riparian zone: no
▪ a flood risk zone: no
▪…
| Available as of | Immediately |
|---|---|
| Number of floors | 2 |
| Building condition | To be done up |
| Immovable heritage | Not specified |
| Asbestos certificate is available | Not specified |
| Usable floor area | 117 square meters |
|---|---|
| Living room surface | 30 square meters |
| Kitchen surface | 16 square meters |
| Bedrooms | 2 |
| Bedroom 1 surface | 15 square meters |
| Bedroom 2 surface | 15 square meters |
| Bathrooms | 1 |
| Toilets | 1 |
| Attic | Yes |
| Surface of the plot | 235 square meters |
|---|
| Primary energy consumption | 643 kilowatt hour per square meters |
|---|---|
| EPC/EPC label | F |
| Renovation works mandatory | Yes |
| Unique code EPB certificate | 20210317-0002388984-RES-1 |
| CO₂ emission | Not specified |
| Yearly theoretical total energy consumption | Not specified |
| Valid electricity inspection certificate | Yes |
| As built plan | No |
| Conformity certification for fuel tanks | Not specified |
| Summons: No judicial remedy or administrative measure imposed | Not specified |
|
Flemish register of measures consulted
|
Yes |
| Valid flood certificate | Not specified |
| Heating type | Gas |
| Double glazing | Yes |
| Building permit | Yes |
|---|---|
| Cadastral Plan | Not specified |
| Right of first refusal for the tenant | Not specified |
| Allotment permit | No |
| Preemption right | Not specified |
| Proceedings for breach of planning regulations | No |
| Most recent urban development zoning | Not specified |
|
P-score
|
B |
|
G-score
|
B |
| Latest land use designation | Living area (residential, urban or rural) |
Asked price excluding notary fees (excluding eventual registration fees)
| Price | 139000 € |
|---|---|
| Cadastral income | 178 € |
| Tenement building | No |
|
|
|





| Address |
Sint-Michielsstraat 26
8800 - Roeselare |
|---|---|
| Website |
|
| Agent's name | Klaas Vervaeke |
| Phone number |
|
Get in touch
