


850000€
4 bedrooms 290 square meters

House For Sale
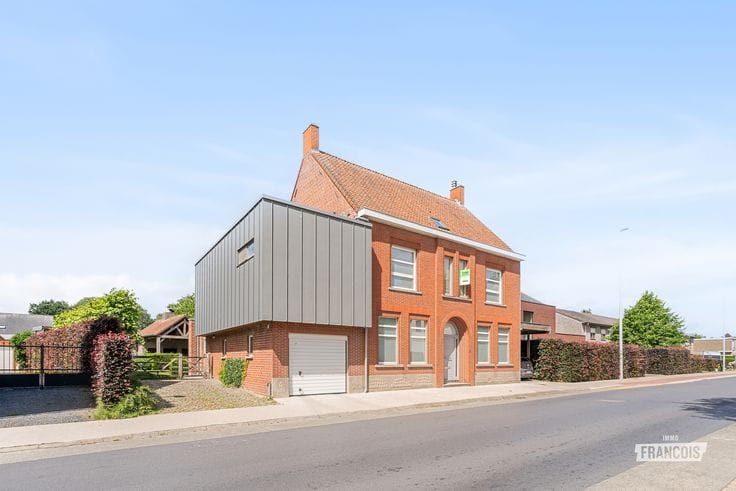
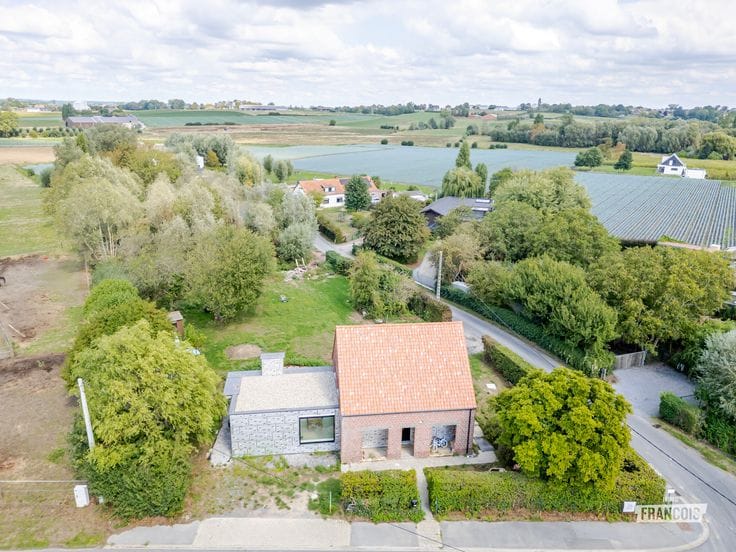
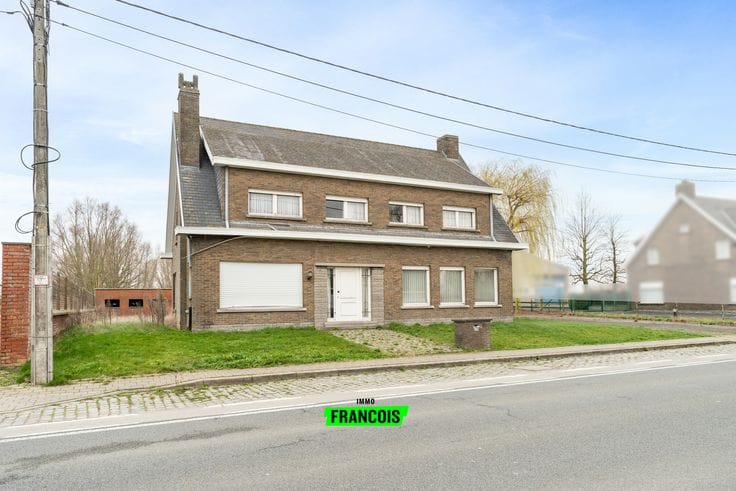
Located on a particularly strategic site along the main access road of Gits, a short distance from Roeselare and the motorway, this exceptional property extends over a generous plot of 4,123 m². Here space, visibility and rural tranquillity come together in a rare way.
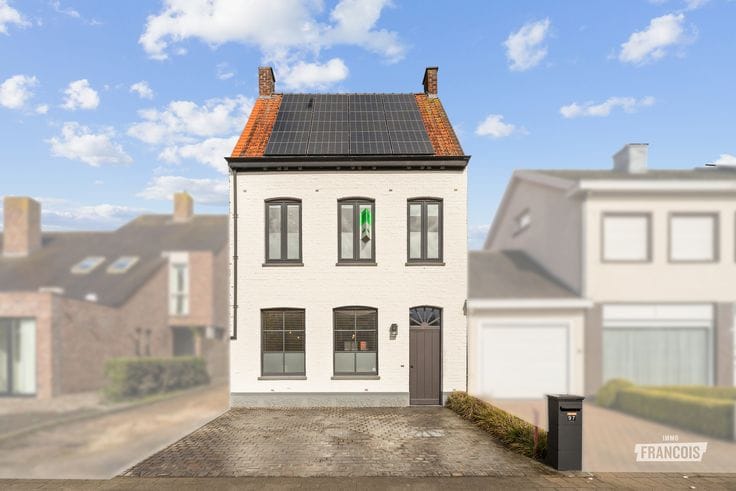
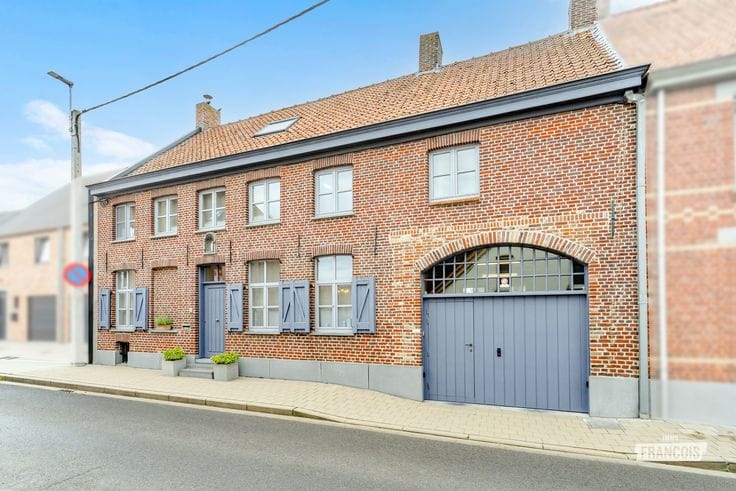
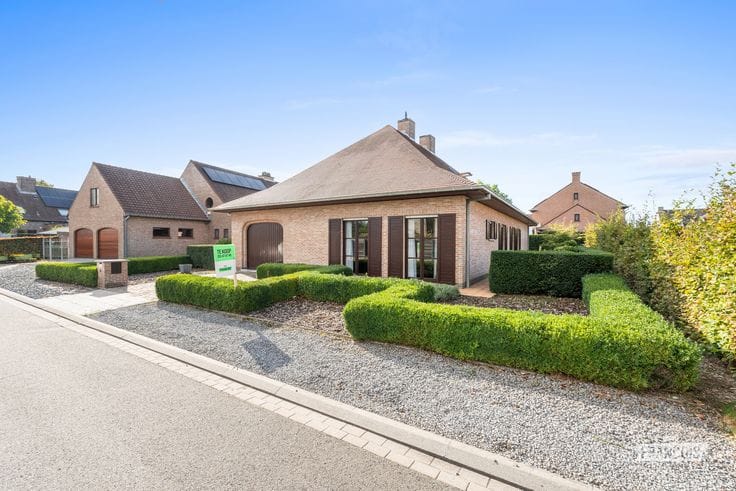
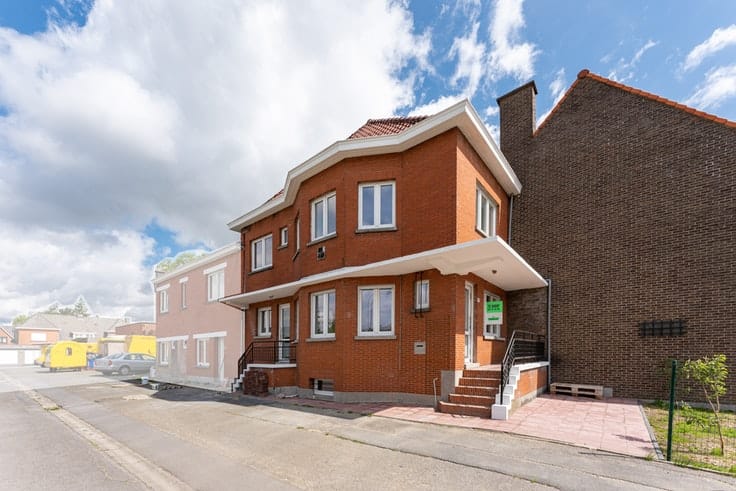
The very spacious villa is in good condition and offers impressive residential comfort with unobstructed views all around. Thanks to a thoughtful layout and a generous sense of space, this home is ideally suited for those who want to combine private life and professional activity or are looking for a property with polyvalent possibilities.
The house includes three very large bedrooms, an office and an integral garage. In 2020 a bright conservatory by Willems was added, providing a pleasant transition between inside and outside. The property is also fitted with double glazing, roof insulation, rainwater recovery and central heating on heating oil, which contribute to the living comfort.
A major advantage is the 420 m² warehouse, built in 1999. It is currently arranged as a large storage area with cold rooms and a commercial section with a wide shop window and an adjoining parking space, offering numerous commercial possibilities if one also places their domicile in the house (zoning plan: agricultural area).
Thanks to the combination of a generous plot, a quality home and a multifunctional warehouse, this is a unique opportunity for entrepreneurs, self-employed people or anyone seeking space for activities related to animals or nature.
Contact us today to arrange a visit!
Highlights
* Open views
* 420 m² warehouse
* Live and work
1) Administrative measures in the measures register: under application
2) Zoning designation: Ag: Agricultural area
3) Protected heritage: no
4) Inventoried heritage: not applicable
5) Electrical inspection certificate: yes — not compliant
6) Renovation obligation: no
7) Flood report:
The property is located in:
▪ a delineated flood zone / a delineated riparian zone: no
▪ a flood risk z…
| Available as of | Immediately |
|---|---|
| Number of floors | 1 |
| Building condition | Good |
| Immovable heritage | Not specified |
| Covered parking spaces | 1 |
| Asbestos certificate is available | Not specified |
| Usable floor area | 290 square meters |
|---|---|
| Living room | Yes |
| Bedrooms | 4 |
| Bathrooms | 1 |
| Toilets | 2 |
| Attic | Yes |
| Surface of the plot | 4123 square meters |
|---|---|
| Connection to sewer network | Connected |
| Terrace | Yes |
| Primary energy consumption | 252 kilowatt hour per square meters |
|---|---|
| EPC/EPC label | C |
| Renovation works mandatory | No |
| Unique code EPB certificate | 20220917-0002676965-RES-1 |
| CO₂ emission | Not specified |
| Yearly theoretical total energy consumption | Not specified |
| Valid electricity inspection certificate | Yes |
| As built plan | No |
| Summons: No judicial remedy or administrative measure imposed | Not specified |
|
Flemish register of measures consulted
|
Yes |
| Valid flood certificate | Not specified |
| Heating type | Fuel oil |
| Double glazing | Yes |
| Building permit | Yes |
|---|---|
| Cadastral Plan | Not specified |
| Right of first refusal for the tenant | Not specified |
| Allotment permit | No |
| Preemption right | No |
| Proceedings for breach of planning regulations | No |
| Most recent urban development zoning | Not specified |
| Flood zone type | Non flood zone |
|
P-score
|
A |
|
G-score
|
A |
| Latest land use designation | Farming area |
Asked price excluding notary fees (excluding eventual registration fees)
| Price | 850000 € |
|---|---|
| Tenement building | No |
|
|
|





| Address |
Sint-Michielsstraat 26
8800 - Roeselare |
|---|---|
| Website |
|
| Agent's name | Klaas Vervaeke |
| Phone number |
|
Get in touch
