
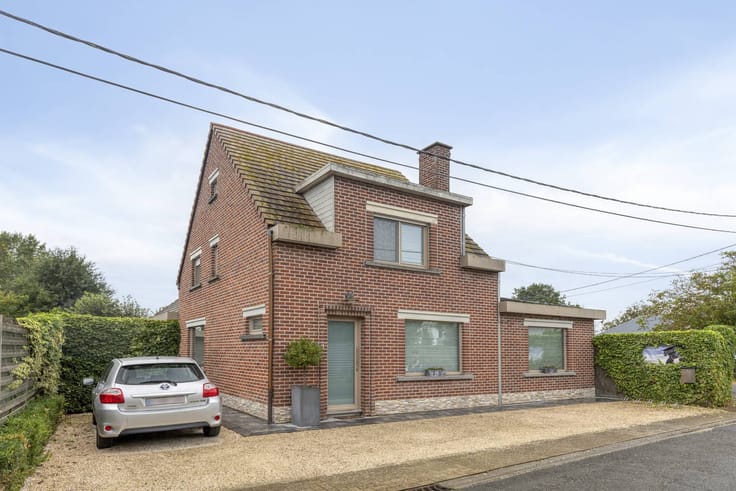


235000€
4 bedrooms 282 square meters

Very spacious house (282m²) with EPC C in Roeselare
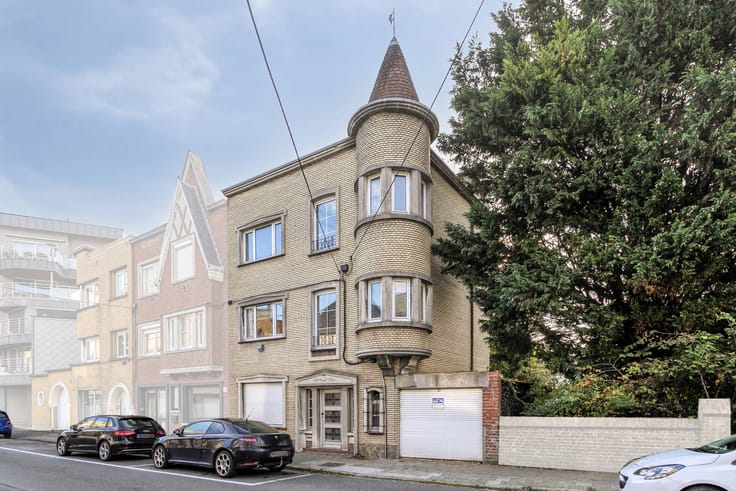
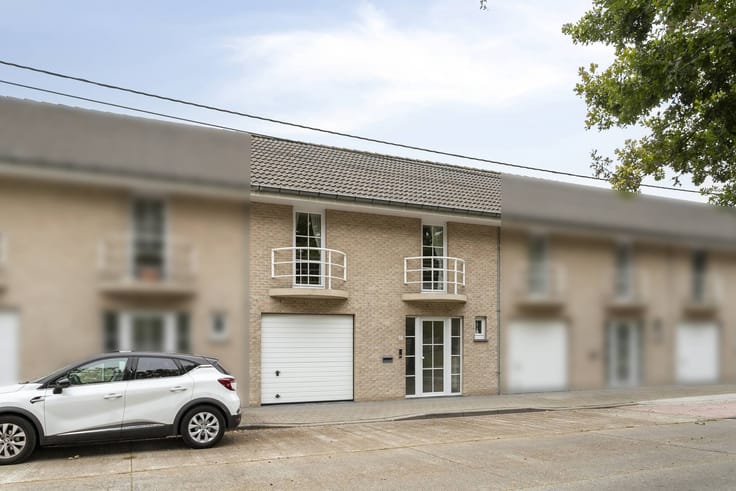
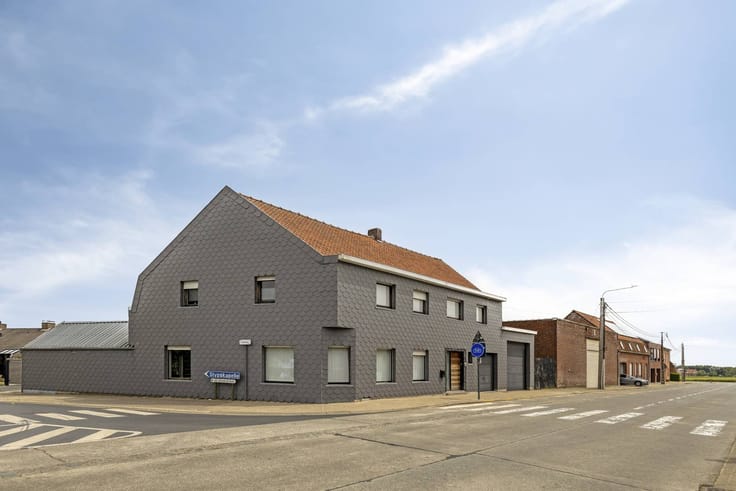
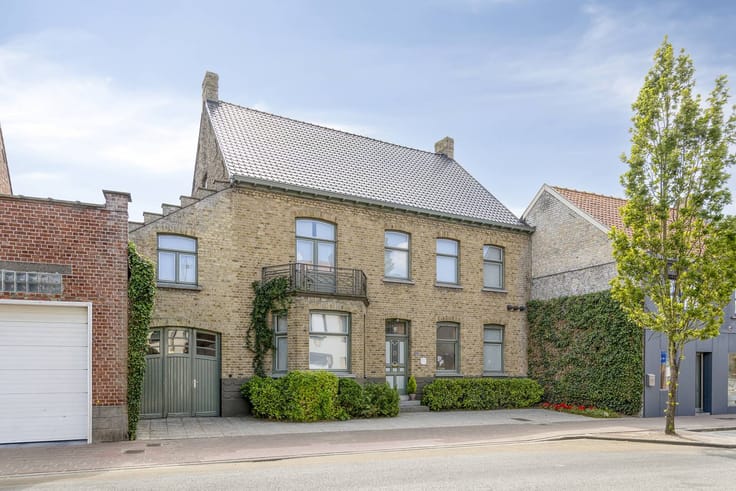
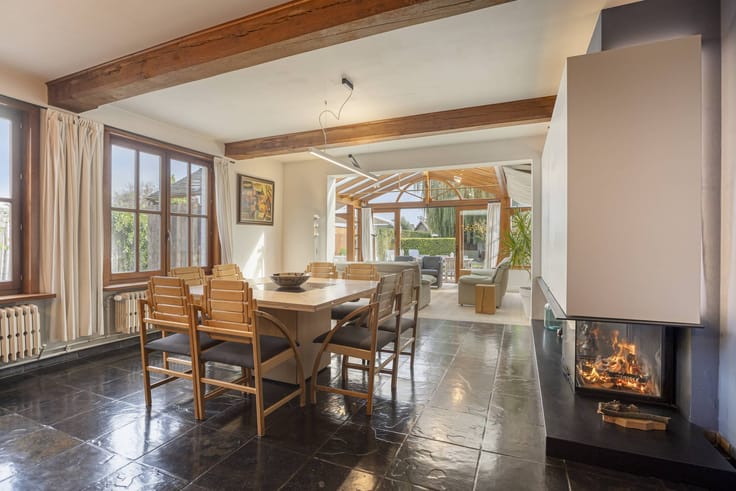
Unique and very spacious home with an impressive wide entrance hall, ideal for larger families or those who love lots of living space and comfort. Quiet location, while shops (Westlaan and center), schools and other facilities are a short distance away.
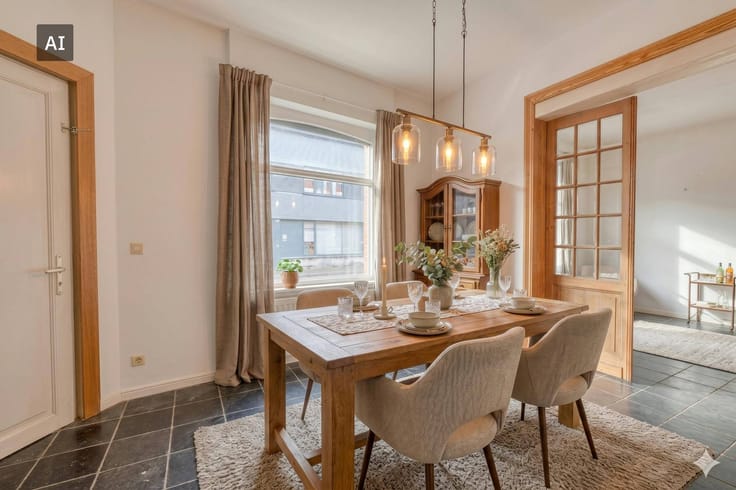
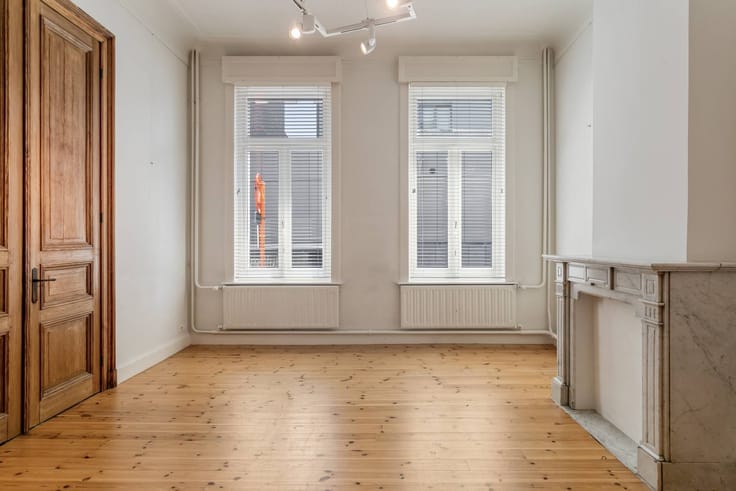
The authentic character is immediately noticeable thanks to the impressive double wrought iron front door, the high interior doors and the stylish original floors. (add detailed photos)
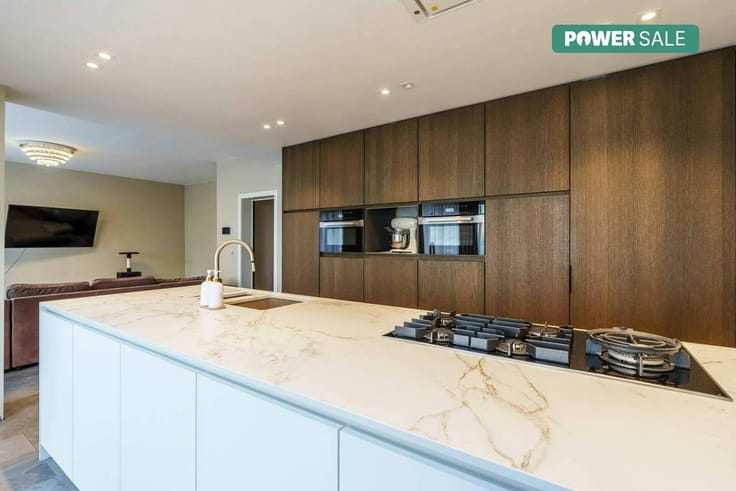
The spacious and practical kitchen enjoys plenty of natural light from the adjoining porch and connects to a sunny, maintenance-friendly garden with lots of privacy. Next to the kitchen, there is a spacious and functional laundry/storage room.
The house is solidly built, well maintained and easy to maintain. Bedrooms and bathrooms can be refreshed to suit your own taste. Double glazing still needs to be provided in a few places, which was already taken into account in the asking price.
The fully insulated attic floor offers many possibilities: extra living space, hobby room, desk, studio or 2 to 4 additional rooms. A mezzanine is also possible.
You can park comfortably in front of the house. Extra indoor parking on the other side may be available for rent.
Ideal home for those who appreciate space, functionality and authenticity.
Register of measures: no
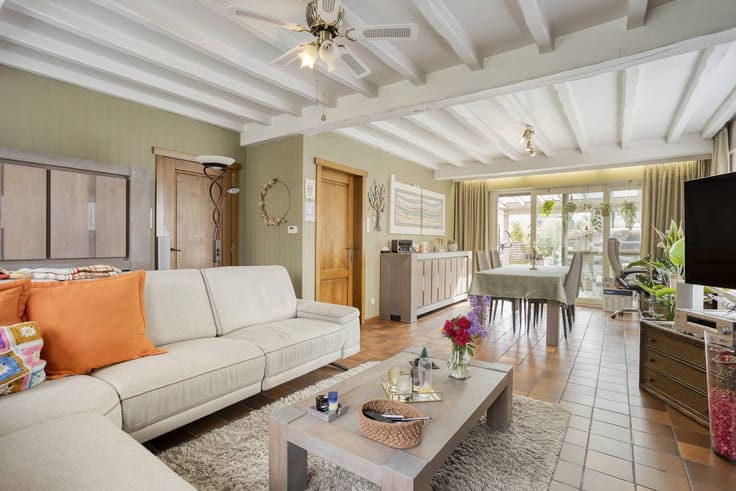
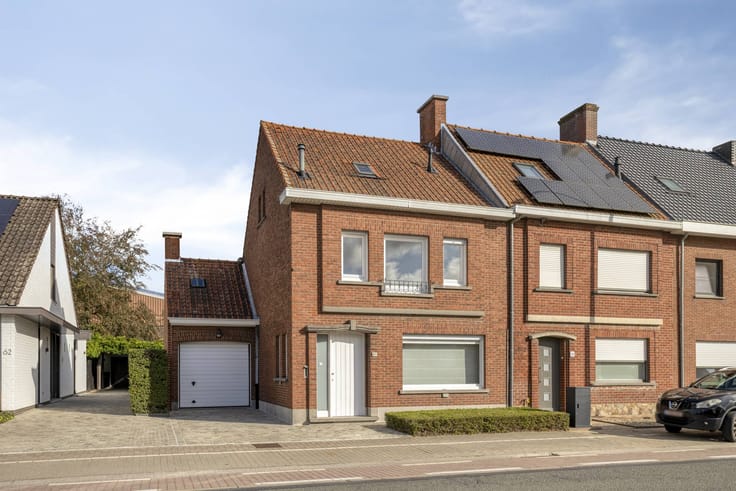
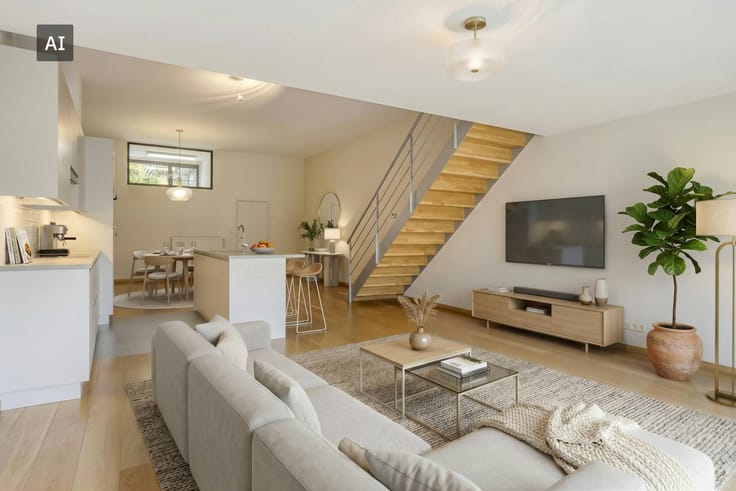
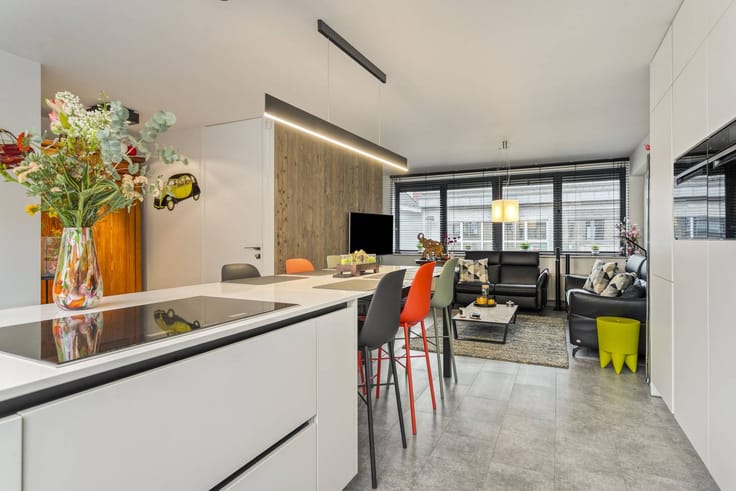
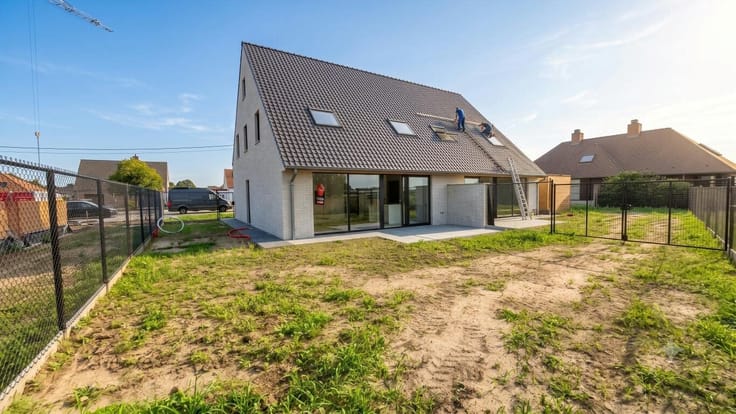
These AI visualizations are intended as inspiration. No technical specifications, urban planning regulations, or concrete realization possibilities were taken into account.
| Construction year | 1919 |
|---|---|
| Number of floors | 2 |
| Building condition | Good |
| Immovable heritage | No |
| Number of frontages | 2 |
| Covered parking spaces | 1 |
| Asbestos certificate is available | Yes |
| Usable floor area | 282 square meters |
|---|---|
| Living room | Yes |
| Dining room | Yes |
| Kitchen type | Installed |
| Bedrooms | 4 |
| Dressing room | Yes |
| Bathrooms | 1 |
| Office | Yes |
| Furnished | Yes |
| Surface of the plot | 255 square meters |
|---|---|
| Connection to sewer network | Connected |
| Garden surface | 65 square meters |
| Garden orientation | West |
| Terrace | Yes |
| Terrace orientation | West |
| Elevator | No |
|---|---|
| Accessible for disabled people | No |
| Intercom | No |
| Secure access / alarm | No |
| TV cable | No |
| Visio phone | No |
| Swimming pool | No |
| Internet | Yes |
| Primary energy consumption | 250 kilowatt hour per square meters |
|---|---|
| EPC/EPC label | C |
| Renovation works mandatory | No |
| Unique code EPB certificate | 20260512-0003868186-RES-1 |
| CO₂ emission | Not specified |
| Yearly theoretical total energy consumption | Not specified |
| Valid electricity inspection certificate | No |
| Summons: No judicial remedy or administrative measure imposed | No |
|
Flemish register of measures consulted
|
Not specified |
| Valid flood certificate | Yes |
| Heating type | Gas |
| Photovoltaic solar panels | No |
| Thermic solar panels | No |
| Common water heater | No |
| Double glazing | No |
| Building permit | No |
|---|---|
| Type of building | House |
| Cadastral Plan | Yes |
| Right of first refusal for the tenant | Not specified |
| Allotment permit | No |
| Preemption right | No |
| Proceedings for breach of planning regulations | No |
| Most recent urban development zoning | Not specified |
| Flood zone type | Non flood zone |
|
P-score
|
C |
|
G-score
|
C |
| Latest land use designation | Living area (residential, urban or rural) |
Asked price excluding notary fees (excluding eventual registration fees)
| Price | 235000 € |
|---|---|
| Cadastral income | 919 € |
| Tenement building | No |
|
|
|





| Address |
Grote Markt 13
8800 - Roeselare |
|---|---|
| Website |
|
| External reference | D8800-26050 |
Get in touch