


249000€
4 bedrooms 253 square meters

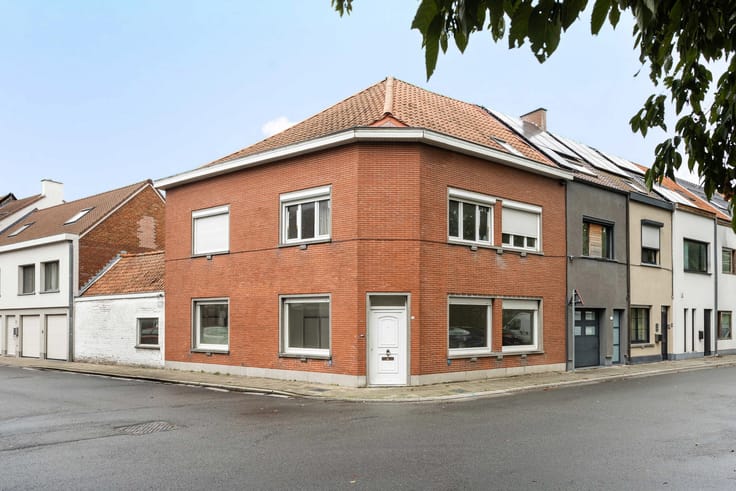
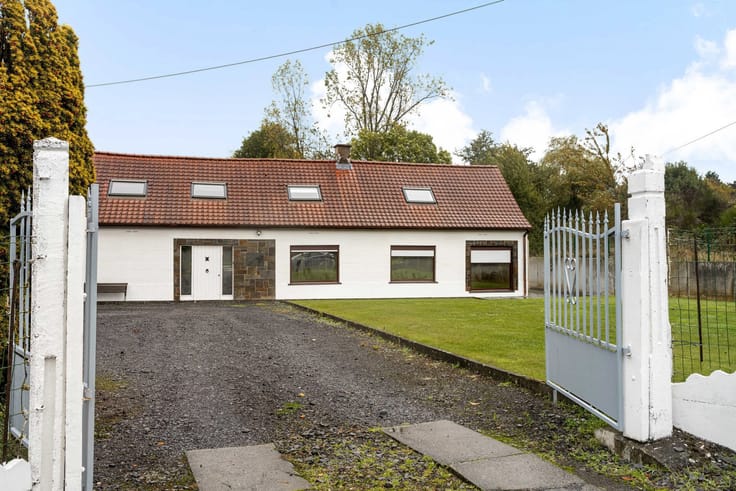
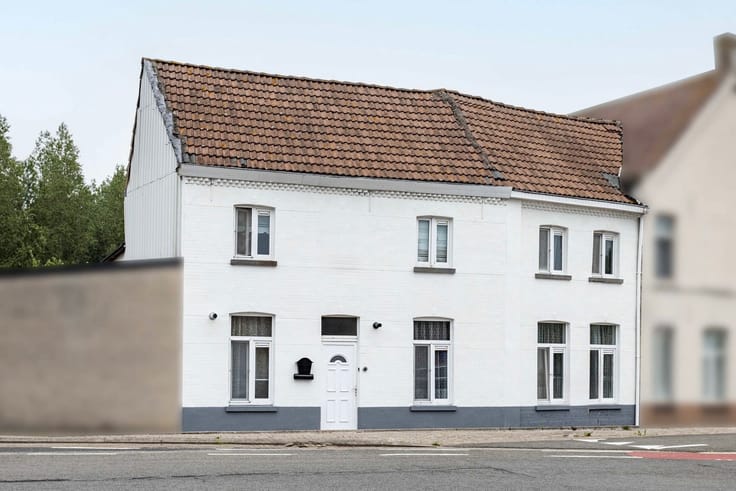
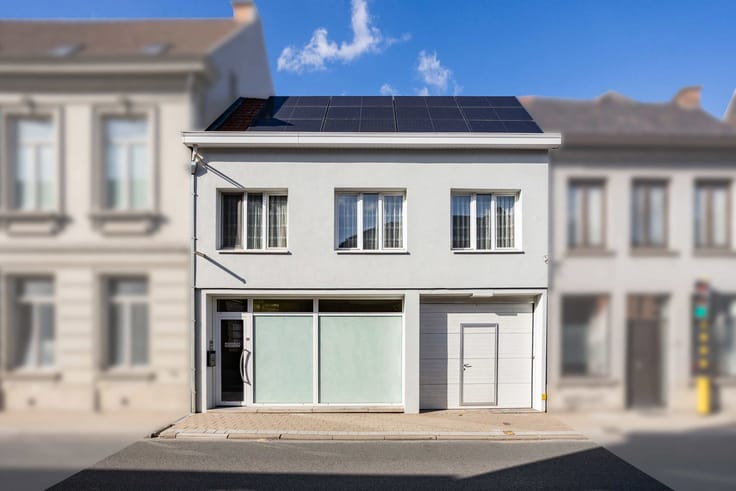
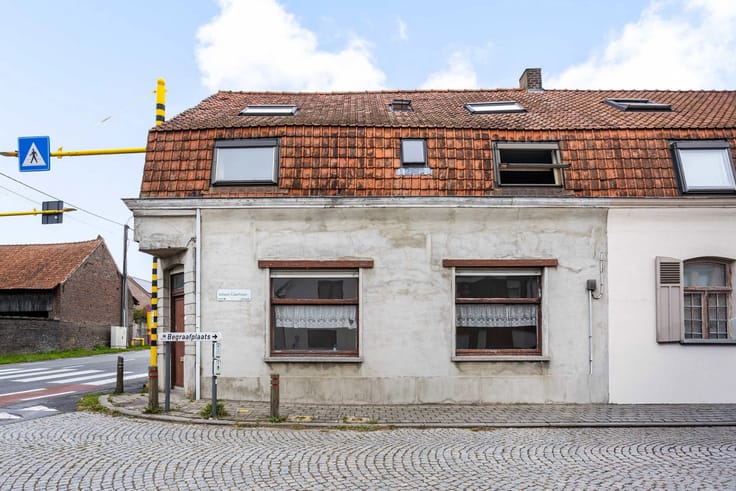
Spacious, characterful home with garage and beautiful garden
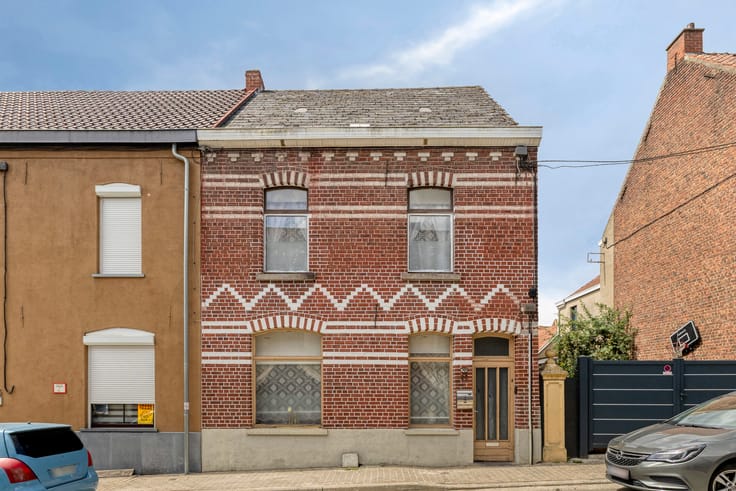
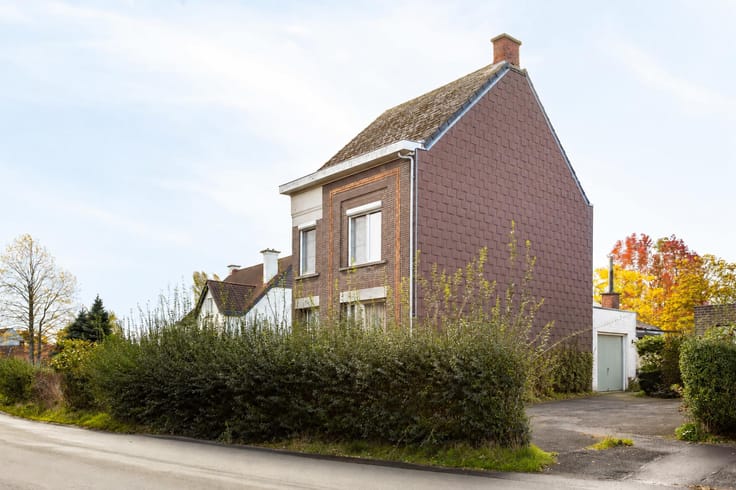
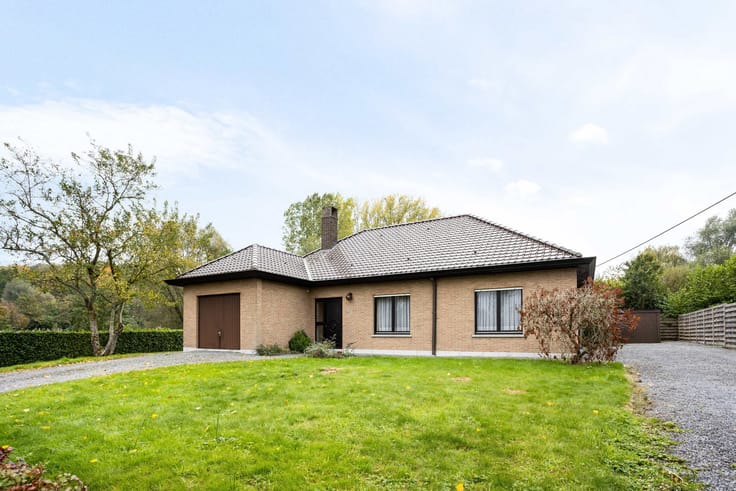
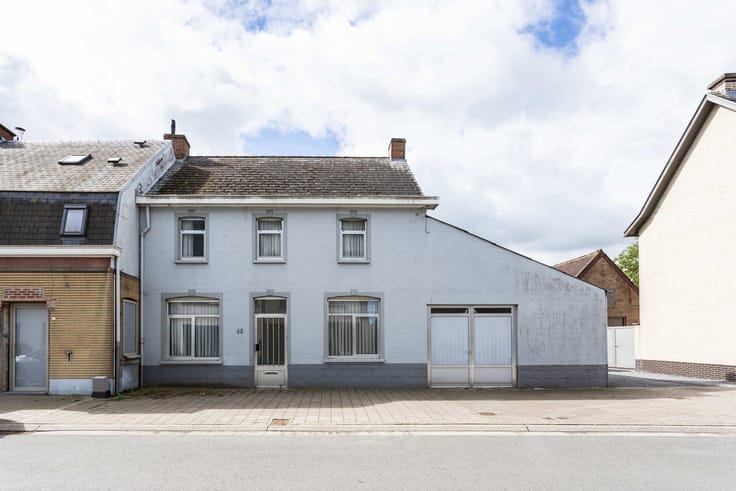
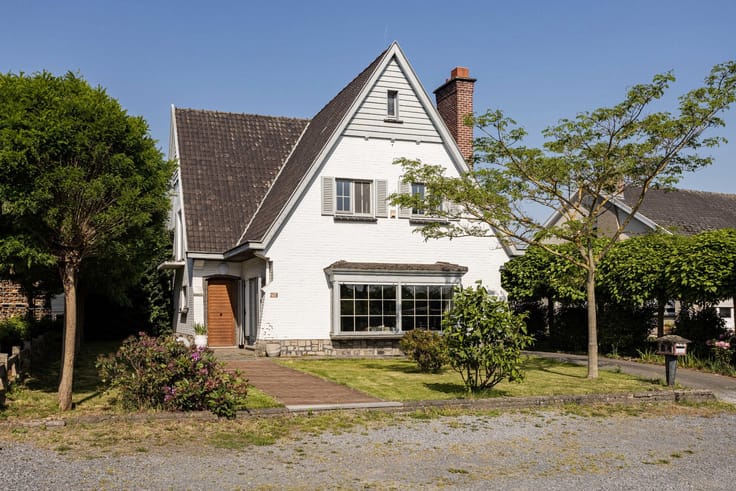
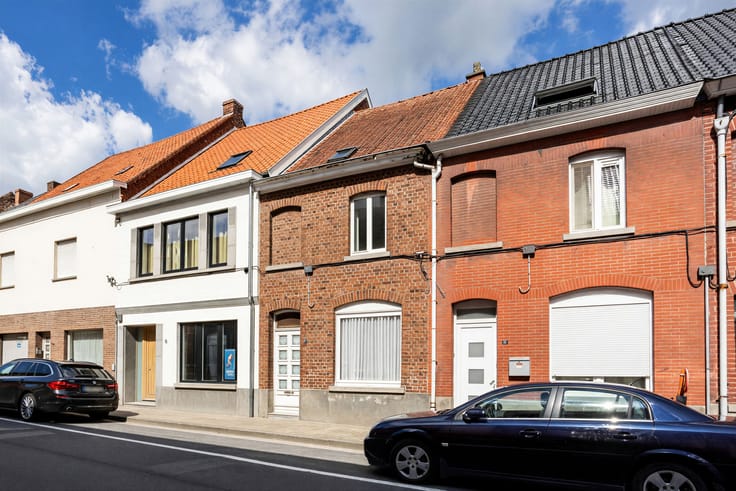
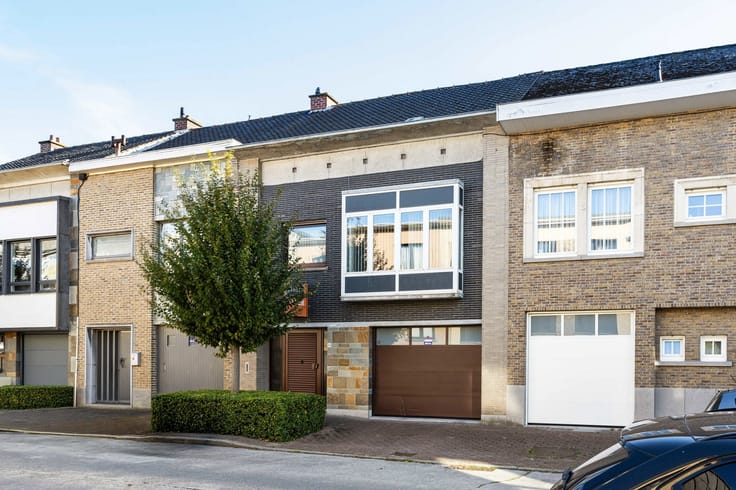
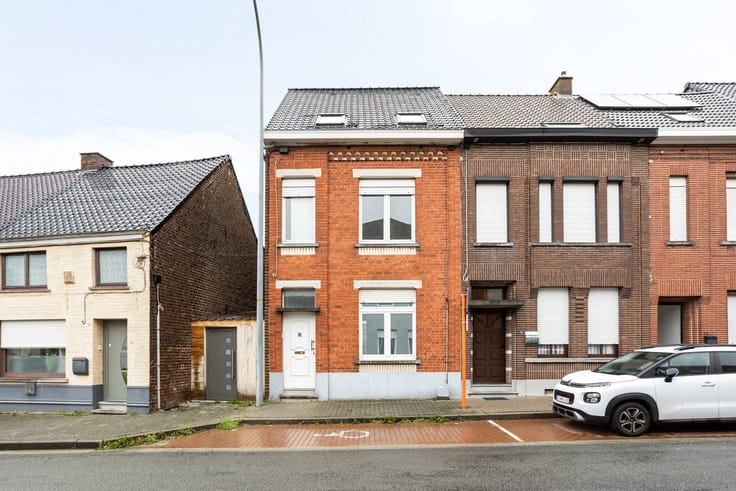
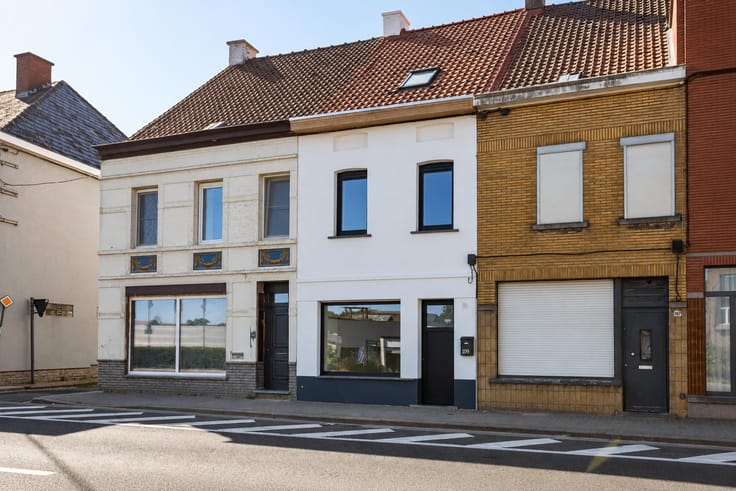
Situated in an excellent location, on a pleasant street yet within walking distance of the town centre, we find this charming property offering an exceptional amount of space and enormous potential!
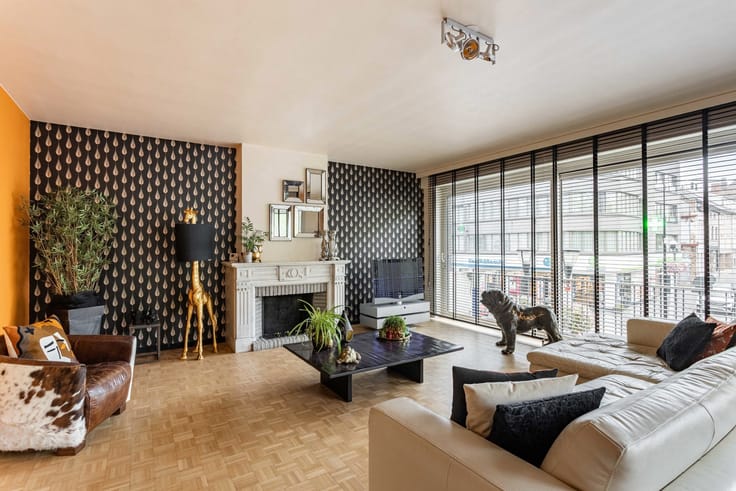
Upon entering the property through the central entrance hall, the authentic features immediately catch the eye. This hallway provides access to the integrated garage and the various living areas. The first living area, located at the front of the property, is ideally suited for use as a home office, professional practice or other business activity, thanks to its location and generous size.
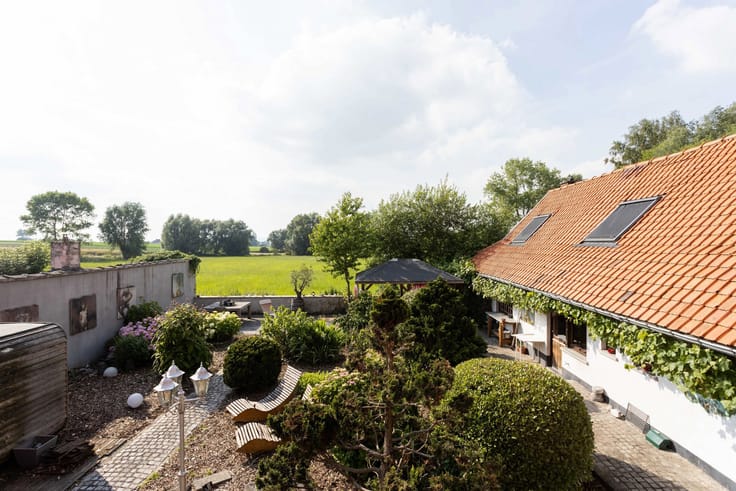
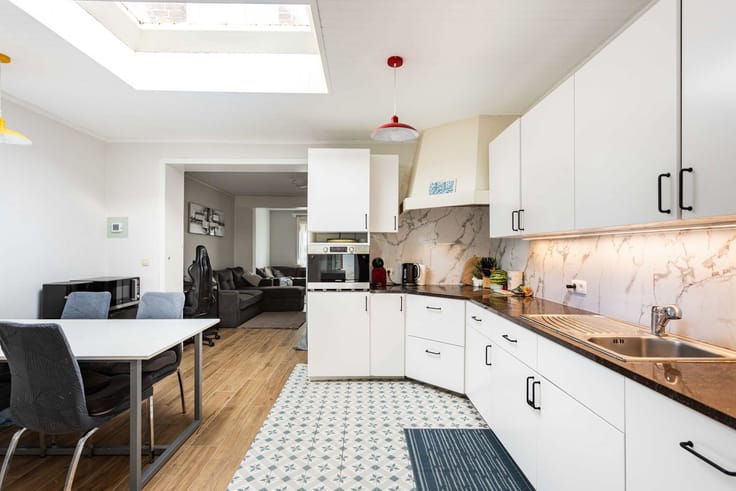
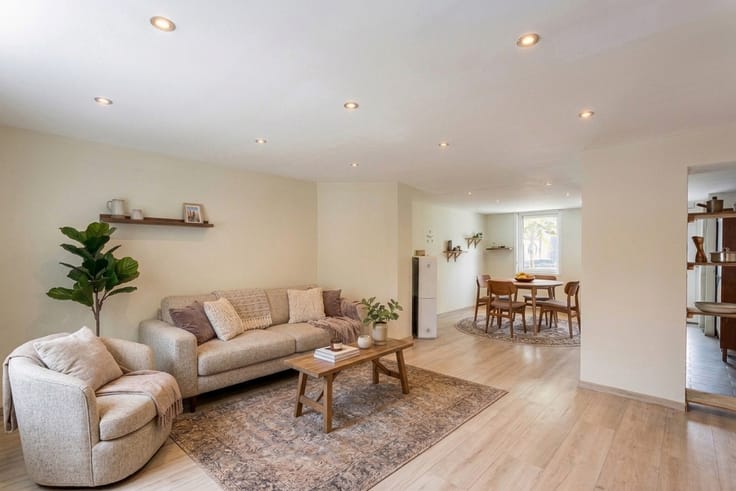
At the rear of the property, there is an additional living area (sitting area and kitchen) flooded with natural light, seamlessly connecting to the spacious terrace overlooking the beautifully landscaped garden. This space also offers an excellent opportunity for an extension towards the garden. The ground floor further comprises a third living area, a separate toilet and a storage room.
The first floor is equally spacious, offering three generously sized bedrooms and a bathroom with an ideal location and dimensions.
A fixed staircase leads to the enormous attic floor, consisting of two separate attic spaces. This floor offers tremendous potential, with the possibility of creating at least four additional bedrooms. Furthermore, the roof has already been renovated and insulated in the past and is equipped with skylights.
Finally, the dry and usable basement provides additional practical storage space.
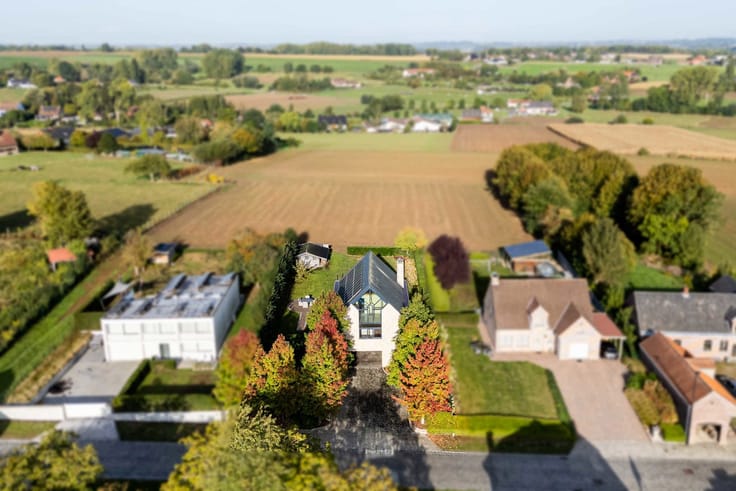
The beautiful west-facing outdoor area is an oasis of peace and greenery, featuring an inviting terrace offering plenty of privacy and a beautifully landscaped, enclosed garden.
Here, you can enjoy the wonderful evening sun in complete peace and privacy, surrounded by a pleasant green setting, all just a stone's throw from the town centre!
Parking is certainly not an issue, thanks to the integrated garage with an electric door and the additional parking space available in front of the property.
In short, a unique property offering the following advantages:
✔️ Pleasant location with parking facilities
✔️ Insulated roof in excellent condition
✔️ Partially renewed window frames
✔️ No mandatory renovation requirement
✔️ Enormous attic floor with potential for several additional rooms
✔️ Beautiful outdoor space
| Construction year | 1925 |
|---|---|
| Number of floors | 2 |
| Building condition | To be done up |
| Immovable heritage | Not specified |
| Street frontage width | 9 m |
| Number of frontages | 2 |
| Covered parking spaces | 1 |
| Outdoor parking spaces | 1 |
| Surroundings type | Urban |
| Asbestos certificate is available | Yes |
| Usable floor area | 253 square meters |
|---|---|
| Kitchen type | Installed |
| Bedrooms | 4 |
| Bedroom 1 surface | 22 square meters |
| Bedroom 2 surface | 15 square meters |
| Bedroom 3 surface | 20 square meters |
| Bedroom 4 surface | 60 square meters |
| Bathrooms | 1 |
| Toilets | 2 |
| Laundry room | Yes |
| Office | No |
| Basement | Yes |
| Attic | Yes |
| Furnished | No |
| Armored door | No |
| Surface of the plot | 430 square meters |
|---|---|
| Width of the lot on the street | meters |
| Gas, water & electricity | Yes |
| Garden surface | 268 square meters |
| Terrace surface | 22 square meters |
| Terrace orientation | West |
| Caretaker | No |
|---|---|
| Elevator | No |
| Accessible for disabled people | No |
| Intercom | No |
| Secure access / alarm | No |
| Armored door | No |
| TV cable | Yes |
| Visio phone | No |
| Jacuzzi | No |
| Swimming pool | No |
| Primary energy consumption | 383 kilowatt hour per square meters |
|---|---|
| EPC/EPC label | D |
| Renovation works mandatory | Not specified |
| Unique code EPB certificate | 3985158 |
| CO₂ emission | 9751 kg CO₂/m² |
| Yearly theoretical total energy consumption | 383 kWh/year |
| Valid electricity inspection certificate | Not specified |
| As built plan | No |
| Summons: No judicial remedy or administrative measure imposed | Not specified |
|
Flemish register of measures consulted
|
Not specified |
| Valid flood certificate | Not specified |
| Thermic solar panels | No |
| Double glazing | Yes |
| Building permit | Not specified |
|---|---|
| Total ground floor buildable | 140 square meters |
| Cadastral Plan | Not specified |
| Right of first refusal for the tenant | Not specified |
| Allotment permit | Not specified |
| Preemption right | Not specified |
| Most recent urban development zoning | Not specified |
| Flood zone type | Non flood zone |
|
P-score
|
A |
|
G-score
|
A |
Asked price excluding notary fees (excluding eventual registration fees)
| Price | 249000 € |
|---|---|
| Cadastral income | 535 € |
| Tenement building | No |
|
|
|







| Address |
Stationstraat 30
9600 - Ronse |
|---|---|
| External reference | 7916435 |
Get in touch