


995000€
248 square meters

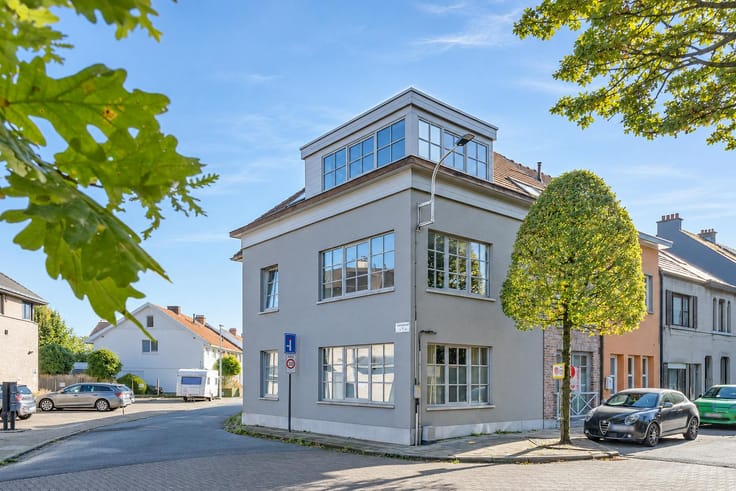
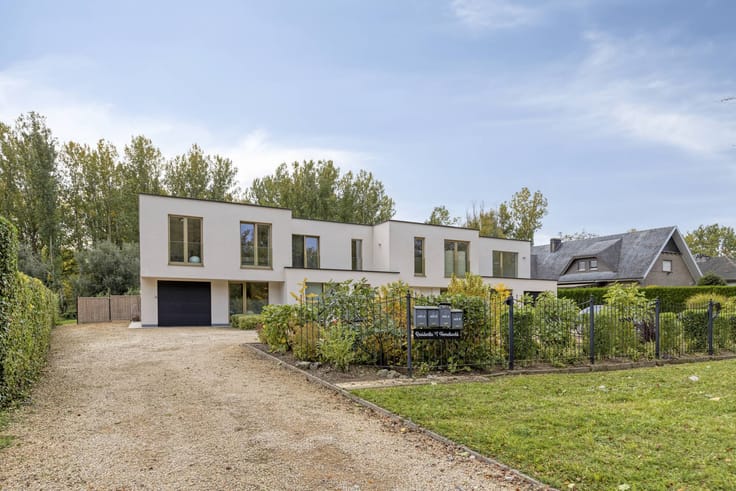
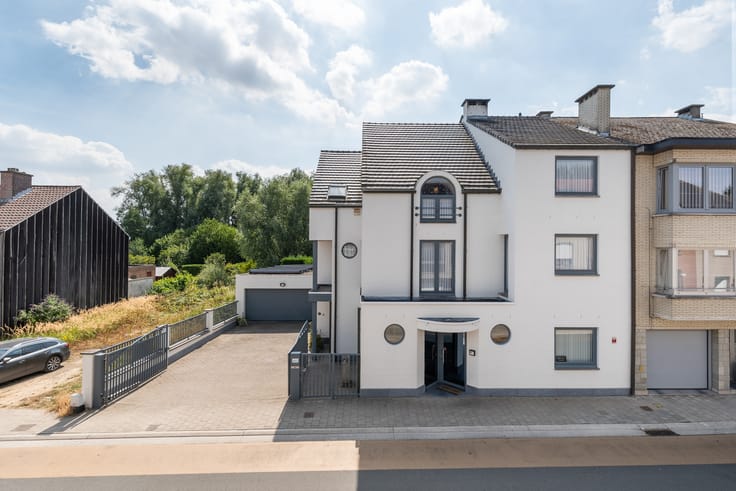
New investment property in the heart of Pamel
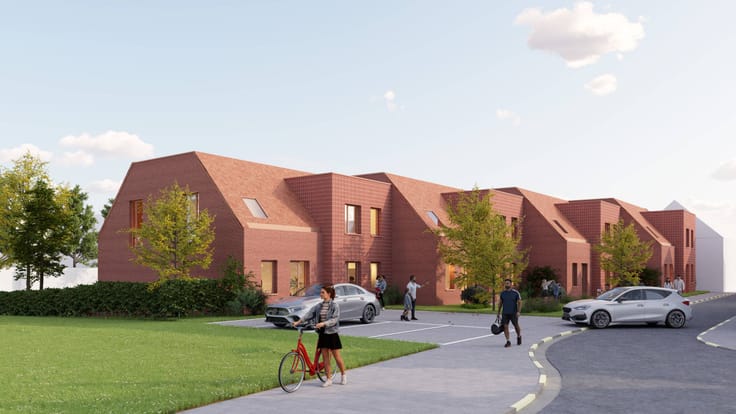
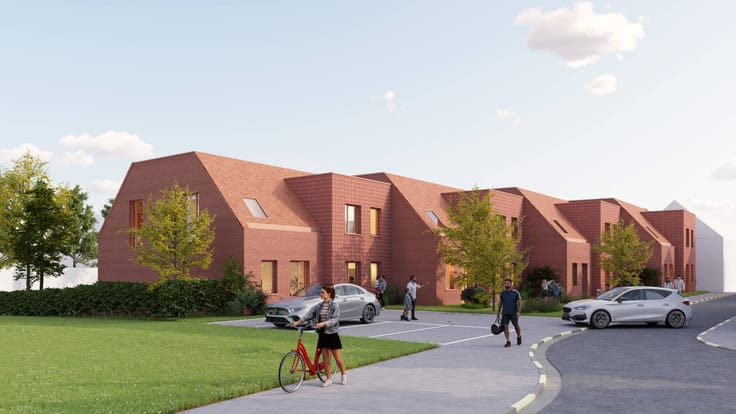
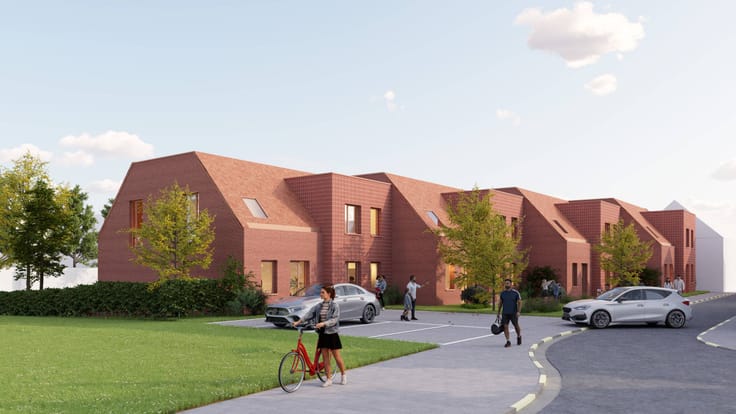
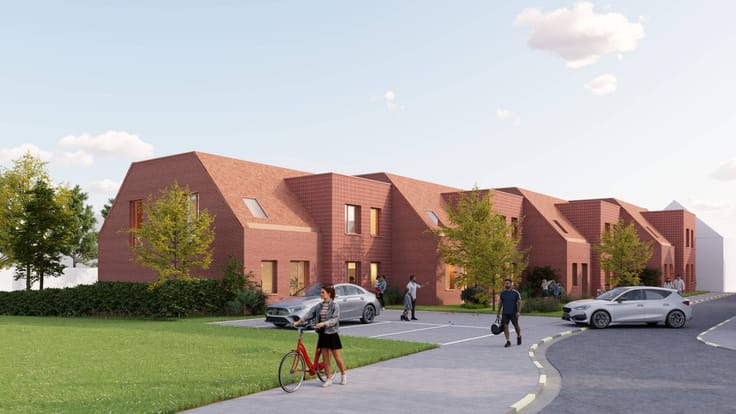
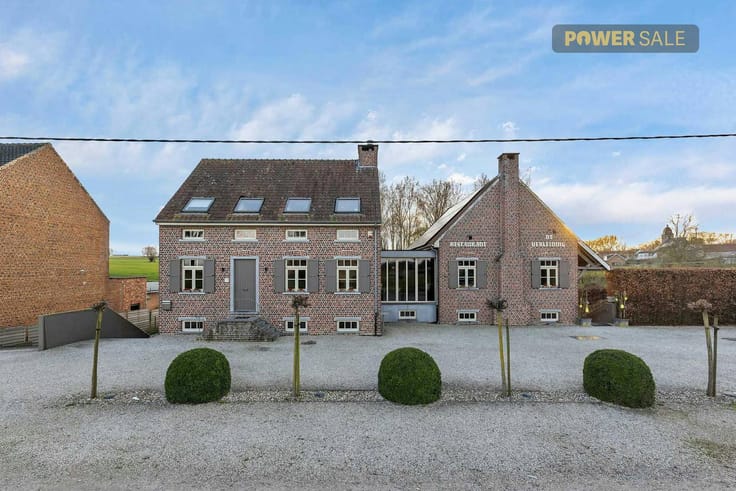
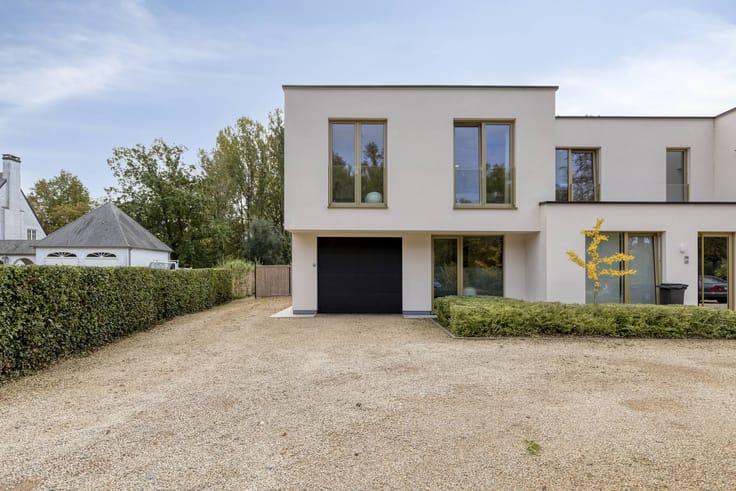
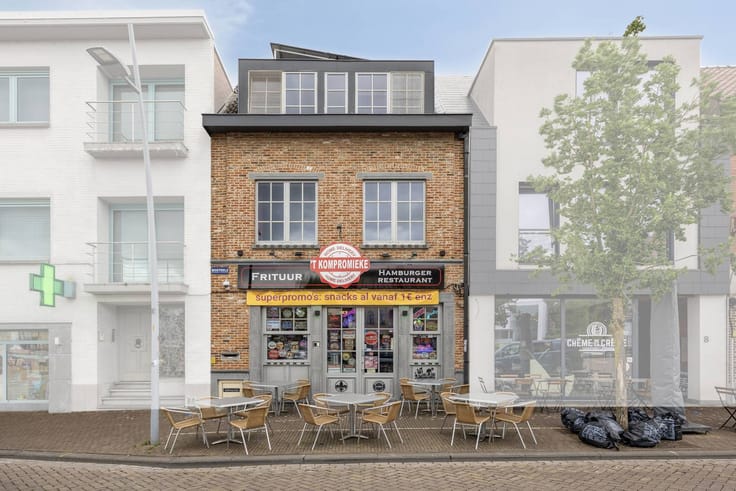
This investment property is located in the center of Pamel (Roosdaal), which underwent a major energetic renovation and is in a new state. The property includes two spacious duplex apartments, a garage/warehouse of approximately 66 m², five private parking spaces and two private storage rooms. Thanks to its central location, you will find shops, restaurants and other daily amenities in the vicinity.
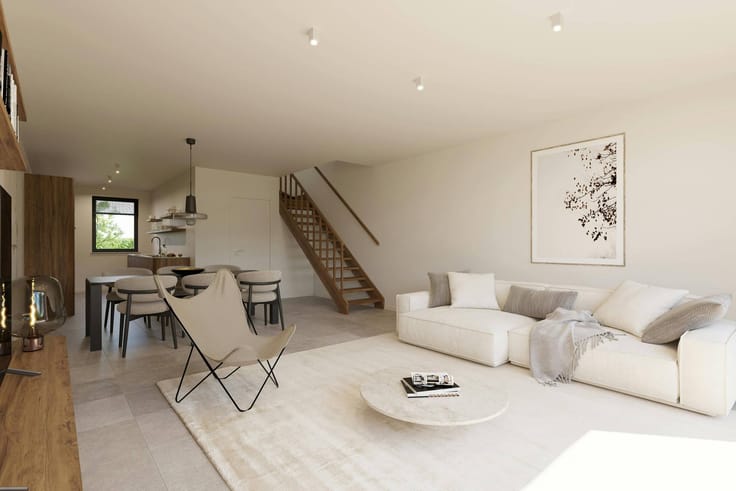
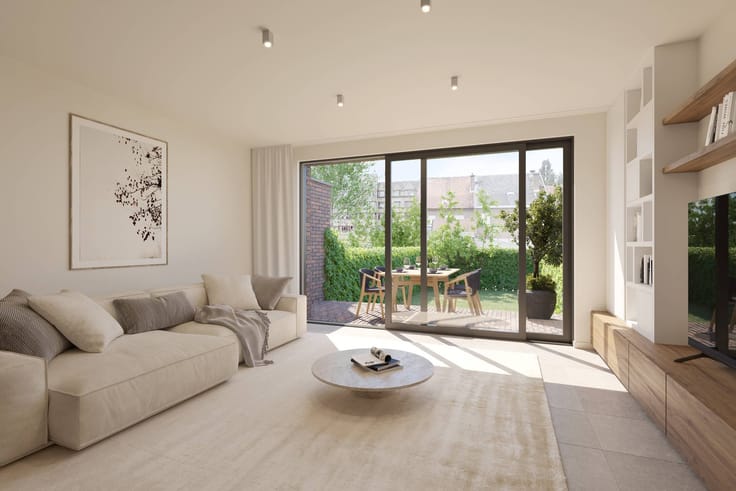
Both duplex apartments have a living area of approximately 124 m² and are arranged identically, but are mirrored. Each apartment offers a pleasant living space with a fully equipped open kitchen, three bedrooms, a bathroom with a walk-in shower and double sink, a separate toilet and a practical storage room. The well thought-out layout ensures a comfortable and functional living environment.
On the ground floor, each apartment also has its own private storage room. In addition, the property includes five outdoor parking spaces and a spacious garage/warehouse of approximately 66 m², which offers many additional storage options.
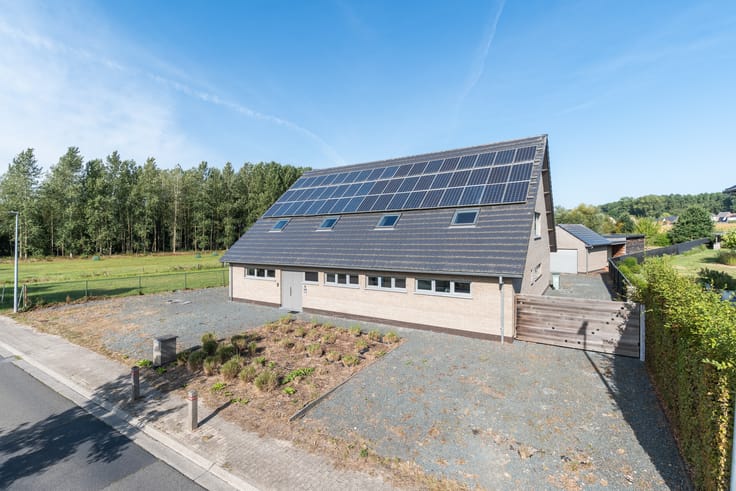
This property also has a lot to offer when it comes to energy. With E levels of E54 and E60, both apartments are highly energy efficient. Floor heating via a geothermal heat pump, solar panels, high-efficiency glazing, excellent insulation and a D ventilation system contribute to a pleasant indoor climate and limited energy consumption. In addition, a rainwater well is also present.
This ready-to-move-in investment property offers an attractive combination of modern home comfort, sustainable techniques and practical extra facilities. An interesting investment opportunity for those looking for quality real estate with a future perspective.
EPB:
EPB:
Register of measures: no
| Construction year | 2026 |
|---|---|
| Number of floors | 2 |
| Building condition | First occupation |
| Immovable heritage | No |
| Street frontage width | 11 m |
| Number of frontages | 2 |
| Outdoor parking spaces | 5 |
| Surroundings type | Living area (residential, urban or rural) |
| Asbestos certificate is available | Not specified |
| Usable floor area | 248 square meters |
|---|---|
| Kitchen type | Installed |
| Dressing room | No |
| Office | No |
| Furnished | No |
| Surface of the plot | 606 square meters |
|---|---|
| Width of the lot on the street | meters |
| Connection to sewer network | Connected |
| Elevator | No |
|---|---|
| Accessible for disabled people | No |
| Intercom | No |
| Secure access / alarm | No |
| TV cable | No |
| Visio phone | No |
| Swimming pool | No |
| Internet | Yes |
| Primary energy consumption | Not specified |
|---|---|
| EPC/EPC label | A |
| Renovation works mandatory | No |
| Unique code EPB certificate | 23097-G-OMV_2023122968 |
| CO₂ emission | Not specified |
| Yearly theoretical total energy consumption | Not specified |
| Valid electricity inspection certificate | Yes |
| E-level (overall energy performance) | 54 |
| Summons: No judicial remedy or administrative measure imposed | No |
|
Flemish register of measures consulted
|
Not specified |
| Separate meter for electricity | Yes |
| Separate meter for water | Yes |
| Valid flood certificate | Yes |
| Heating type | Electric |
| Photovoltaic solar panels | Yes |
| Thermic solar panels | No |
| Common water heater | No |
| Double glazing | Yes |
| Building permit | Yes |
|---|---|
| Type of building | All kind |
| Cadastral Plan | Not specified |
| Right of first refusal for the tenant | Not specified |
| Allotment permit | No |
| Preemption right | No |
| Proceedings for breach of planning regulations | No |
| Most recent urban development zoning | Not specified |
| Flood zone type | Non flood zone |
|
P-score
|
A |
|
G-score
|
A |
| Latest land use designation | Living area (residential, urban or rural) |
Asked price excluding notary fees (excluding eventual registration fees)
| Price | 995000 € |
|---|---|
| Tenement building | Yes |
|
|
|




| Address |
Sint-Alenalaan 1
1700 - Dilbeek |
|---|---|
| Website |
|
| External reference | D1700-26013-K |
Get in touch