


Make an offer starting from (excl. taxes) 384000€
4 bedrooms 153 square meters

Unfortunately we did not receive an English translation for this text.
Fr :
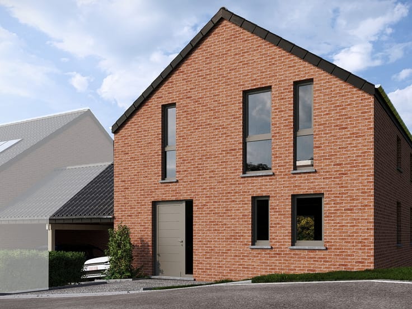
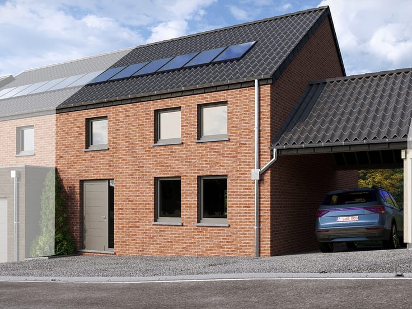
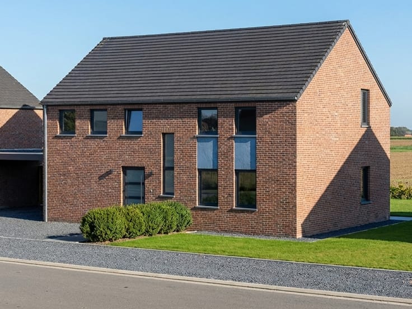
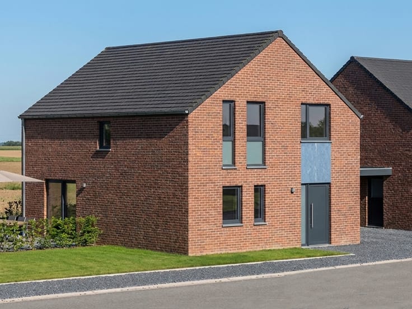
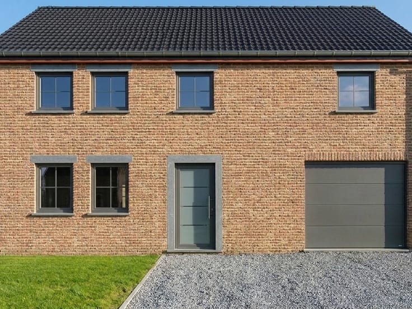
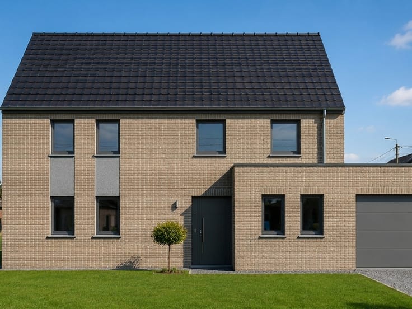
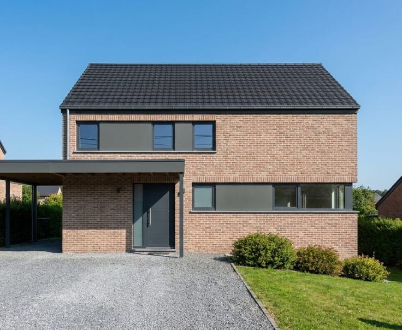
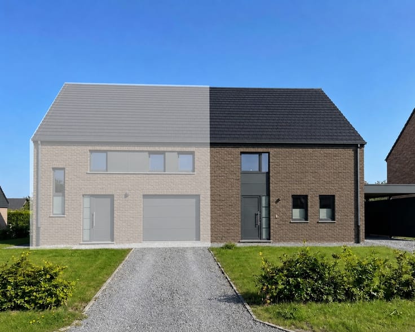
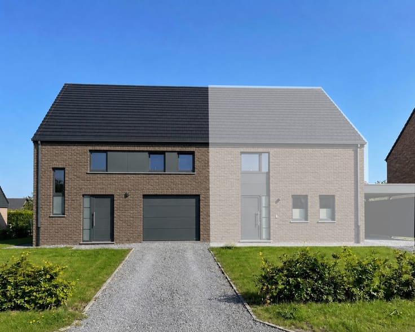
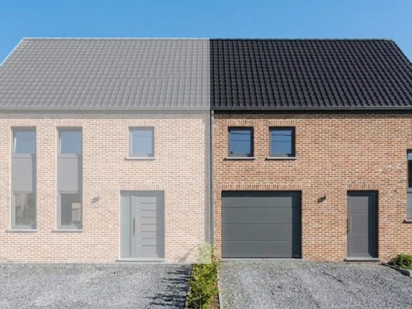
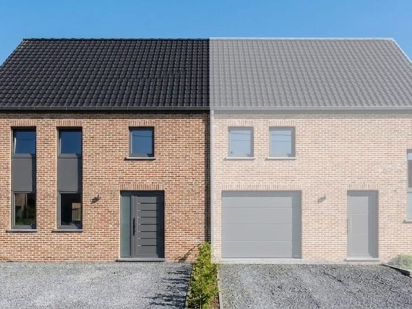
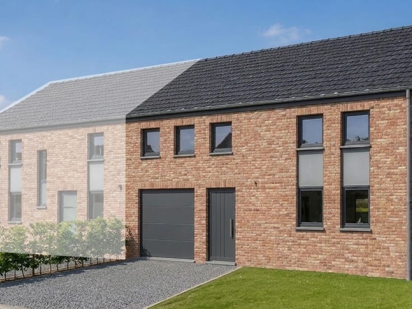
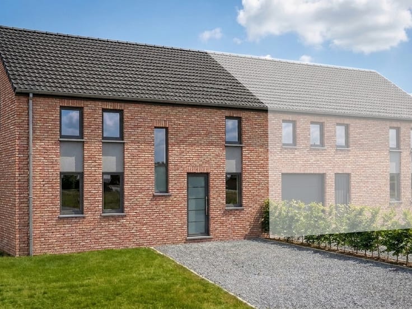
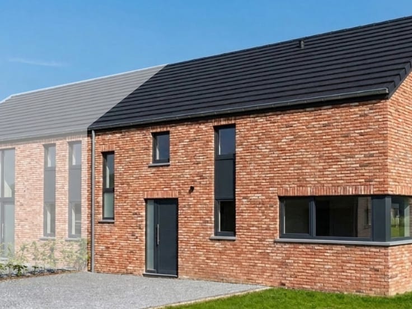
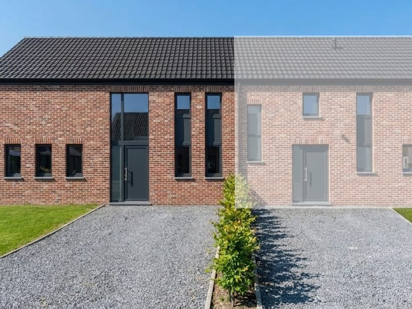
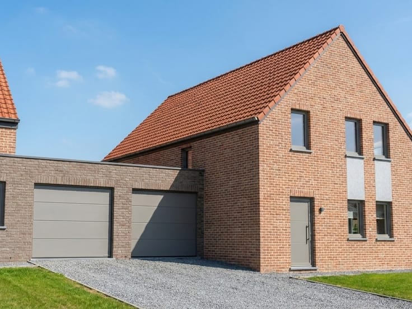
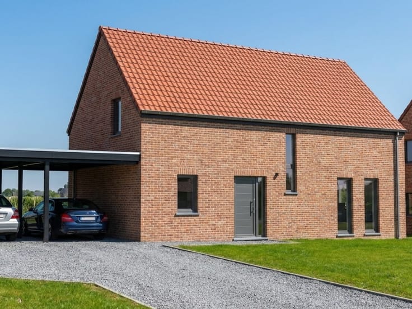
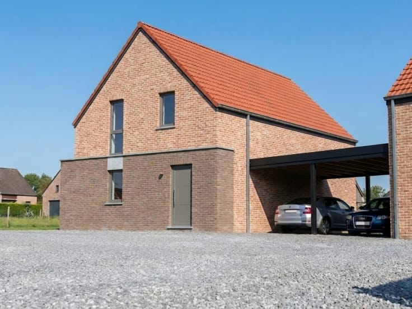
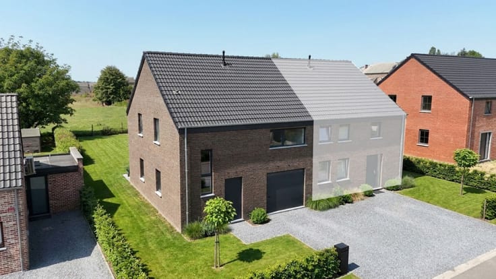
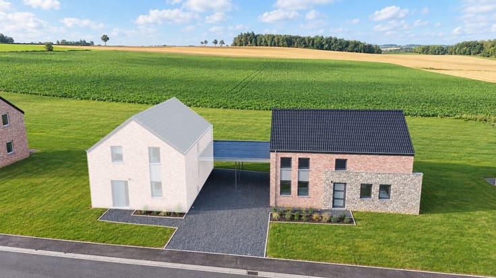
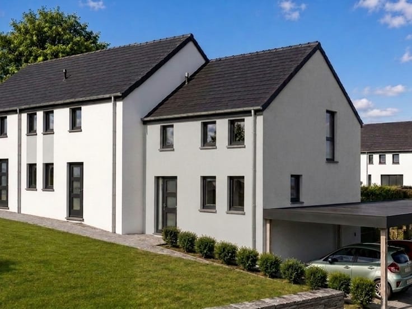
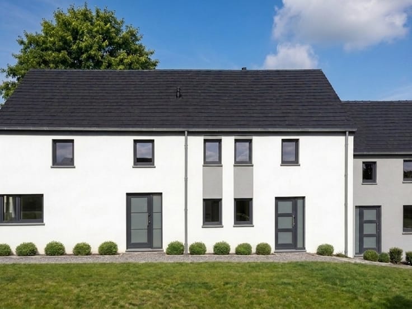
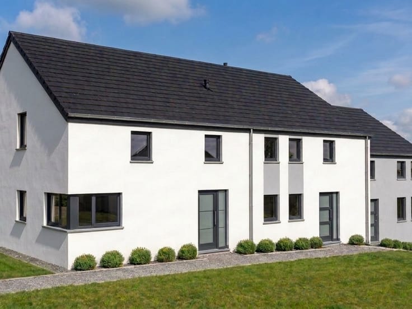
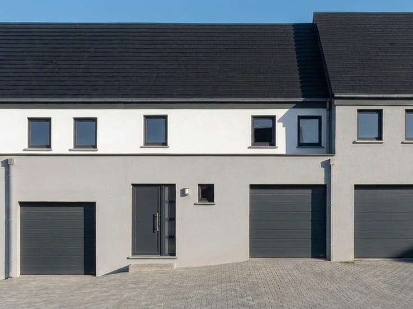
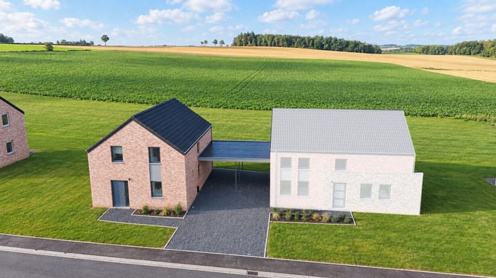
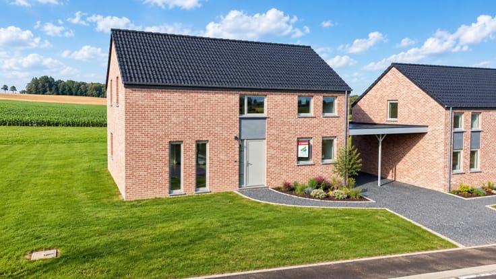
Maison familiale neuve 4 façades à Silly (Ath)
Située à Silly, dans la commune de Ath, nous vous proposons cette belle maison prête à vivre en cours de construction. Cette maison est implantée sur un terrain de plus ou moins 5 ares.
Cette maison se compose :
Au rez-de-chaussée :
• Hall d’entrée avec WC indépendant
• Séjour lumineux ouvert sur la cuisine
• Cuisine
• Buanderie
• Jardin
• Terrasse de 15m²
• Carport
À l'étage :
• Hall de nuit
• 4 chambres
• 1 salle de douche, WC et lavabo
Confort et performance énergétique
• PEB A, excellente isolation
• Chauffage central au gaz
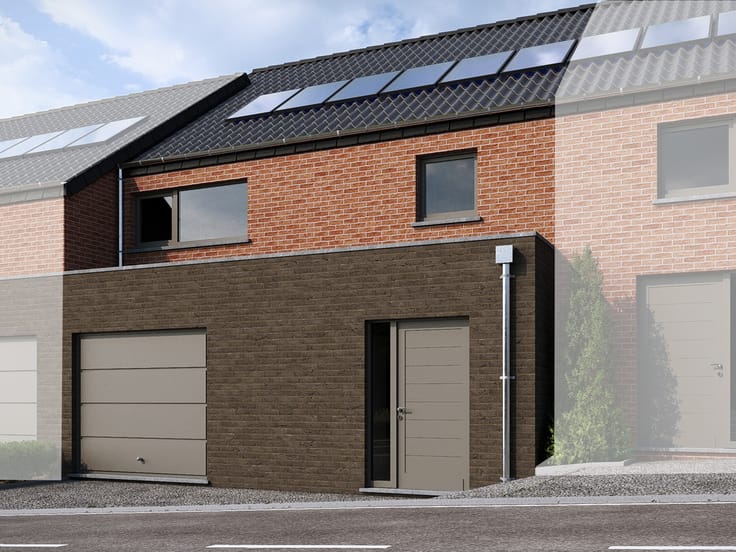
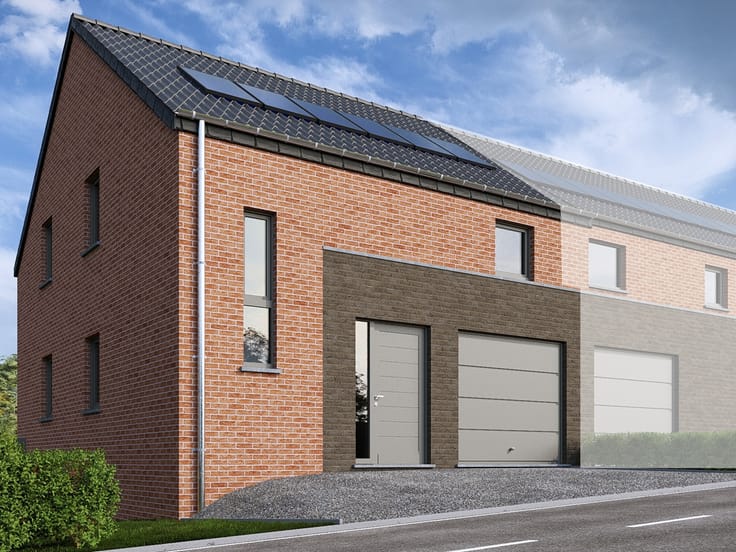
• Panneaux photovoltaïques
Située à proximité de la E429, cette maison bénéficie d’un emplacement à la fois pratique et agréable. Elle se trouve à 13 minutes d’Ath et de toutes ses commodités ainsi que d’Enghien, et à seulement 5 minutes d’un arrêt de bus. Les commodités de la ville sont facilement accessibles : magasins, écoles et services. Une école se situe à seulement 2 minutes, tandis qu’un magasin d’alimentation se trouve à 3 minutes. Pour les moments de détente et les activités en plein air, une aire de jeu se situe à seulement 2 km, et le célèbre parc animalier de Brugelette est à 10 minutes.
Offrez-vous un cadre de vie paisible et moderne dans cette maison familiale neuve 4 façades à Silly (Ath)
| Building price excluding VAT | €384,000 |
|---|
| Available as of | After signing the deed |
|---|---|
| Construction year | 2027 |
| Building condition | As new |
| Immovable heritage | Not specified |
| Number of frontages | 4 |
| Outdoor parking spaces | 2 |
| Surroundings type | Countryside |
| Asbestos certificate is available | Not specified |
| Usable floor area | 153 square meters |
|---|---|
| Kitchen type | Installed |
| Kitchen surface | 11 square meters |
| Bedrooms | 4 |
| Bedroom 1 surface | 12 square meters |
| Bedroom 2 surface | 11 square meters |
| Bedroom 3 surface | 11 square meters |
| Bedroom 4 surface | 10 square meters |
| Dressing room | No |
| Bathrooms | 1 |
| Toilets | 2 |
| Laundry room | Yes |
| Office | No |
| Professional space | No |
| Armored door | No |
| Surface of the plot | 554 square meters |
|---|---|
| Land is facing street | No |
| Wooded land | No |
| Plot at rear | No |
| Flat land | Yes |
| Connection to sewer network | Not connected |
| Gas, water & electricity | Yes |
| Garden surface | 1 square meter |
| Garden orientation | North East |
| Terrace surface | 15 square meters |
| Terrace orientation | North East |
| Caretaker | No |
|---|---|
| Elevator | No |
| Accessible for disabled people | No |
| Intercom | No |
| Secure access / alarm | No |
| Armored door | No |
| Air conditioning | No |
| TV cable | No |
| Visio phone | No |
| Jacuzzi | No |
| Sauna | No |
| Swimming pool | No |
| Internet | Yes |
| Primary energy consumption | Not specified |
|---|---|
| EPC/EPC label | A |
| Renovation works mandatory | Not specified |
| Unique code EPB certificate | Not specified |
| CO₂ emission | Not specified |
| Yearly theoretical total energy consumption | Not specified |
| Valid electricity inspection certificate | Yes |
| Conformity certification for fuel tanks | Not specified |
| Summons: No judicial remedy or administrative measure imposed | Not specified |
| Valid flood certificate | Not specified |
| Heating type | Gas |
| Heat pump | No |
| Photovoltaic solar panels | Yes |
| Thermic solar panels | No |
| Common water heater | No |
| Double glazing | Yes |
| Building permit | Yes |
|---|---|
| Type of building | House |
| Cadastral Plan | Yes |
| Right of first refusal for the tenant | Not specified |
| Allotment permit | Not specified |
| Preemption right | Not specified |
| Most recent urban development zoning | |
| Flood zone type | Non flood zone |
|
P-score
|
Not specified |
|
G-score
|
Not specified |
Asked price excluding VAT and excl. notary fees (excluding eventual registration fees)
| Price | Make an offer starting from 384000 € |
|---|---|
| Tenement building | No |
|
|
|
| Address |
Rue de Malvoisin 38
5575 - Patignies |
|---|---|
| Website |
|
| Agent's name | Quentin Acacia |
| [email protected] | |
| Phone number |
|
| External reference | 5_SILLYCHEEGHPC02 |
Get in touch