


219000€
3 bedrooms 116 square meters

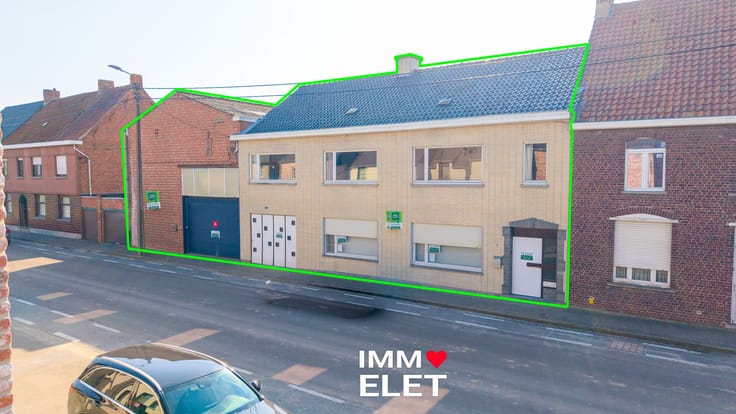
WONING MET 3 KAMERS, TUIN & GARAGE
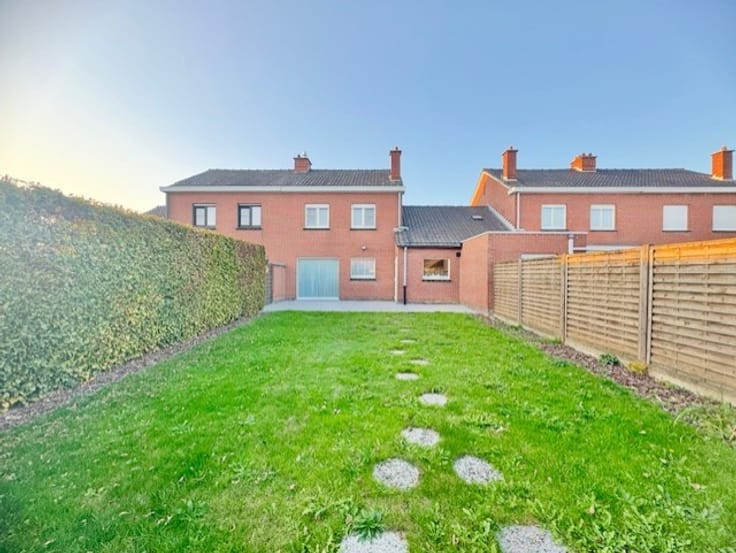
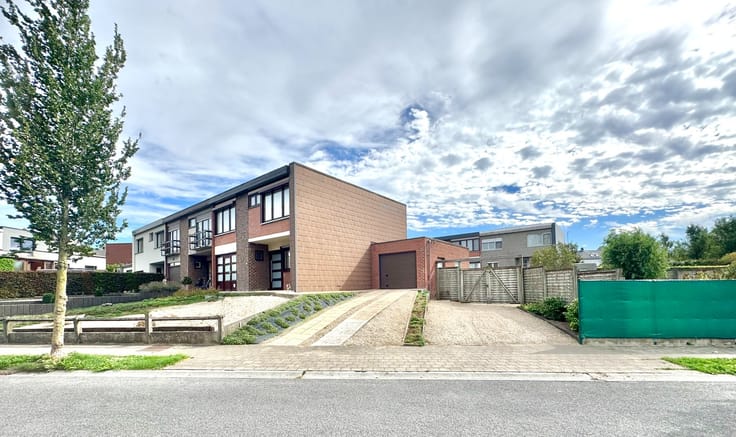
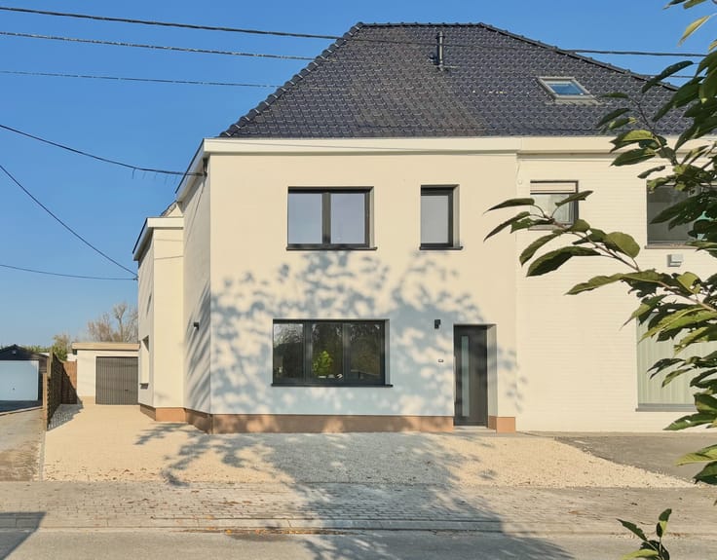
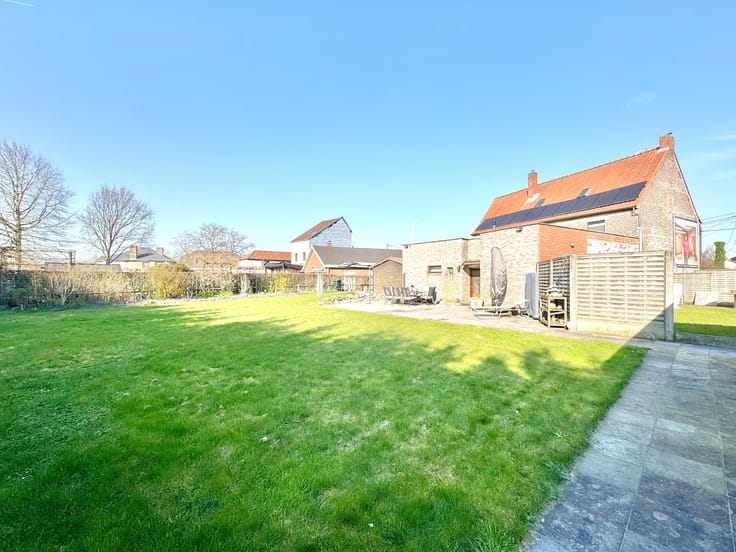
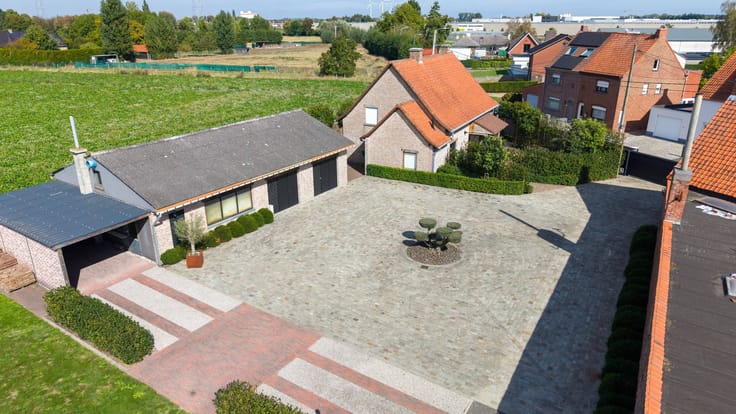
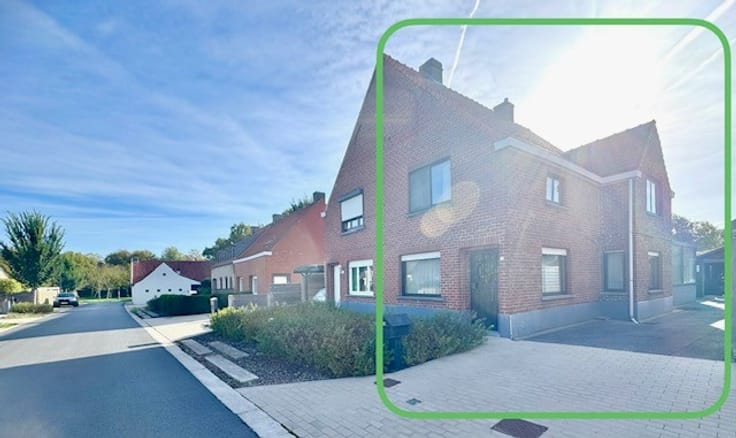
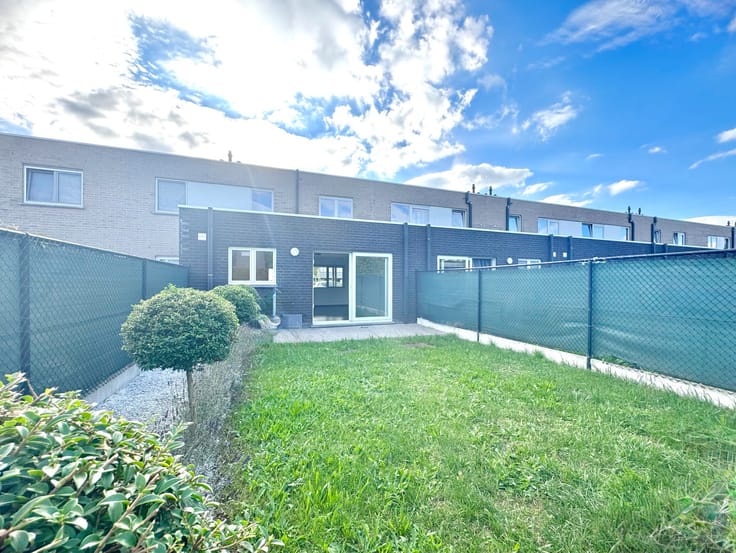
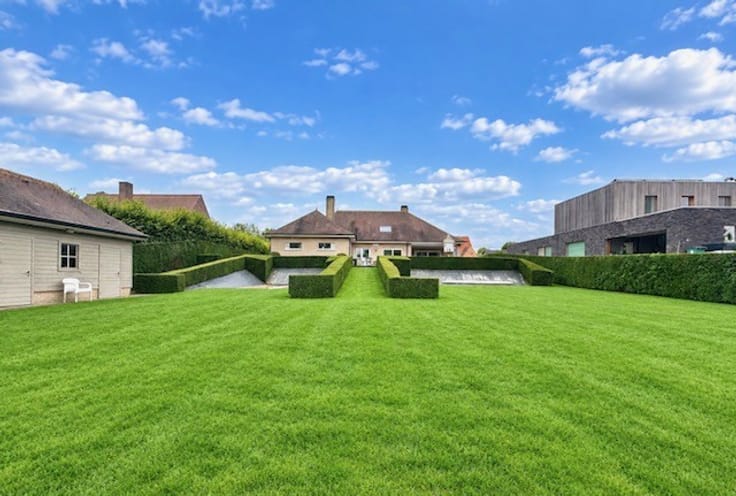
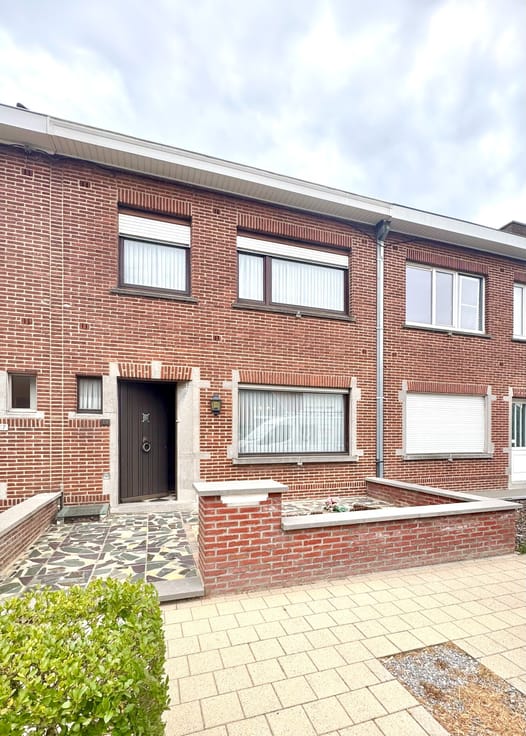
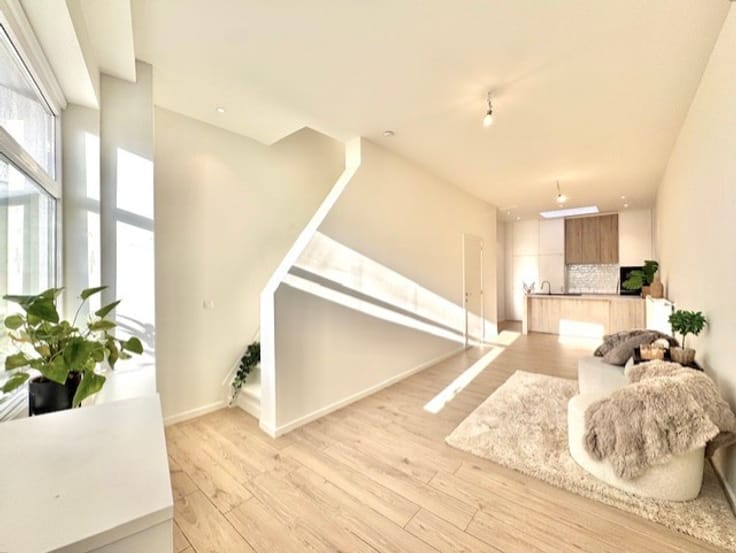
Woning met uitweg achteraan, gelegen in rustige woonbuurt nabij alles wat men nodig heeft aan winkels, bakker, slager alsook met goede verbindingen naar de autostrade en openbaar vervoer; Te renoveren doch perfect bewoonbaar dankzij het jarenlange goede onderhoud; Inkom met apart toilet, plaats voor vestiaire; L-vormige living met ruimte voor salon en eetplaats; (ingericht in de ruimte waar vroeger de inpandige garage was: Aparte keuken met basiscomfort en ontbijt of -eethoek; Tweede ingang met dubbele deur; Droge koele kelder; Boven: nachthal met ingemaakte kast, 3 comfortabele slaapkamers, badkamer met douche en wastafel, zolderruimte waar een vierde kamer mogelijk is; Woning in betongewelven; Enkele beglazing in hout doch rolluiken op elke verdieping; Gasaansluiting aanwezig; Verwarming met kachel via aardgas; Tuintje met terras en tuinhuis; uitpandige berging/ Garage voor standaard personenwagen met handige uitweg achteraan; Vrij: bij akte na betaling; Info en bezoek: [email protected].
| Construction year | 1964 |
|---|---|
| Building condition | To renovate |
| Immovable heritage | No |
| Covered parking spaces | 1 |
| Asbestos certificate is available | Yes |
| Usable floor area | 116 square meters |
|---|---|
| Living room | Yes |
| Bedrooms | 3 |
| Basement | Yes |
| Attic | Yes |
| Furnished | No |
| Surface of the plot | 155 square meters |
|---|---|
| Connection to sewer network | Not connected |
| Terrace | Yes |
| TV cable | Yes |
|---|---|
| Internet | Yes |
| Primary energy consumption | 717 kilowatt hour per square meters |
|---|---|
| EPC/EPC label | F |
| Renovation works mandatory | Yes |
| Unique code EPB certificate | 20231210-0002979073-RES-1 |
| CO₂ emission | Not specified |
| Yearly theoretical total energy consumption | Not specified |
| Valid electricity inspection certificate | Yes |
| Summons: No judicial remedy or administrative measure imposed | Not specified |
|
Flemish register of measures consulted
|
No |
| Valid flood certificate | Not specified |
| Building permit | Yes |
|---|---|
| Cadastral Plan | Not specified |
| Right of first refusal for the tenant | Not specified |
| Obligation to build | No |
| Allotment permit | Not specified |
| Preemption right | No |
| Proceedings for breach of planning regulations | No |
| Most recent urban development zoning | Not specified |
| Flood zone type | Non flood zone |
|
P-score
|
A |
|
G-score
|
A |
| Latest land use designation | Living area (residential, urban or rural) |
Asked price excluding notary fees (excluding eventual registration fees)
| Price | 219000 € |
|---|---|
| Cadastral income | 433 € |
| Tenement building | No |
|
|
|






| Address |
Posterijstraat 12
8793 - Waregem |
|---|---|
| External reference | ROZ8SEV |