
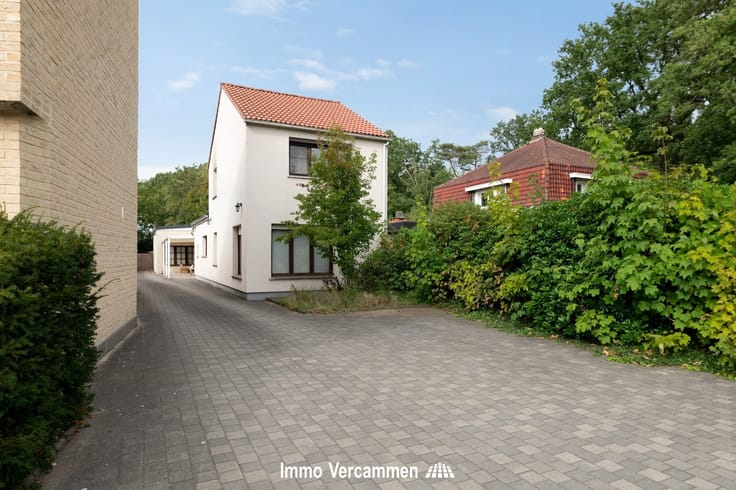


740000€
4 bedrooms 227 square meters

Ideale gezinswoning op een ware A-locatie te Sint-Katelijne-
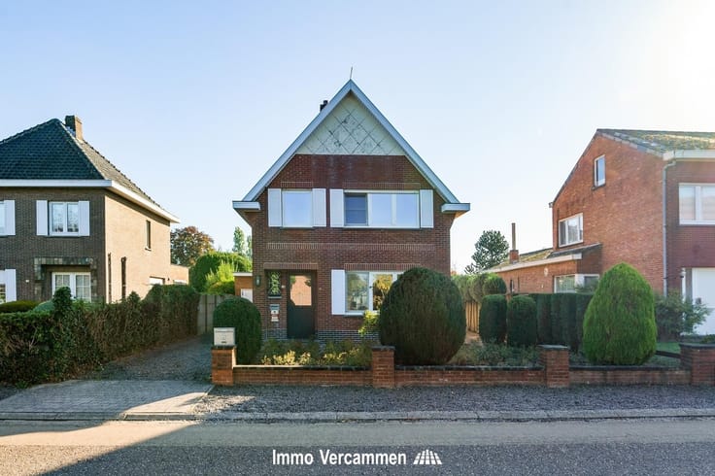
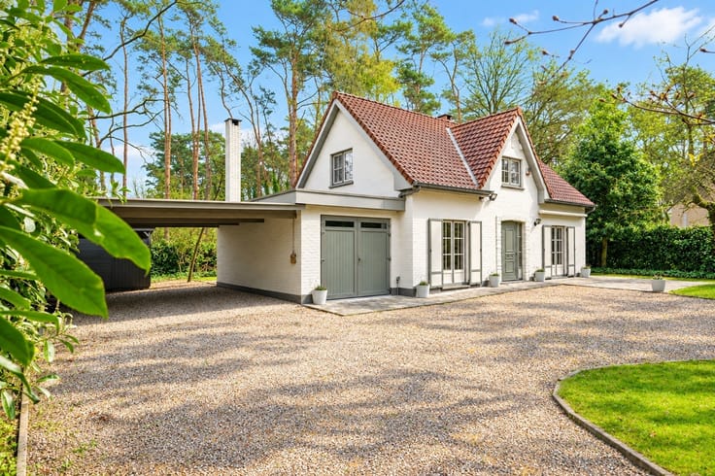
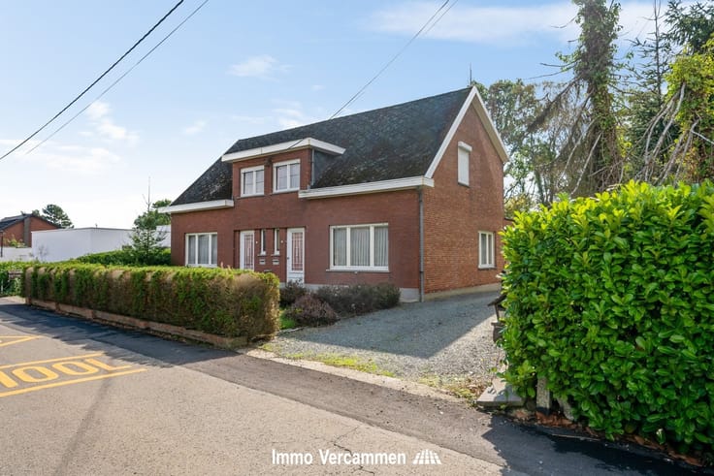
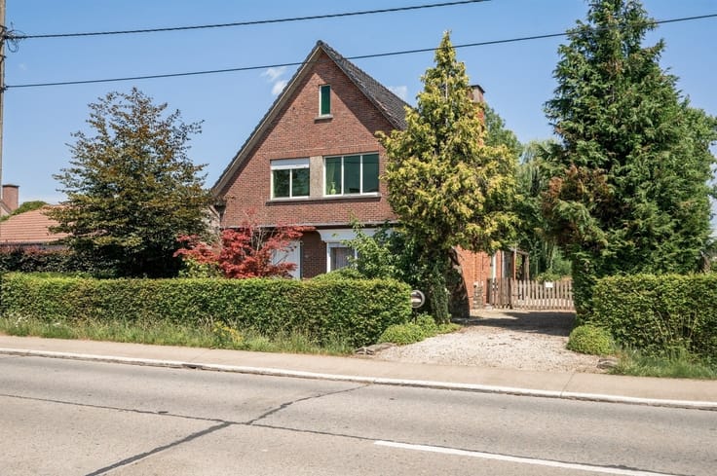
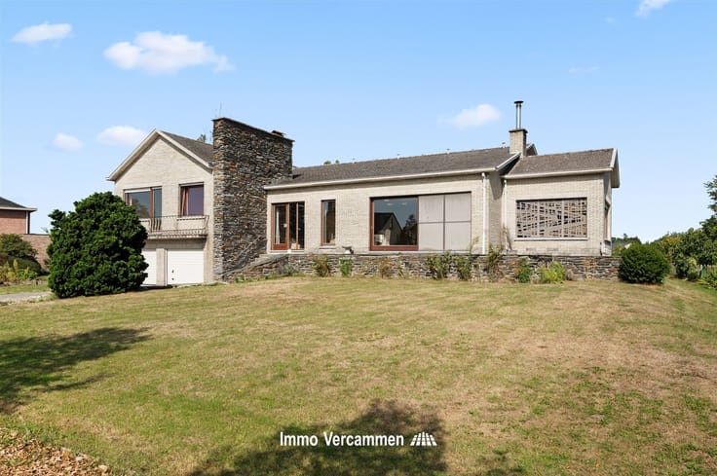
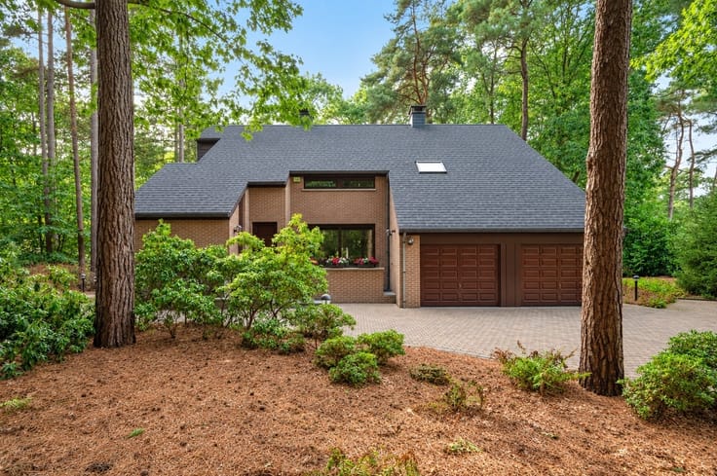
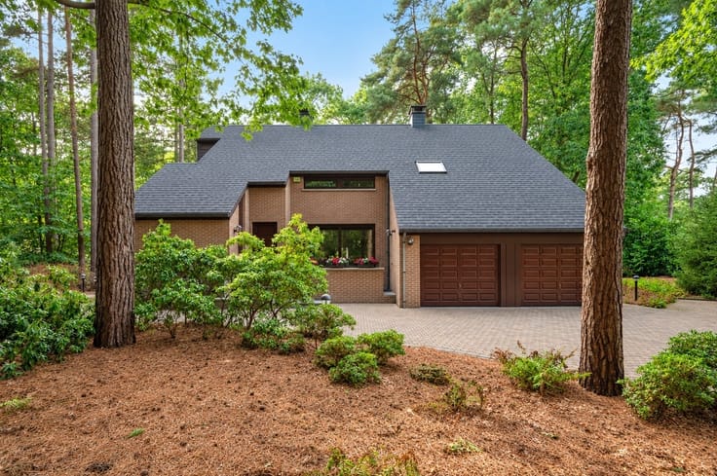
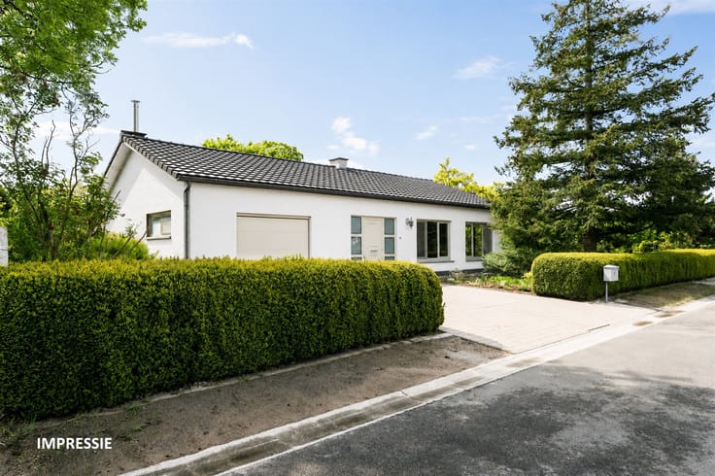
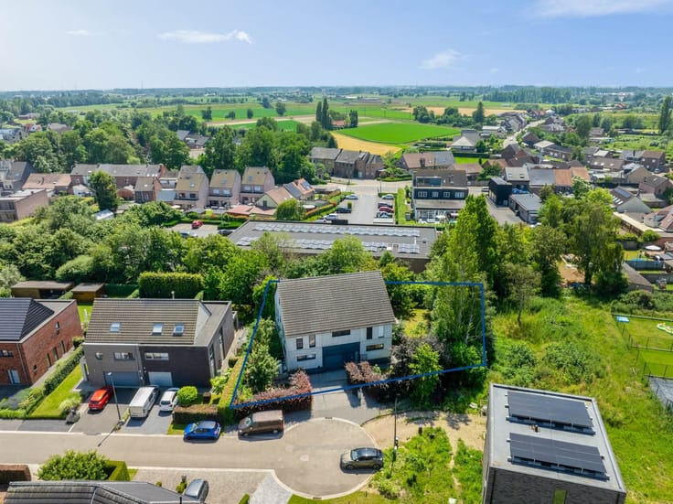
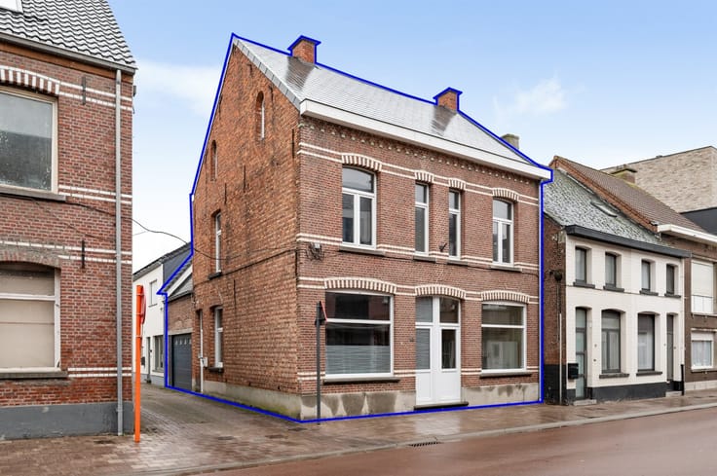
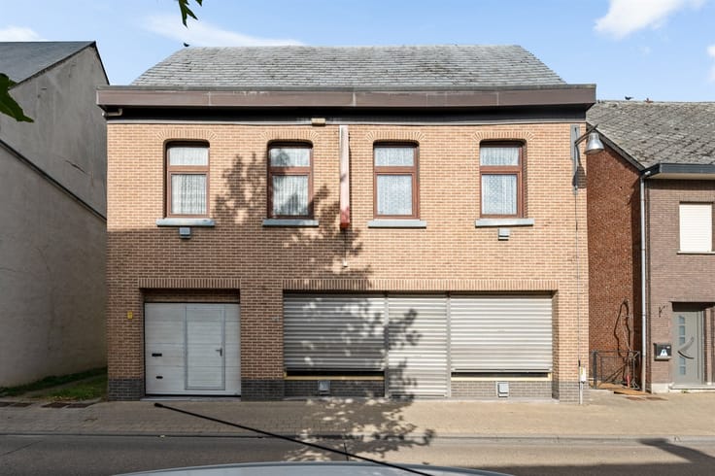
Stylish villa, conveniently located in a prime location in Sint-Katelijne-Waver.
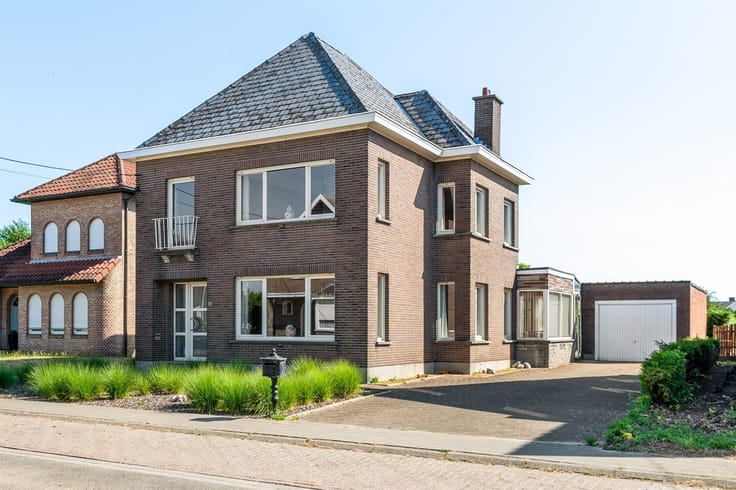
The home features high-quality finishes and materials. This surprisingly spacious family home has always been maintained with the utmost care and has been largely modernized in recent years, including the following renovations: a new kitchen and bathroom, and a refresh of the entire ground floor with new flooring and several new windows. Energy efficiency has also been improved thanks to a recent condensing boiler and solar panels with green energy certificates.
This ideal family home features a practical layout. The spacious entry hall, featuring a coat closet and guest restroom, leads to the bright living room with a pellet stove and an adjoining dining area. The spacious, semi-open kitchen is practically laid out and, together with the adjacent pantry/storage room, offers plenty of storage space. You’ll also find an office space on the ground floor, ideal for working from home or converting into a playroom. Upstairs, there are a total of 4 bedrooms—several with built-in closets—and a bathroom featuring a walk-in shower and toilet. A spacious attic room offers plenty of additional storage space. Ample parking and extra storage are guaranteed thanks to the spacious in-home garage and the driveway. At the rear of the house, you can relax in the perfectly southwest-facing garden with a covered patio.
The home is located near the rural village center, which features several schools and shops. Its convenient location, just a stone’s throw from the train station and the bike highway, also makes it an excellent base for those traveling to Mechelen, Antwerp, Brussels, or Leuven, among other destinations.
Come discover the highlights of this beautiful property in person and schedule a viewing: 015/755 444 or [email protected]
Availability to be agreed upon (spring 2027).
| Available date | April 1 2027 |
|---|---|
| Construction year | 1988 |
| Building condition | Good |
| Immovable heritage | Not specified |
| Number of frontages | 4 |
| Covered parking spaces | 3 |
| Outdoor parking spaces | 5 |
| Asbestos certificate is available | Yes |
| Usable floor area | 227 square meters |
|---|---|
| Kitchen type | Installed |
| Bedrooms | 4 |
| Dressing room | No |
| Bathrooms | 1 |
| Toilets | 2 |
| Office | Yes |
| Professional space | No |
| Basement | Yes |
| Attic | Yes |
| Furnished | No |
| Armored door | No |
| Surface of the plot | 725 square meters |
|---|---|
| Connection to sewer network | Connected |
| Gas, water & electricity | Yes |
| Terrace | Yes |
| Terrace orientation | South West |
| Elevator | No |
|---|---|
| Secure access / alarm | No |
| Armored door | No |
| Air conditioning | No |
| TV cable | Yes |
| Jacuzzi | No |
| Sauna | No |
| Swimming pool | No |
| Internet | No |
| Primary energy consumption | 322 kilowatt hour per square meters |
|---|---|
| EPC/EPC label | D |
| Renovation works mandatory | No |
| Unique code EPB certificate | 20261030-0003989321-RES-1 |
| CO₂ emission | Not specified |
| Yearly theoretical total energy consumption | Not specified |
| Valid electricity inspection certificate | Not specified |
| Conformity certification for fuel tanks | Not specified |
| Summons: No judicial remedy or administrative measure imposed | Not specified |
|
Flemish register of measures consulted
|
Not specified |
| Separate meter for electricity | Yes |
| Separate meter for gas | Yes |
| Separate meter for water | Yes |
| Valid flood certificate | Not specified |
| Heating type | Gas |
| Heat pump | No |
| Double glazing | Yes |
| Building permit | Yes |
|---|---|
| Cadastral Plan | Not specified |
| Right of first refusal for the tenant | Not specified |
| Allotment permit | Not specified |
| Preemption right | No |
| Proceedings for breach of planning regulations | No |
| Most recent urban development zoning | |
| Flood zone type | Non flood zone |
|
P-score
|
A |
|
G-score
|
A |
| Latest land use designation | Living area (residential, urban or rural) |
Asked price excluding notary fees (excluding eventual registration fees)
| Price | 740000 € |
|---|---|
| Cadastral income | 1408 € |
| Tenement building | No |
|
|
|







| Address |
Mechelbaan 509
2580 - Putte |
|---|---|
| Website |
|
| External reference | 7252 - BREDEHEIDE 28 SINT-KATELIJNE-WAVER |
Get in touch