


(excl. taxes) 475000€
3 bedrooms 197 square meters

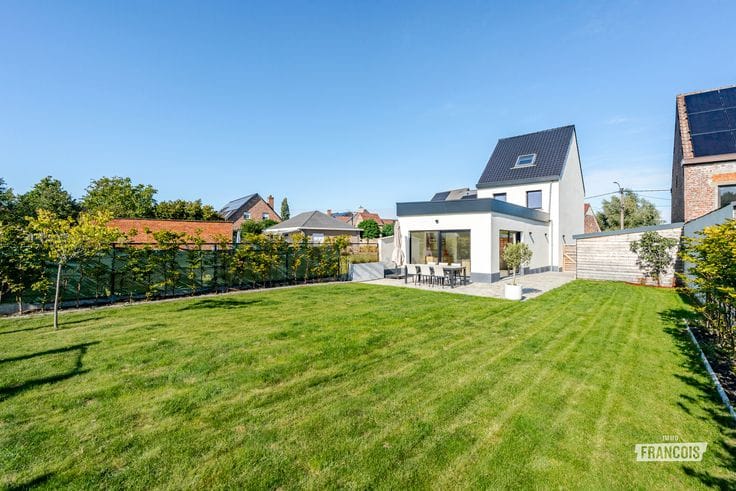
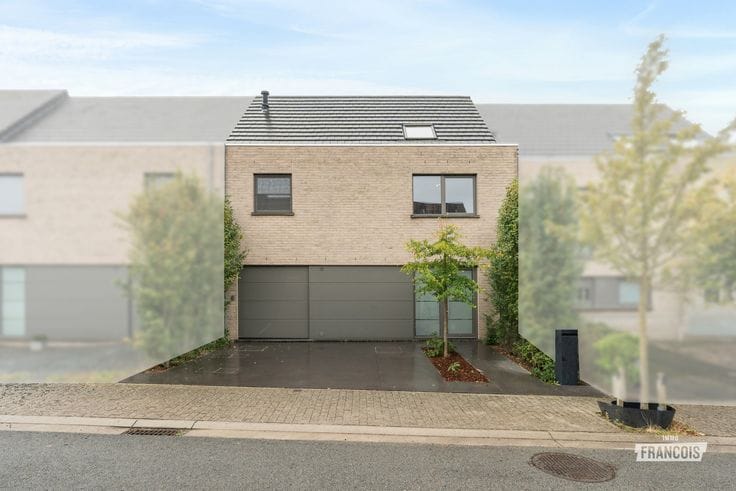
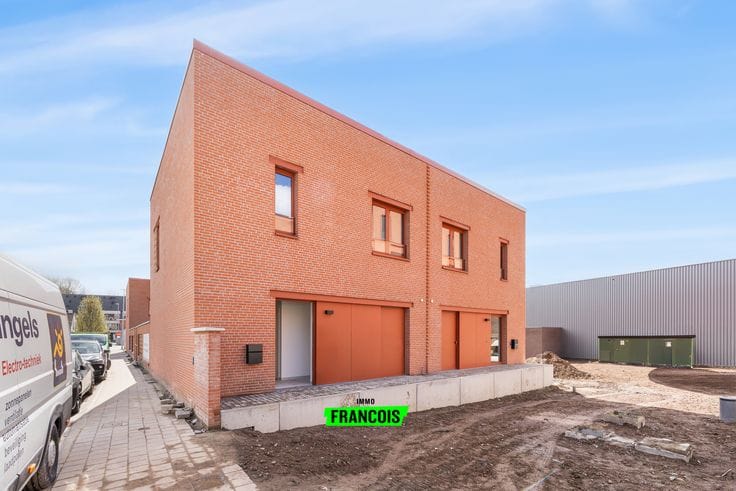
New-build home with 3 bedrooms in Sint-Lievens-Houtem
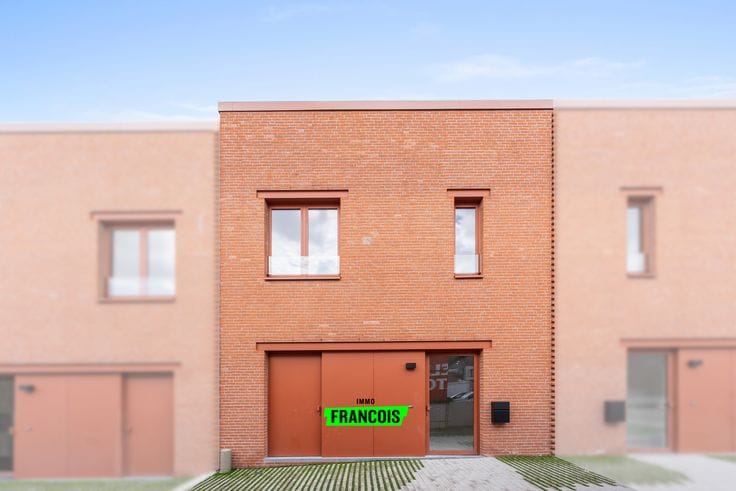
Are you looking for an energy-efficient new-build home where you can still put your own stamp on things? Then this recent terraced property, completed in 2025, is undoubtedly a unique opportunity. Located in an easily accessible location in Sint-Lievens-Houtem, this house combines contemporary living comfort with the possibility to finish the main living area entirely to your own taste.
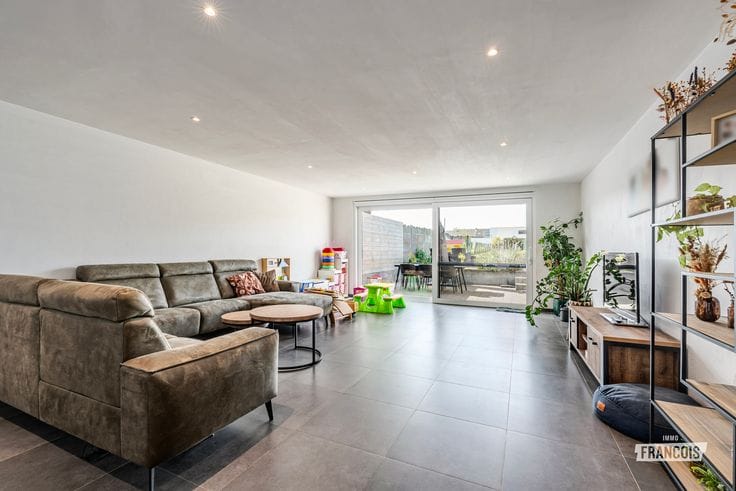
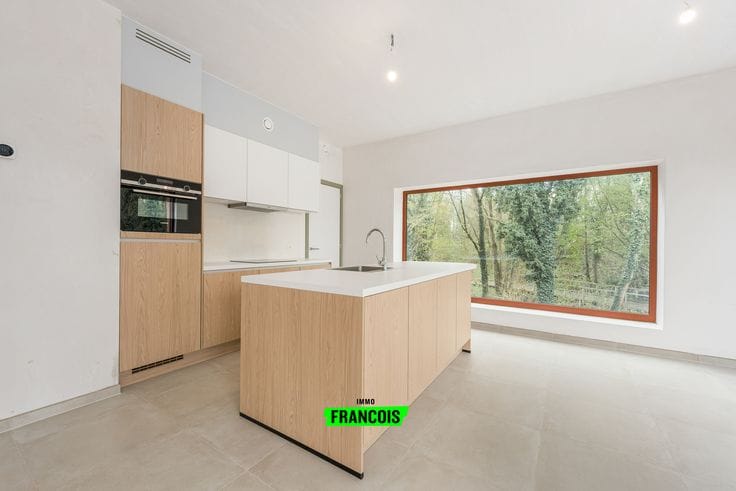
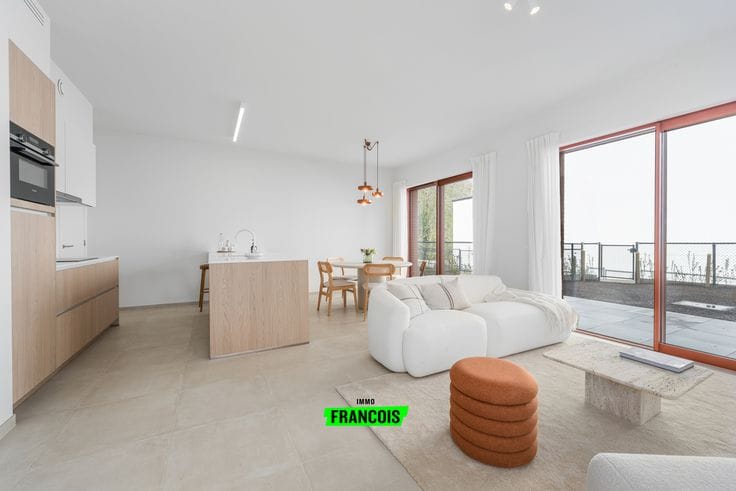
On entering the house you arrive in a spacious entrance hall with a guest toilet and ample space for a cloakroom. From the hall you can access both the large integrated garage and the bright living and dining room. Thanks to the large windows, the living area enjoys an abundance of natural light and a pleasant view of the landscaped terrace and the rear garden. The kitchen is the central heart of the home and will be fully tailored to your personal wishes. As the buyer you have a kitchen budget of €15,000, allowing you to have the kitchen completed entirely in your preferred style.
On the first floor are three full-size bedrooms and a tastefully finished bathroom that has already been fully completed. A fixed staircase leads to the second floor, a versatile space that can be arranged as a fourth bedroom, office, hobby room or additional living area. This allows the house to easily grow with your future living needs.
Technically too, this home meets the highest contemporary standards. It is equipped with a mechanical ventilation system type D, solar panels and a favorable E-level of 30, which ensures an energy-efficient and comfortable living experience. Outside, the landscaped terrace flows seamlessly into the garden, where you can enjoy a pleasant green view and peaceful surroundings for relaxation.
The total asking price is €475,000 and consists of a land share of €115,000 and a construction value of €360,000. If you meet the applicable conditions, you can purchase the construction at the reduced VAT rate of 6%, which can provide a significant financial advantage.
Highlights
* €15,000 kitchen budget
* 3 full-size bedrooms
* Versatile upper floor with extension possibilities
* Landscaped terrace and garden with green outlook
* Possibility to purchase with 6% VAT (under conditions)
| Building price excluding VAT | €475,000 |
|---|
| Available as of | Immediately |
|---|---|
| Number of floors | 3 |
| Building condition | As new |
| Immovable heritage | Not specified |
| Number of frontages | 2 |
| Covered parking spaces | 1 |
| Outdoor parking spaces | 1 |
| Asbestos certificate is available | Not specified |
| Usable floor area | 197 square meters |
|---|---|
| Living room surface | 34 square meters |
| Kitchen surface | 18 square meters |
| Bedrooms | 3 |
| Bedroom 1 surface | 12 square meters |
| Bedroom 2 surface | 18 square meters |
| Bedroom 3 surface | 12 square meters |
| Bathrooms | 1 |
| Attic | Yes |
| Surface of the plot | 350 square meters |
|---|---|
| Connection to sewer network | Connected |
| Terrace | Yes |
| Air conditioning | Yes |
|---|
| Primary energy consumption | Not specified |
|---|---|
| EPC/EPC label | A+ |
| Renovation works mandatory | No |
| Unique code EPB certificate | Not specified |
| CO₂ emission | Not specified |
| Yearly theoretical total energy consumption | Not specified |
| Valid electricity inspection certificate | Yes |
| E-level (overall energy performance) | 30 |
| Conformity certification for fuel tanks | Not specified |
| Summons: No judicial remedy or administrative measure imposed | Not specified |
|
Flemish register of measures consulted
|
Not specified |
| Valid flood certificate | Not specified |
| Heat pump | Yes |
| Photovoltaic solar panels | Yes |
| Double glazing | Yes |
| Building permit | Not specified |
|---|---|
| Cadastral Plan | Not specified |
| Right of first refusal for the tenant | Not specified |
| Allotment permit | Not specified |
| Preemption right | Not specified |
| Most recent urban development zoning | Not specified |
| Flood zone type | Non flood zone |
|
P-score
|
A |
|
G-score
|
A |
| Latest land use designation | Living area (residential, urban or rural) |
Asked price excluding VAT and excl. notary fees (excluding eventual registration fees)
| Price | 475000 € |
|---|---|
| Tenement building | No |
|
|
|





| Address |
Steenweg op Aalst 96
9620 - Zottegem |
|---|---|
| Website |
|
| Agent's name | Liezl De Visscher |
| Phone number |
|
Get in touch
