


499000€
3 bedrooms 157 square meters

House For Sale
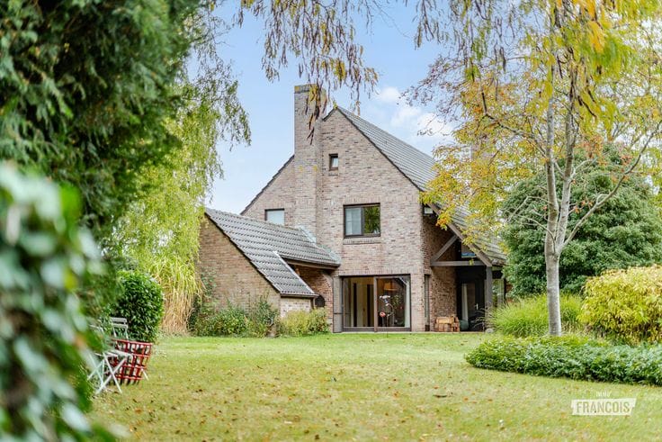
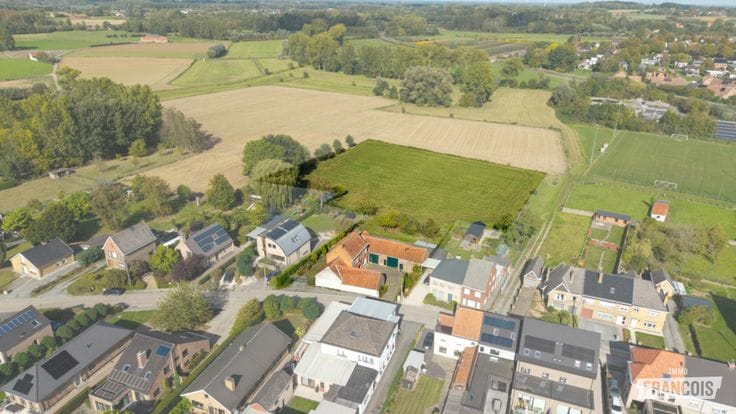
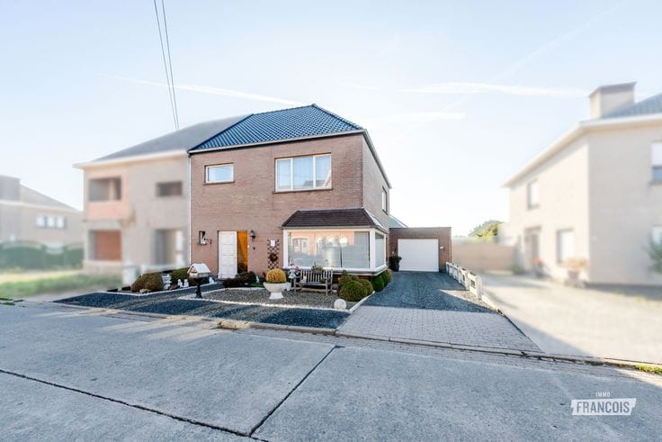
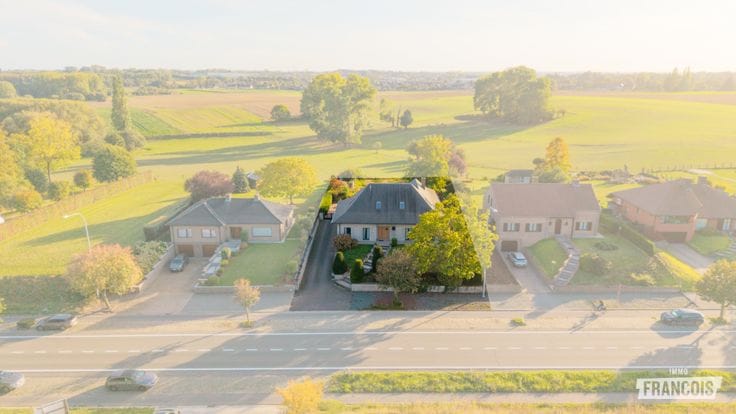
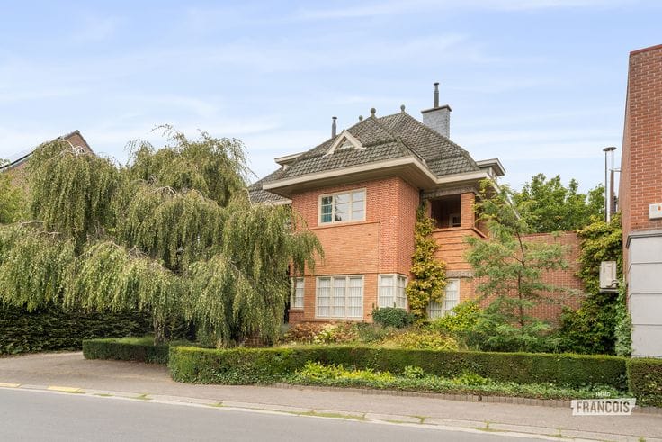
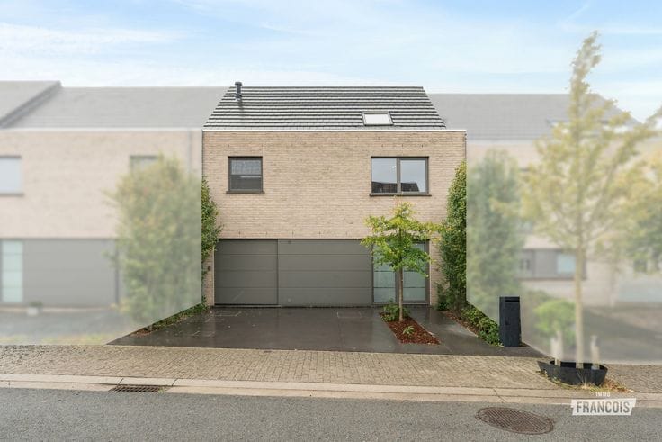
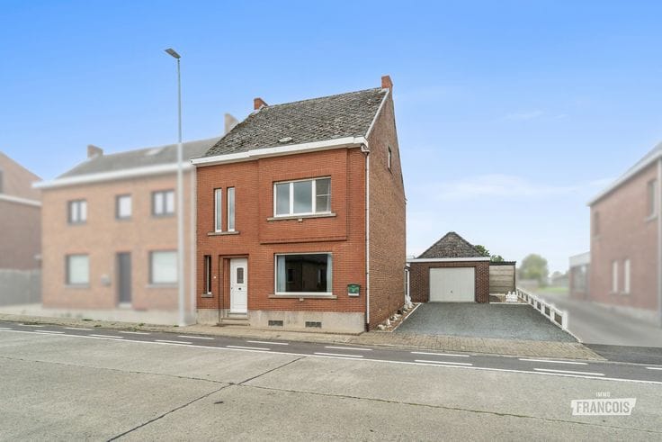
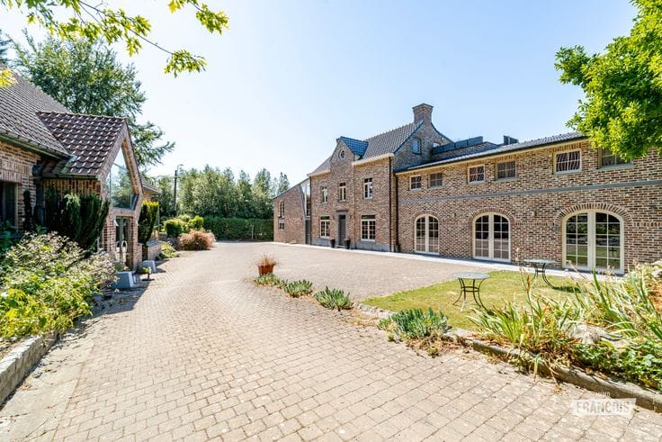
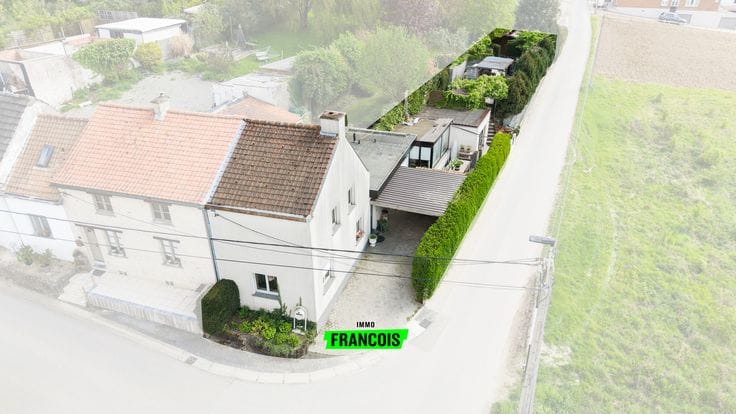
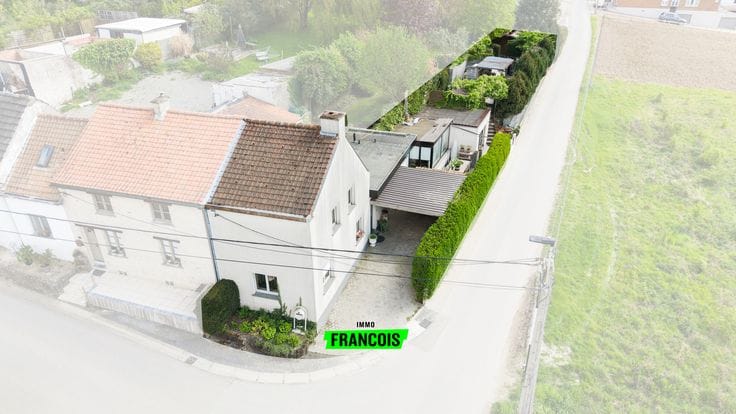
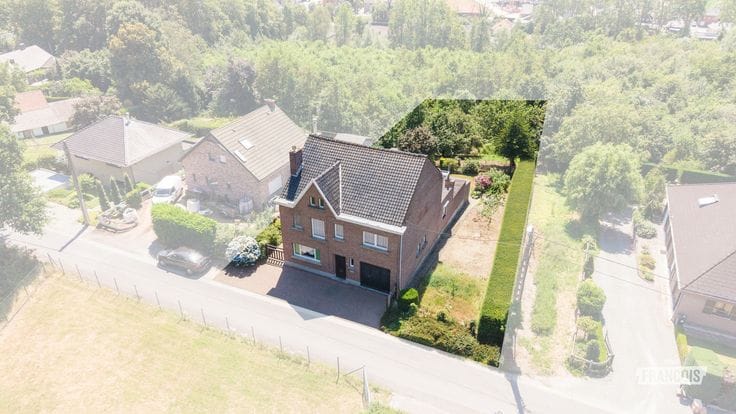
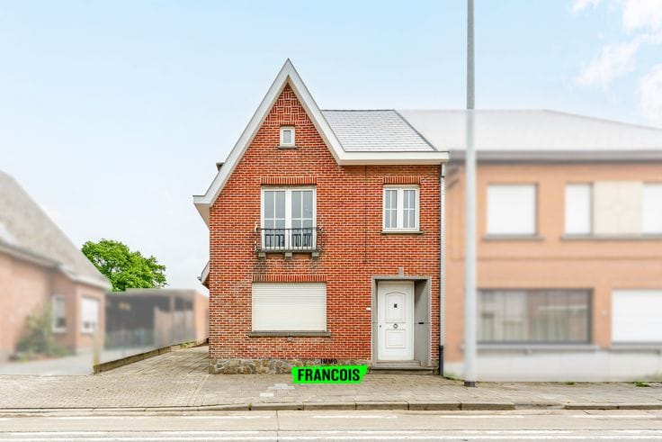
Peaceful living, an attractive garden and a move-in ready home: this detached property in Merelbeke-Melle combines all three. Situated in a quiet residential area, it is an excellent opportunity for anyone looking for comfortable living without having to undertake major renovation works first.
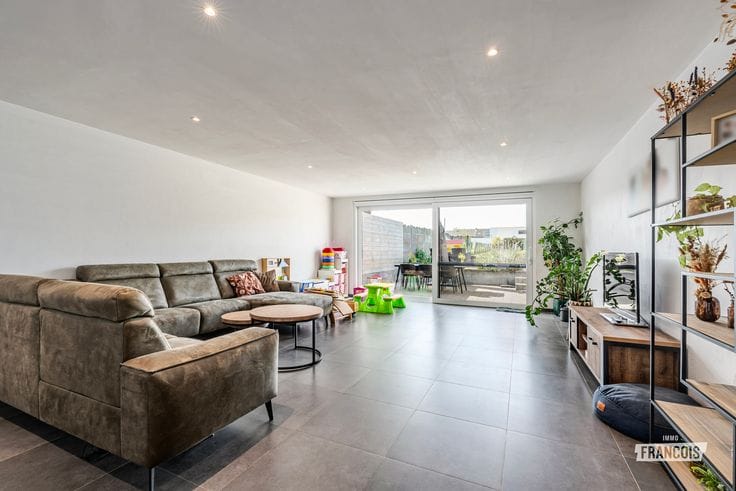
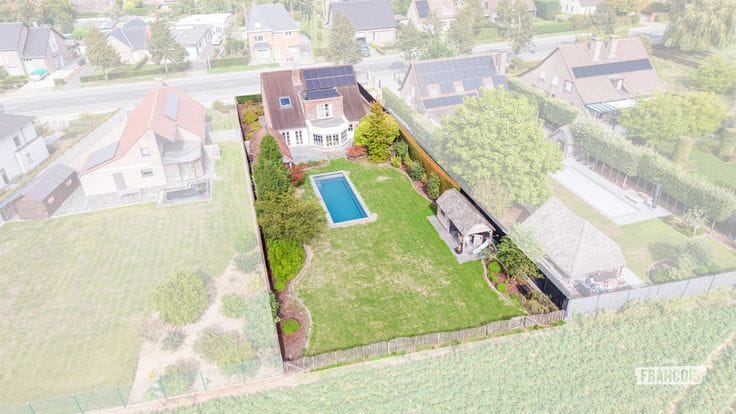
The property is set on an attractive 566 m² plot and offers the following layout: the entrance hall with separate toilet leads into the bright living room with dining area. Adjoining this is the fully equipped kitchen, overlooking the terrace and garden. A practical utility/storage room and integrated garage complete the ground floor.
On the first floor, you will find the master bedroom with dressing room, a second bedroom with an additional room, as well as an office space on the night hall. The bathroom is directly connected to the master bedroom.
With its favourable EPC rating B, the property also offers good energy efficiency. Another important advantage is that the property is asbestos-safe.
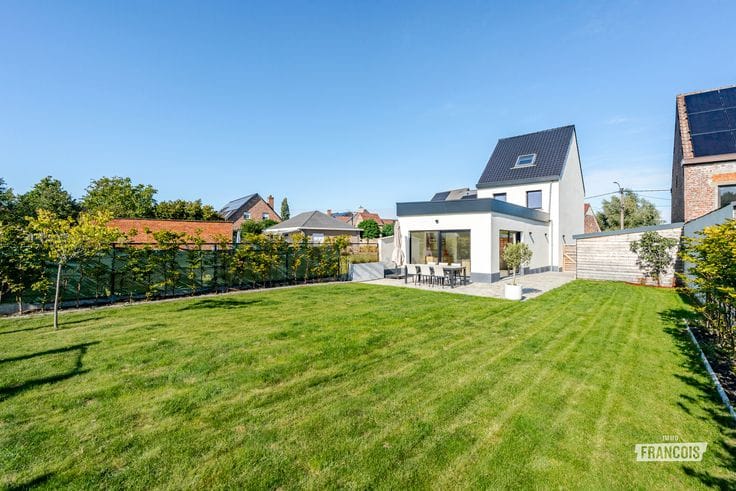
Outside, the well-oriented and beautifully landscaped garden creates a pleasant green extension of the home. The spacious terrace offers plenty of room for a large dining table, lounge set or barbecue, making it an ideal place to enjoy sunny days outdoors.
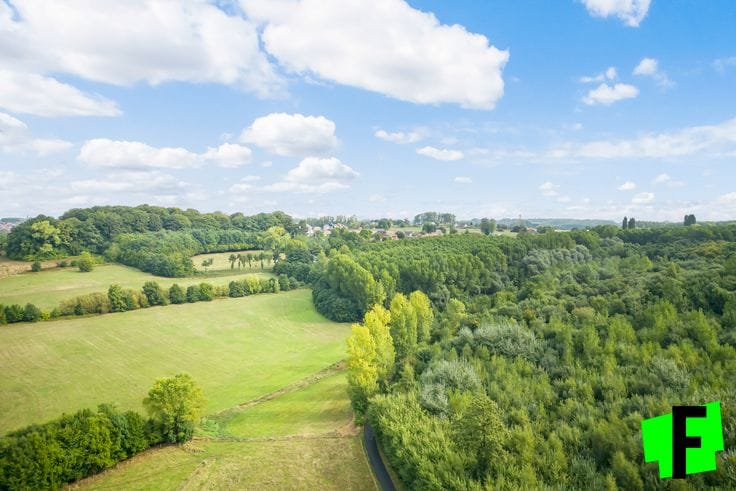
The peaceful location completes the picture. Here, you can enjoy living away from the hustle and bustle while the centre of Merelbeke-Melle and all necessary everyday amenities remain within easy reach. An ideal combination for those wh…
| Available as of | Immediately |
|---|---|
| Number of floors | 2 |
| Building condition | Just renovated |
| Immovable heritage | Not specified |
| Number of frontages | 4 |
| Covered parking spaces | 1 |
| Outdoor parking spaces | 1 |
| Asbestos certificate is available | Not specified |
| Usable floor area | 157 square meters |
|---|---|
| Living room surface | 36 square meters |
| Kitchen surface | 10 square meters |
| Bedrooms | 3 |
| Bedroom 1 surface | 16 square meters |
| Bedroom 2 surface | 32 square meters |
| Bedroom 3 surface | 5 square meters |
| Bathrooms | 1 |
| Toilets | 1 |
| Surface of the plot | 566 square meters |
|---|---|
| Connection to sewer network | Connected |
| Terrace | Yes |
| Primary energy consumption | 158 kilowatt hour per square meters |
|---|---|
| EPC/EPC label | B |
| Renovation works mandatory | No |
| Unique code EPB certificate | 20260821-0003928991-RES-1 |
| CO₂ emission | Not specified |
| Yearly theoretical total energy consumption | Not specified |
| Valid electricity inspection certificate | Yes |
| As built plan | No |
| Conformity certification for fuel tanks | Not specified |
| Summons: No judicial remedy or administrative measure imposed | Not specified |
|
Flemish register of measures consulted
|
Not specified |
| Valid flood certificate | Not specified |
| Heating type | Gas |
| Photovoltaic solar panels | Yes |
| Double glazing | Yes |
| Building permit | Yes |
|---|---|
| Cadastral Plan | Not specified |
| Right of first refusal for the tenant | Not specified |
| Allotment permit | Yes |
| Preemption right | No |
| Proceedings for breach of planning regulations | No |
| Most recent urban development zoning | Not specified |
| Flood zone type | Non flood zone |
|
P-score
|
A |
|
G-score
|
A |
| Latest land use designation | Living area (residential, urban or rural) |
Asked price excluding notary fees (excluding eventual registration fees)
| Price | 499000 € |
|---|---|
| Cadastral income | 1249 € |
| Tenement building | No |
|
|
|




| Address |
Steenweg op Aalst 96
9620 - Zottegem |
|---|---|
| Website |
|
| Agent's name | Niels De Bruyne |
| Phone number |
|
Get in touch
