
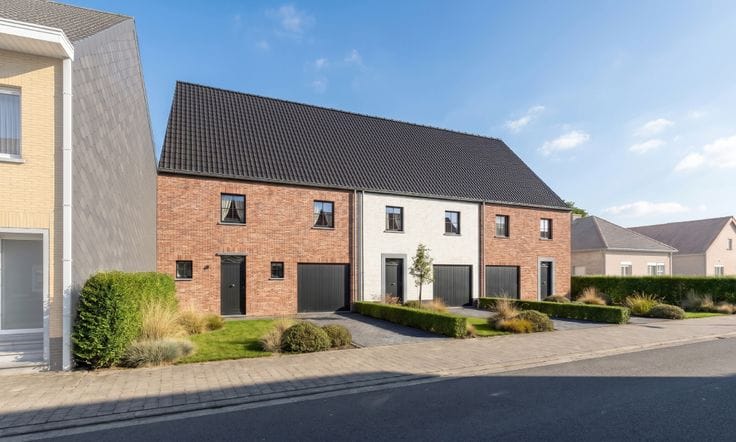


619000€
4 bedrooms 330 square meters

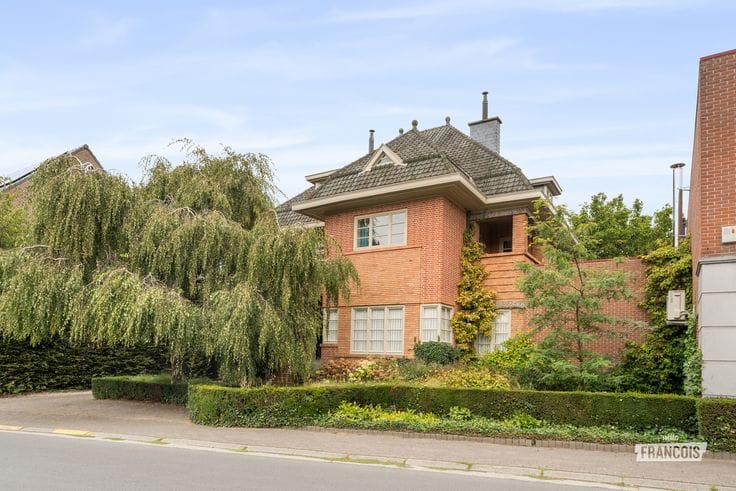
Elegant villa on a beautiful 1,210 m² southwest-facing plot…
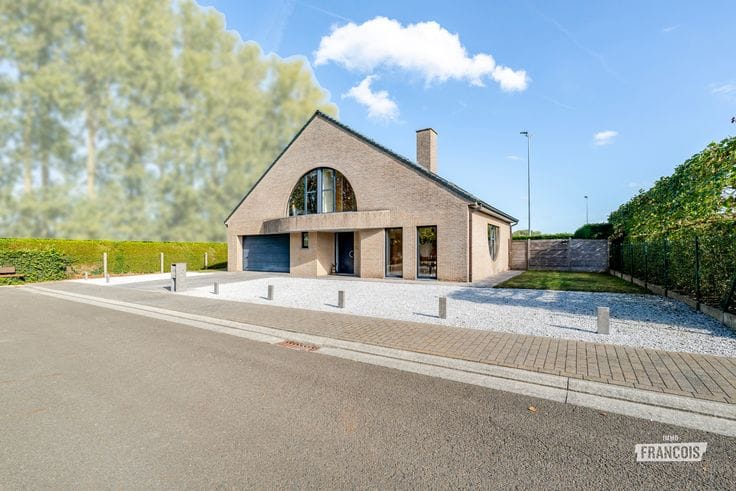
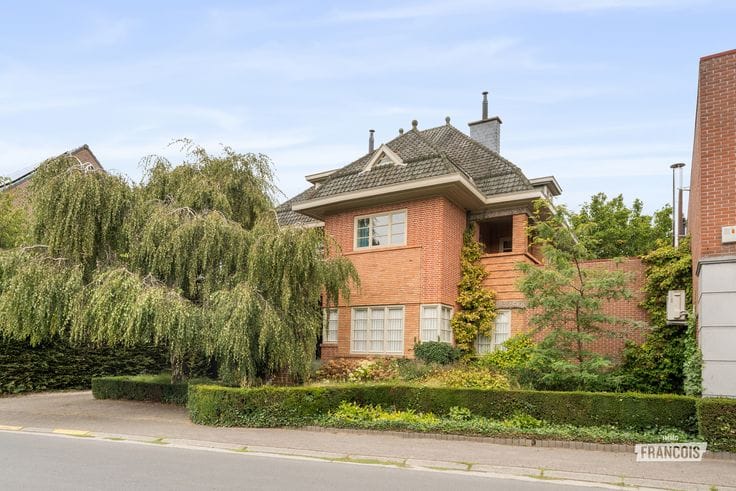
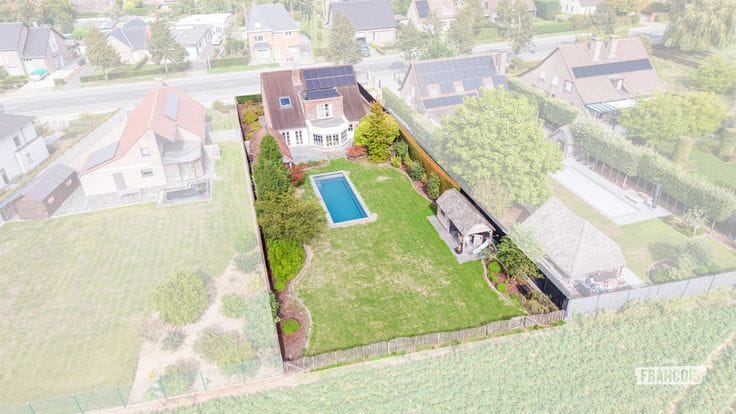
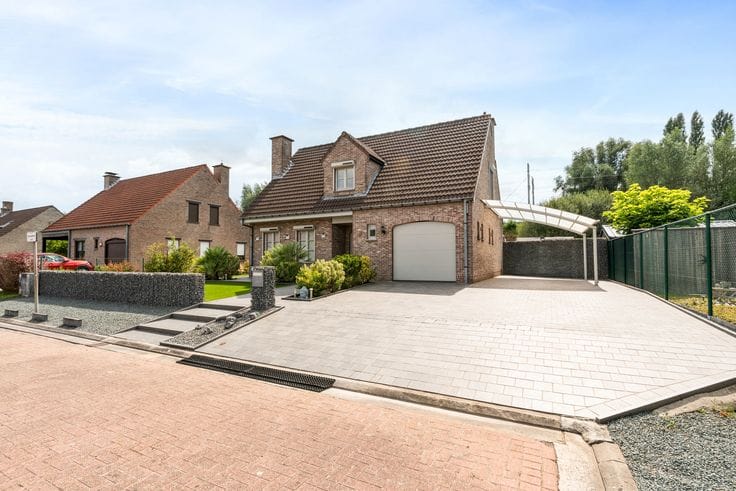
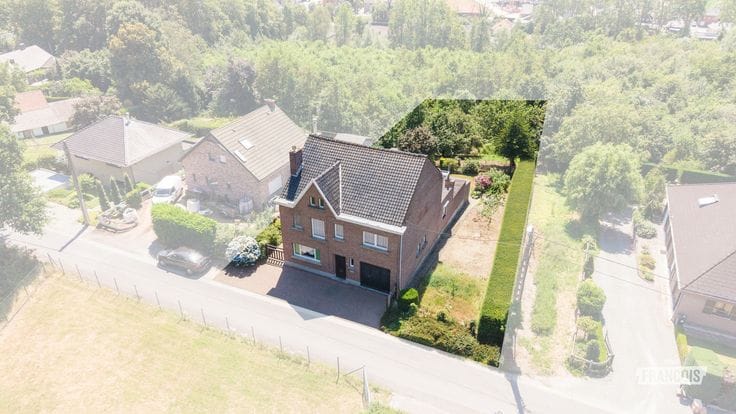
This spacious, imposing family villa dating from the 1980s, located in Strijpen, a district of Zottegem, combines a generous layout with a beautiful south-west-facing garden and a particularly convenient location.
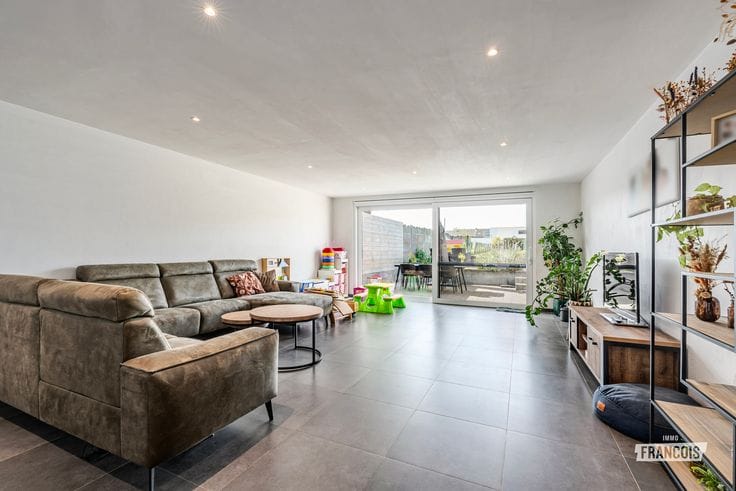
Upon entering the property, the spacious entrance hall, featuring a natural stone floor and staircase, welcomes you into a characterful interior. The bright living area forms the heart of the home and connects to an office/library/play area/... and the kitchen. Thanks to the abundant natural light and direct access to the terraces and garden, this is the perfect place to enjoy both indoor and outdoor living.
The ground floor also includes a practical storage room and a guest toilet.
The first floor comprises four full-sized bedrooms, a dressing room, a bathroom, a separate shower room and a separate toilet. The attic, accessible via a hatch, provides additional storage space.
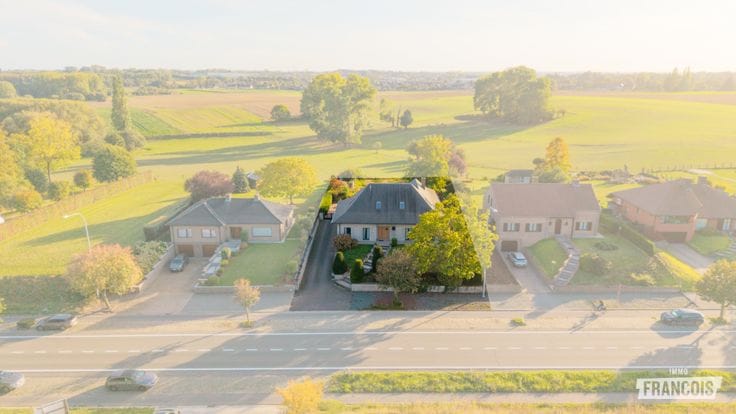
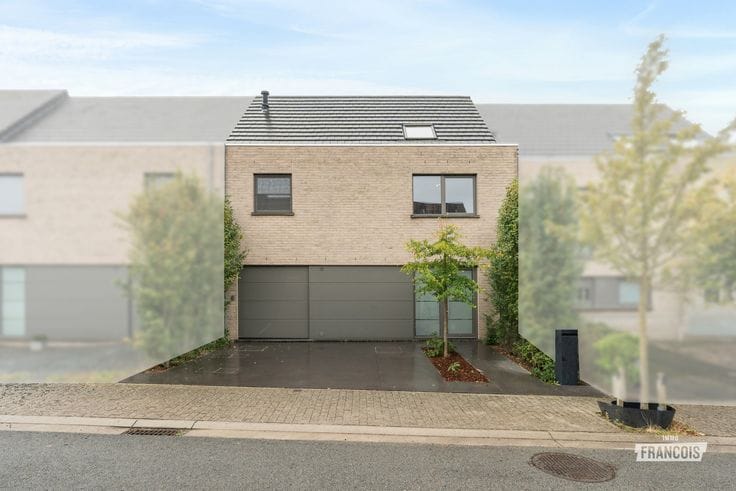
This villa also offers plenty of practical benefits: an integrated double garage, a spacious driveway and a fully basemented layout, partly consisting of a crawl space. In addition, the property has a favourable EPC rating of B.
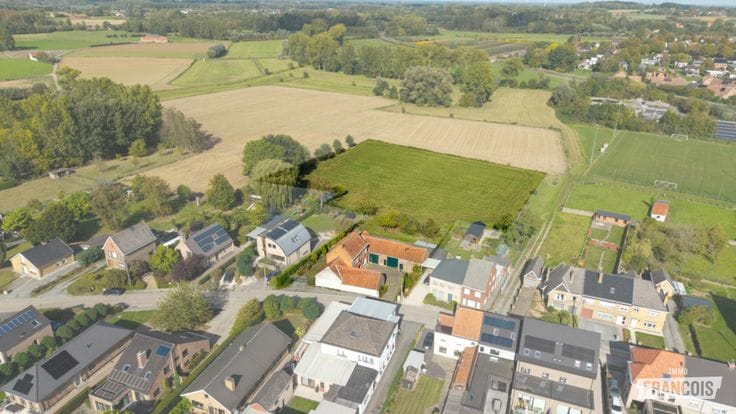
The plot, measuring no less than 1,210 m², is south-west facing and offers every opportunity to enjoy peace and tranquillity.
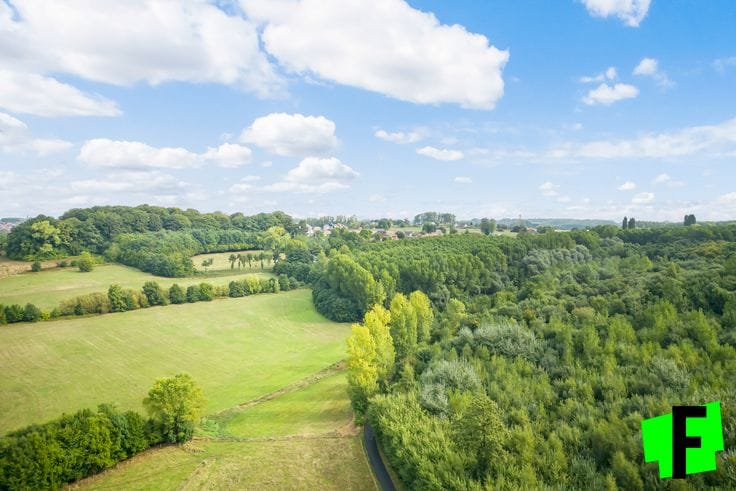
The location is a real asset: strategically situated with amenities and major roads within easy reach, while open countryside is just a few minutes’ walk away.
**Key features**
- Imposing 1980s villa
- South-west-facing plot of 1,210 m²
- Driveway and integrated double garage
- EPC rating B
no
| Available as of | Immediately |
|---|---|
| Number of floors | 3 |
| Building condition | Good |
| Immovable heritage | Not specified |
| Number of frontages | 4 |
| Covered parking spaces | 1 |
| Outdoor parking spaces | 1 |
| Asbestos certificate is available | Not specified |
| Usable floor area | 330 square meters |
|---|---|
| Living room surface | 27 square meters |
| Kitchen surface | 16 square meters |
| Bedrooms | 4 |
| Bedroom 1 surface | 12 square meters |
| Bedroom 2 surface | 15 square meters |
| Bedroom 3 surface | 17 square meters |
| Bedroom 4 surface | 15 square meters |
| Bathrooms | 1 |
| Shower rooms | 1 |
| Toilets | 2 |
| Basement | Yes |
| Attic | Yes |
| Surface of the plot | 1210 square meters |
|---|---|
| Connection to sewer network | Connected |
| Terrace | Yes |
| Terrace orientation | South West |
| Primary energy consumption | 192 kilowatt hour per square meters |
|---|---|
| EPC/EPC label | B |
| Renovation works mandatory | No |
| Unique code EPB certificate | 20260804-0003927196-RES-1 |
| CO₂ emission | Not specified |
| Yearly theoretical total energy consumption | Not specified |
| Valid electricity inspection certificate | Yes |
| As built plan | No |
| Conformity certification for fuel tanks | Not specified |
| Summons: No judicial remedy or administrative measure imposed | Not specified |
|
Flemish register of measures consulted
|
Yes |
| Valid flood certificate | Not specified |
| Double glazing | Yes |
| Building permit | Yes |
|---|---|
| Cadastral Plan | Not specified |
| Right of first refusal for the tenant | Not specified |
| Allotment permit | Yes |
| Preemption right | No |
| Proceedings for breach of planning regulations | No |
| Most recent urban development zoning | Not specified |
|
P-score
|
A |
|
G-score
|
A |
| Latest land use designation | Living area (residential, urban or rural) |
Asked price excluding notary fees (excluding eventual registration fees)
| Price | 619000 € |
|---|---|
| Cadastral income | 1393 € |
| Tenement building | No |
|
|
|




| Address |
Steenweg op Aalst 96
9620 - Zottegem |
|---|---|
| Website |
|
| Agent's name | Stefanie Beerens De Loor |
| Phone number |
|
Get in touch
