
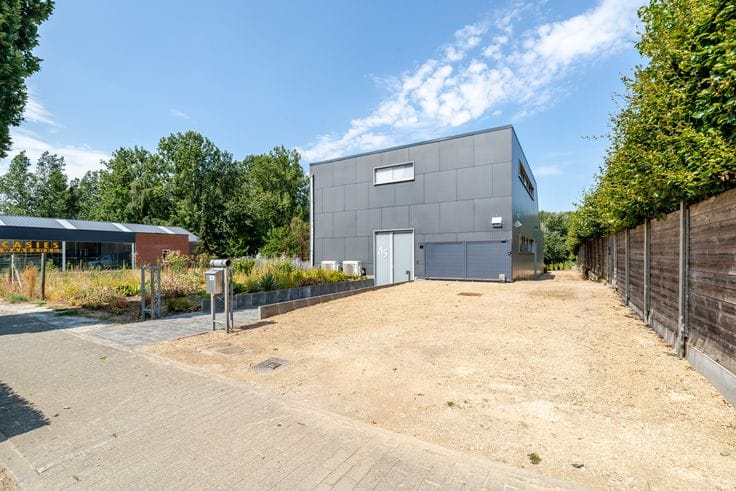


499000€
4 bedrooms 224 square meters

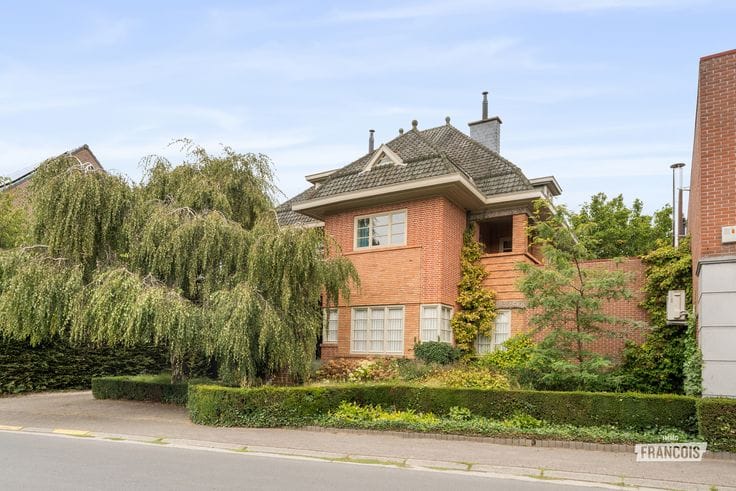
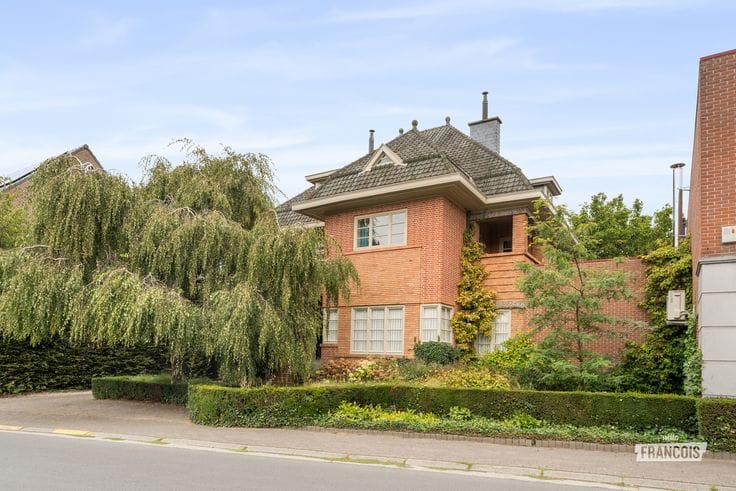
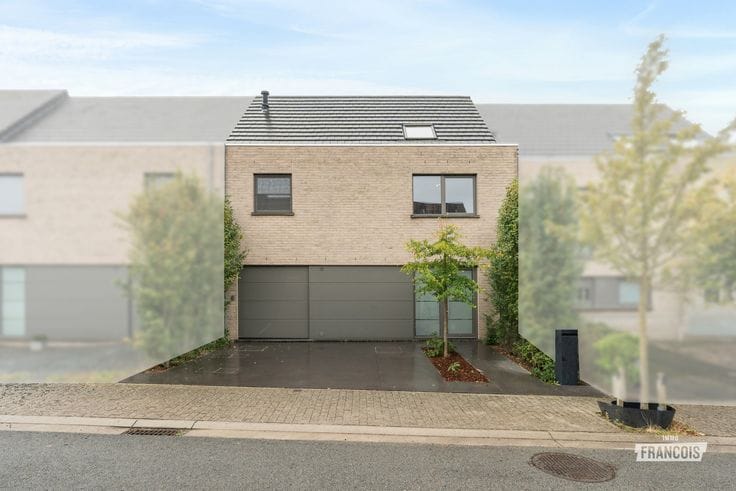
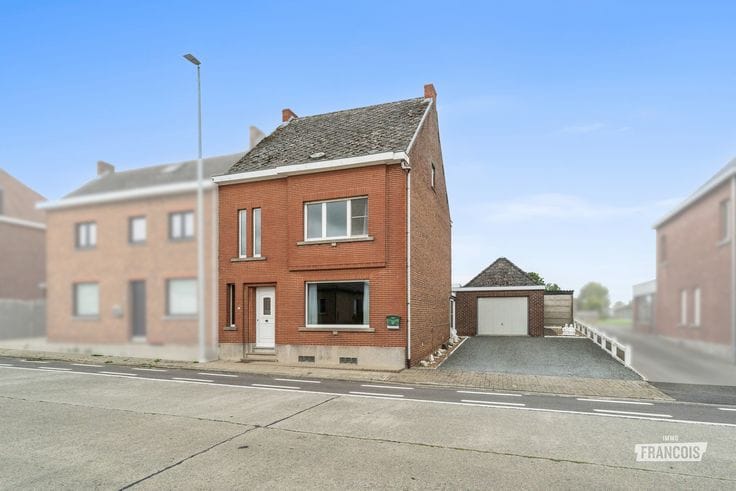
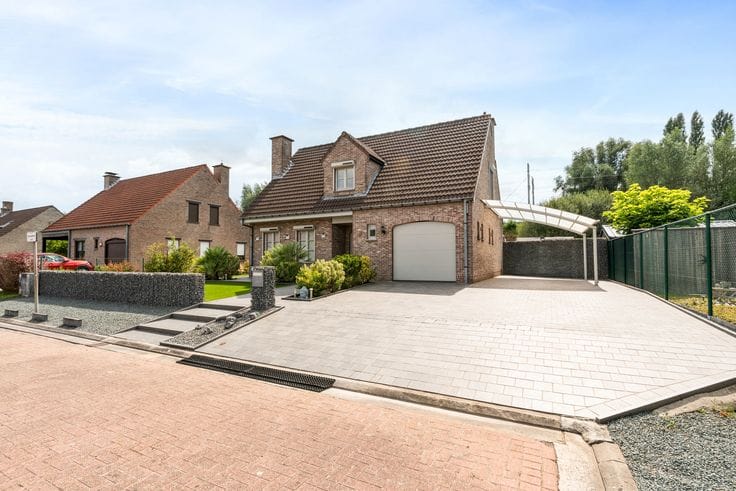
Spacious 4-bedroom family home in Sint-Lievens-Houtem
**Charming Detached House with 4 Bedrooms in Sint-Lievens-Houtem**
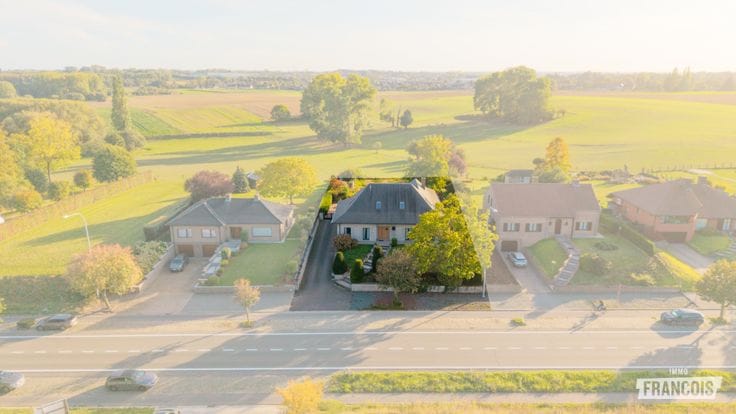
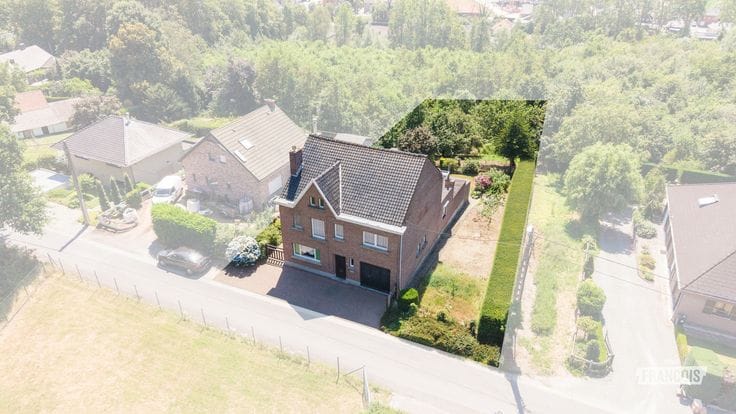
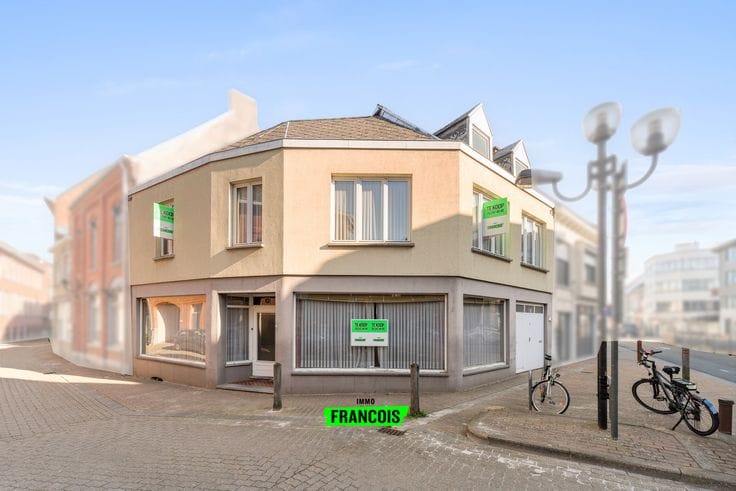
Are you dreaming of a warm family home where peace, space and cosiness come together? In a pleasant, residential neighbourhood in Sint-Lievens-Houtem, you will find this exceptionally well-maintained detached house, built in 1997 and situated on a beautiful 777 m² plot. With a favourable EPC rating C and an asbestos-safe certificate, this property is the ideal home for the whole family.
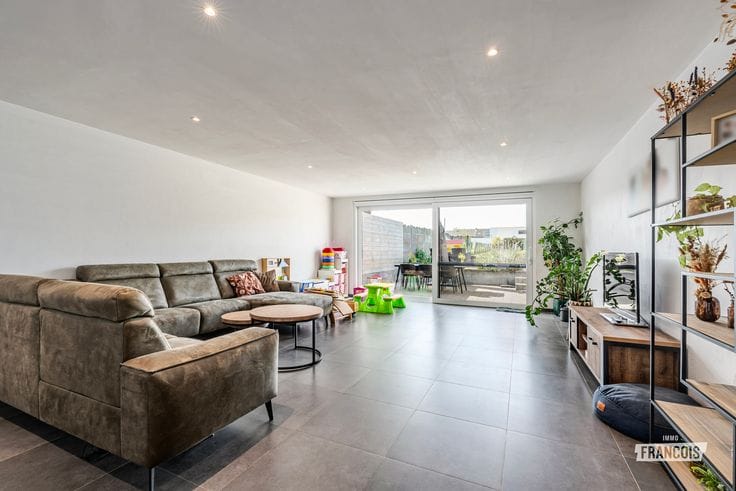
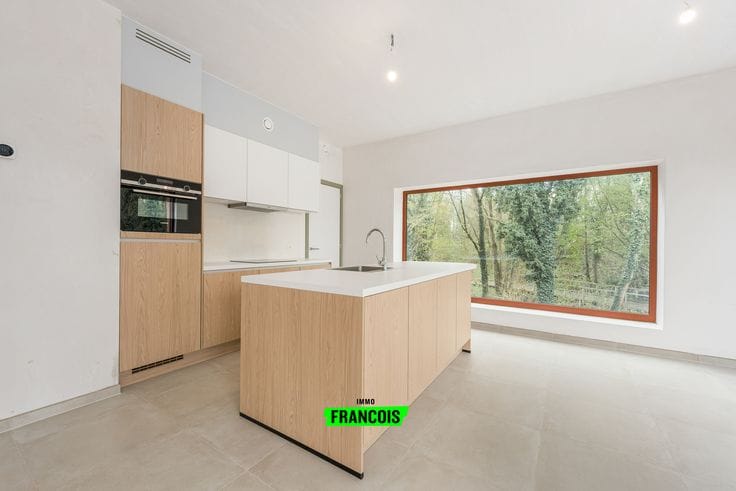
Through the entrance hall with guest toilet, you enter the bright living and dining room, where daylight floods in. Adjacent is the fully equipped kitchen with a charming bay window, which not only provides additional natural light but also offers a beautiful view of the garden. The ground floor further comprises a practical utility room, a cool storage room and an integrated double garage.
The first floor features four spacious bedrooms and a bathroom. The large storage attic, accessible via a loft hatch, provides plenty of additional storage space.
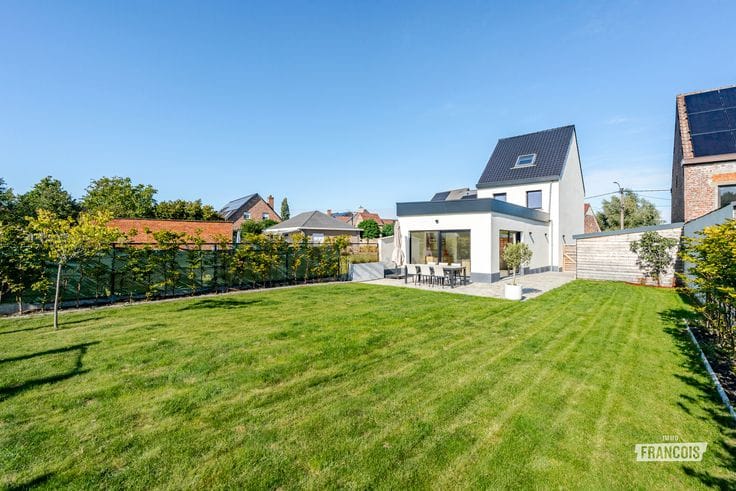
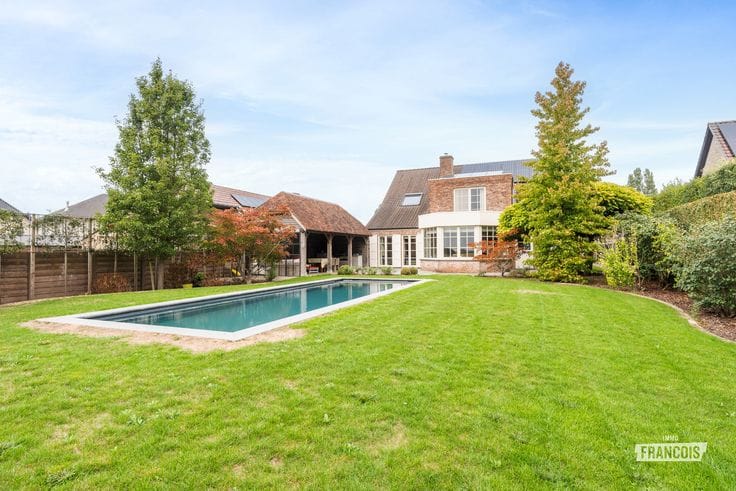
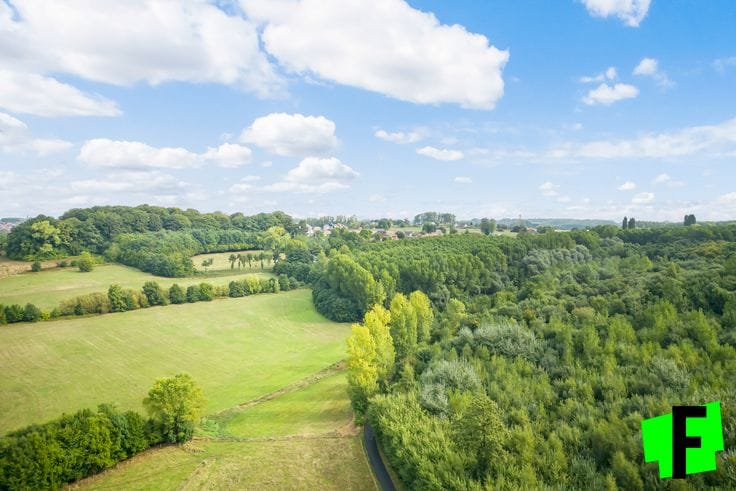
Outside, the property is equally appealing. The beautifully maintained garden forms a green oasis of peace, while the spacious terrace is the perfect place to enjoy long summer evenings. Two garden sheds provide additional storage options.
A warm and well-maintained family home where you can enjoy peace and tranquillity, with plenty of space for the whole family and a wonderful garden to enjoy!
Interested? Please feel free to contact Lothar from Immo Francois at [email protected] for more information or to arrange a viewing.
**Highlights**
- Quiet location in a residential neighbourhood
- Detached house on a 777 m² plot
- 4 spacious bedrooms
- Favourable EPC rating C and asbestos-safe
- Bright living space and kitchen with charming bay window
- Integrated double garage
| Available as of | Immediately |
|---|---|
| Number of floors | 1 |
| Building condition | Just renovated |
| Immovable heritage | Not specified |
| Number of frontages | 4 |
| Covered parking spaces | 1 |
| Outdoor parking spaces | 1 |
| Asbestos certificate is available | Not specified |
| Usable floor area | 224 square meters |
|---|---|
| Living room surface | 39 square meters |
| Kitchen surface | 23 square meters |
| Bedrooms | 4 |
| Bedroom 1 surface | 9 square meters |
| Bedroom 2 surface | 13 square meters |
| Bedroom 3 surface | 21 square meters |
| Bedroom 4 surface | 20 square meters |
| Bathrooms | 1 |
| Toilets | 2 |
| Attic | Yes |
| Surface of the plot | 777 square meters |
|---|---|
| Connection to sewer network | Connected |
| Terrace | Yes |
| Terrace orientation | East |
| Primary energy consumption | 251 kilowatt hour per square meters |
|---|---|
| EPC/EPC label | C |
| Renovation works mandatory | No |
| Unique code EPB certificate | 20261001-0003966641-RES-1 |
| CO₂ emission | 15632 kg CO₂/m² |
| Yearly theoretical total energy consumption | 61270 kWh/year |
| Valid electricity inspection certificate | Yes |
| As built plan | No |
| Conformity certification for fuel tanks | Yes, conform |
| Summons: No judicial remedy or administrative measure imposed | Not specified |
|
Flemish register of measures consulted
|
No |
| Valid flood certificate | Not specified |
| Heating type | Fuel oil |
| Double glazing | Yes |
| Building permit | Yes |
|---|---|
| Cadastral Plan | Not specified |
| Right of first refusal for the tenant | Not specified |
| Allotment permit | Yes |
| Preemption right | No |
| Proceedings for breach of planning regulations | No |
| Most recent urban development zoning | Not specified |
| Flood zone type | Non flood zone |
|
P-score
|
C |
|
G-score
|
C |
| Latest land use designation | Extended residential area |
Asked price excluding notary fees (excluding eventual registration fees)
| Price | 499000 € |
|---|---|
| Cadastral income | 1256 € |
| Tenement building | No |
|
|
|





| Address |
Steenweg op Aalst 96
9620 - Zottegem |
|---|---|
| Website |
|
| Agent's name | Lothar De Corte |
| Phone number |
|
Get in touch
