


299000€
3 bedrooms 220 square meters

House For Sale
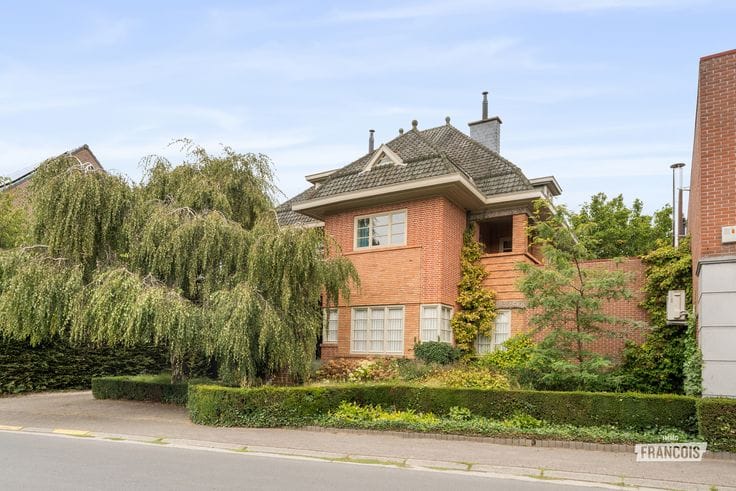
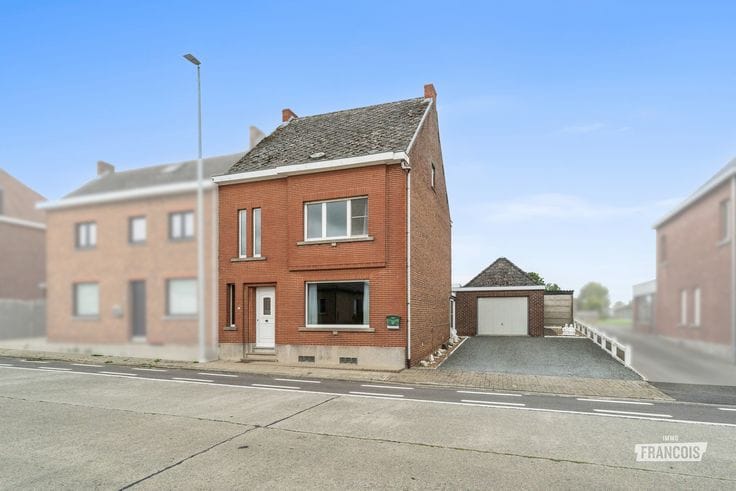
Are you looking for a home with plenty of space, great potential and a major renovation already completed? Then this family home on Ledebergstraat in Herzele is definitely worth discovering!
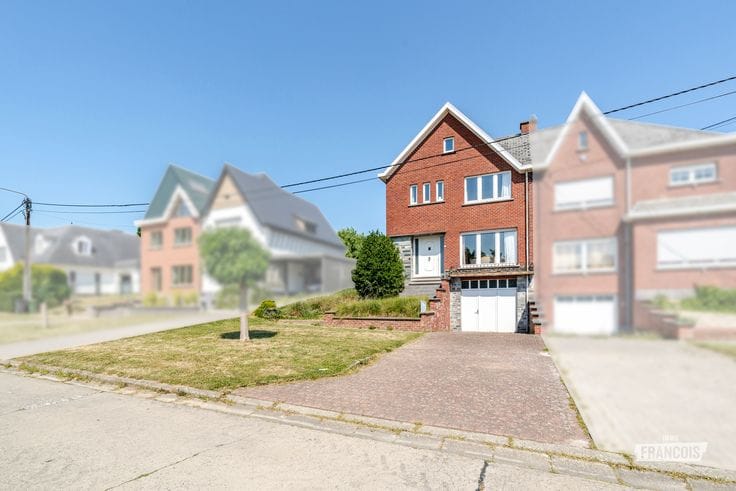
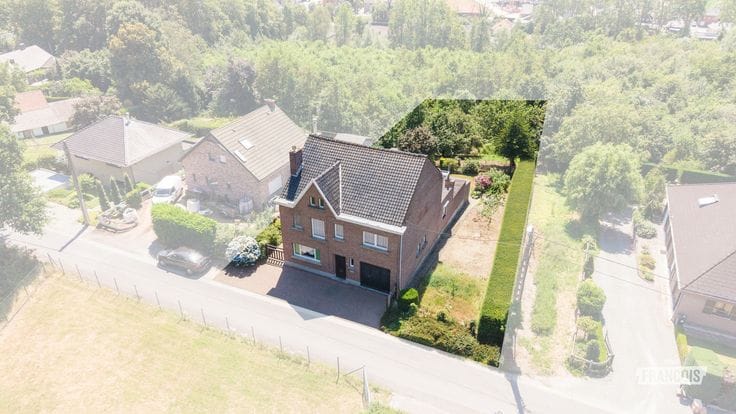
Built in 1977 and situated on a 420 m² plot, this property offers an excellent opportunity for anyone wishing to create a home entirely to their own taste. A major advantage is the renewed and insulated roof from 2024, representing a significant investment that has already been made.
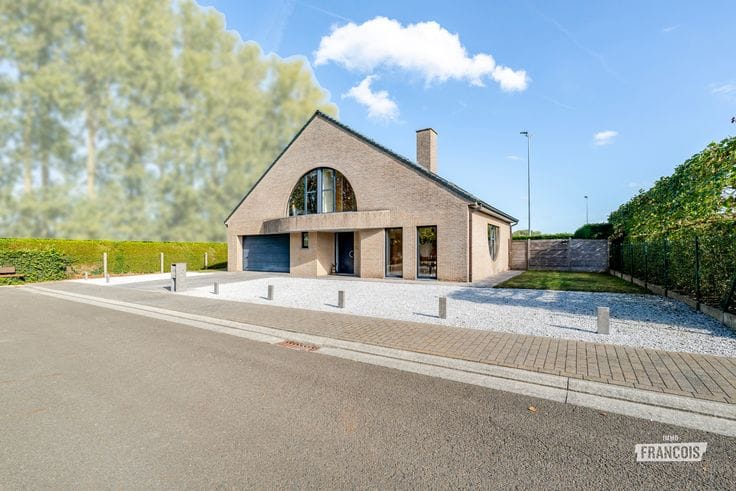
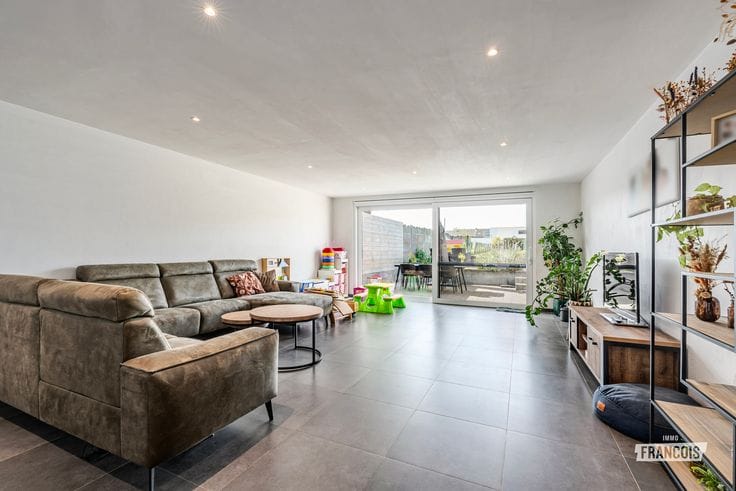
The spacious entrance hall with guest toilet leads into the bright living and dining room, offering plenty of possibilities to create a welcoming living space. Adjacent to this is the equipped kitchen, with a practical storage room nearby. The property also features a pleasant veranda, providing a cosy space to relax. The garage, with an additional storage area at the rear, is another valuable asset.
On the first floor, you will find three bedrooms and a bathroom equipped with a bathtub, toilet and washbasin. The rooms offer various possibilities for family living, working from home or creating a hobby room.
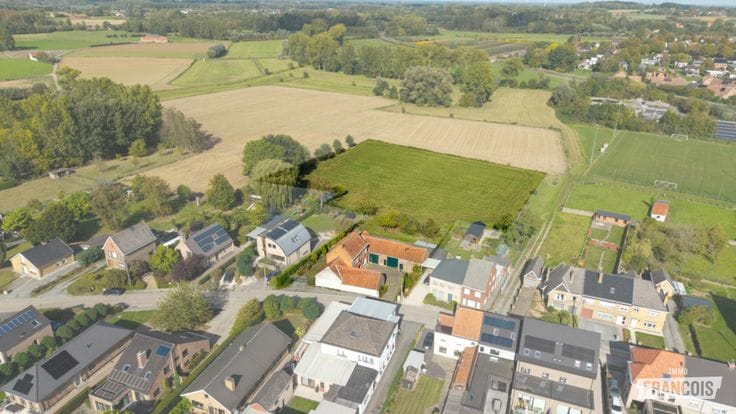
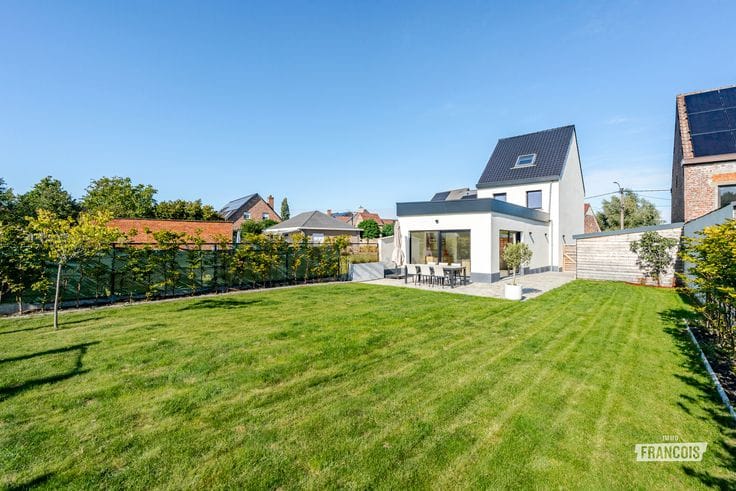
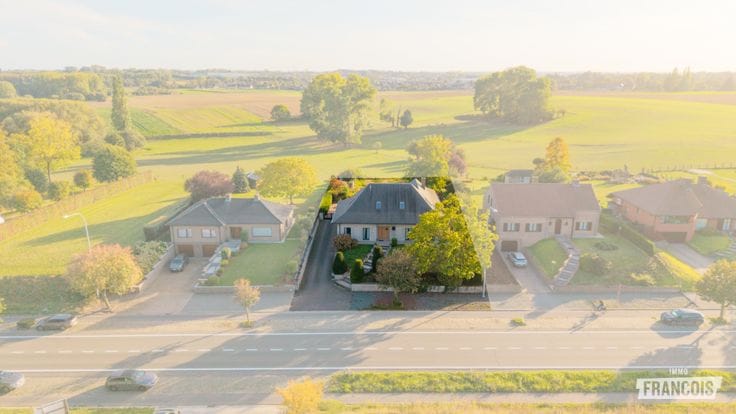
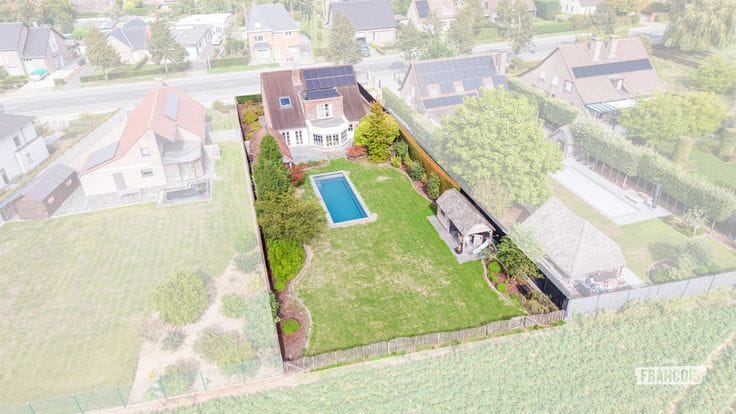
The outdoor space also has plenty to offer. The 420 m² plot, with its southeast orientation, provides room for a pleasant garden, while the spacious driveway and garage offer ample parking and additional storage space.
Although the property requires renovation, this presents an ideal opportunity to adapt the layout and finishes to modern living standards and personal preferences. Thanks to the renewed and insulated roof, an important first step has already been taken.
The location in Herzele is also ideal for those who appreciate having everyday amenities nearby. The town centre, local shops, schools and main access roads are all within easy reach.
In short, a family home with three bedrooms, a spacious driveway and plenty of potential, with the renewed roof being a particularly valuable feature!
Interested? Feel free to contact Immo Francois for more information or to arrange a viewing.
Key features
*Renewed and insulated roof in 2024
*3 bedrooms
*Plot size of 420 m²
*Spacious living and dining room
*Garage with additional storage space
| Available as of | Immediately |
|---|---|
| Number of floors | 1 |
| Building condition | To be done up |
| Immovable heritage | Not specified |
| Number of frontages | 3 |
| Covered parking spaces | 1 |
| Outdoor parking spaces | 1 |
| Asbestos certificate is available | Not specified |
| Usable floor area | 220 square meters |
|---|---|
| Living room surface | 41 square meters |
| Kitchen surface | 15 square meters |
| Bedrooms | 3 |
| Bedroom 1 surface | 20 square meters |
| Bedroom 2 surface | 20 square meters |
| Bedroom 3 surface | 10 square meters |
| Bathrooms | 1 |
| Toilets | 1 |
| Attic | Yes |
| Surface of the plot | 420 square meters |
|---|---|
| Connection to sewer network | Connected |
| Terrace | Yes |
| Primary energy consumption | 474 kilowatt hour per square meters |
|---|---|
| EPC/EPC label | E |
| Renovation works mandatory | Yes |
| Unique code EPB certificate | 20261014-0003975995-RES-1 |
| CO₂ emission | Not specified |
| Yearly theoretical total energy consumption | Not specified |
| Valid electricity inspection certificate | Yes |
| As built plan | No |
| Conformity certification for fuel tanks | Not specified |
| Summons: No judicial remedy or administrative measure imposed | Not specified |
|
Flemish register of measures consulted
|
Yes |
| Valid flood certificate | Not specified |
| Heating type | Electric |
| Double glazing | Yes |
| Building permit | Yes |
|---|---|
| Cadastral Plan | Not specified |
| Right of first refusal for the tenant | Not specified |
| Allotment permit | No |
| Preemption right | No |
| Proceedings for breach of planning regulations | No |
| Most recent urban development zoning | Not specified |
| Flood zone type | Non flood zone |
|
P-score
|
A |
|
G-score
|
A |
| Latest land use designation | Living area (residential, urban or rural) |
Asked price excluding notary fees (excluding eventual registration fees)
| Price | 299000 € |
|---|---|
| Cadastral income | 1003 € |
| Tenement building | No |
|
|
|





| Address |
Steenweg op Aalst 96
9620 - Zottegem |
|---|---|
| Website |
|
| Agent's name | Niels De Bruyne |
| Phone number |
|
Get in touch
